

320 Longview Drive, Elgin, Illinois 60124


$525,000
|
Sold
|
|
| Status: | Closed |
| Sqft: | 3,000 |
| Cost/Sqft: | $180 |
| Beds: | 4 |
| Baths: | 3 |
| Year Built: | 2018 |
| Property Taxes: | $10,715 |
| Days On Market: | 907 |
| Lot Size: | 0,00 |
Description
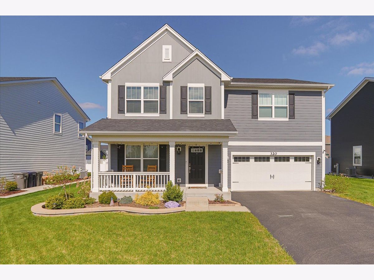
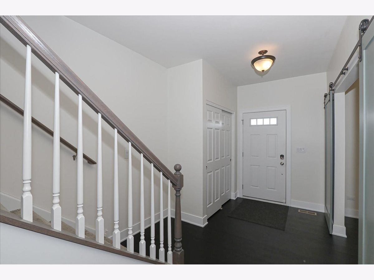
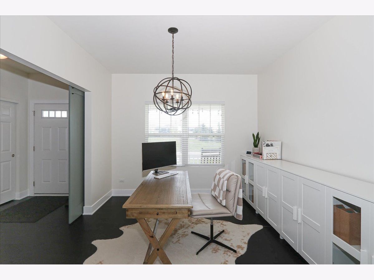
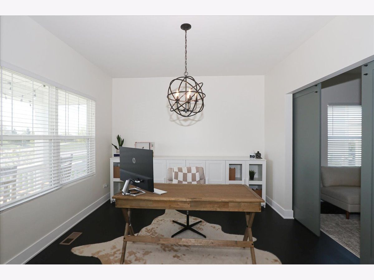
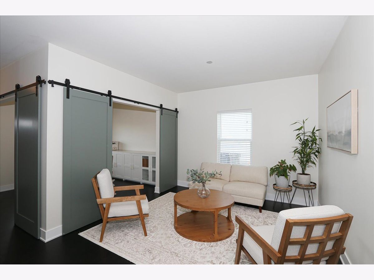
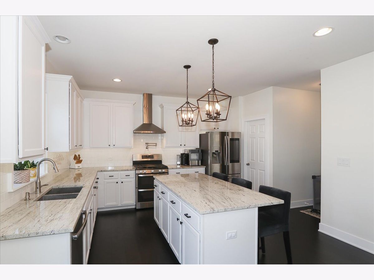
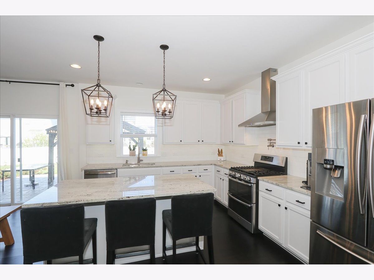
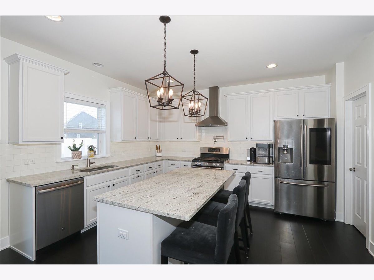
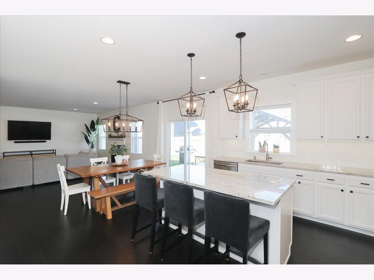
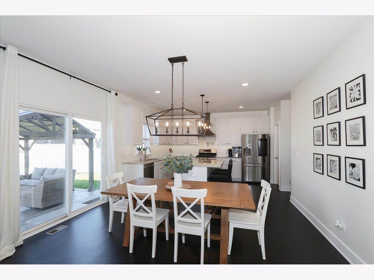
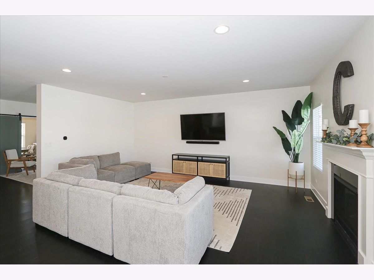
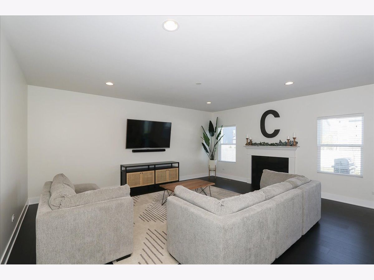
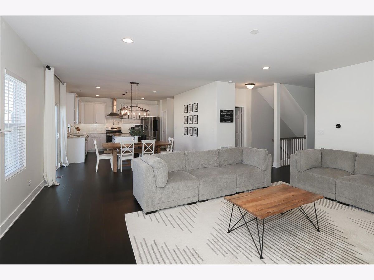
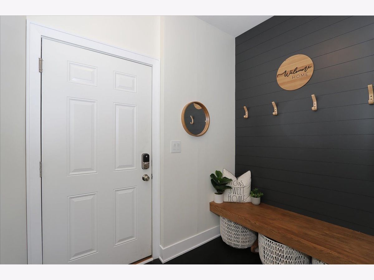
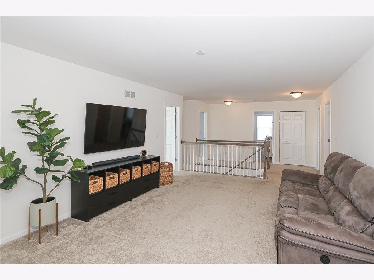
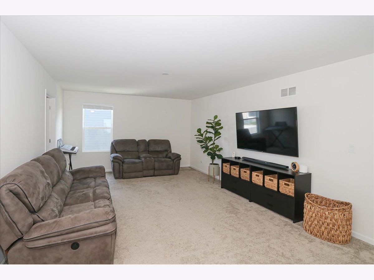
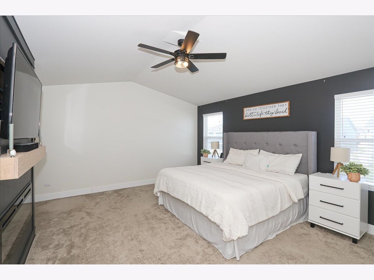
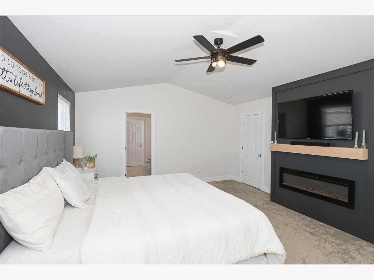
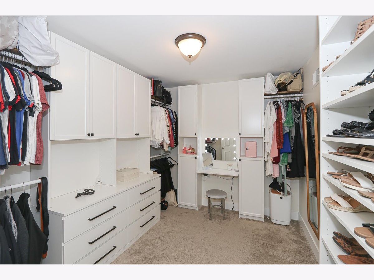
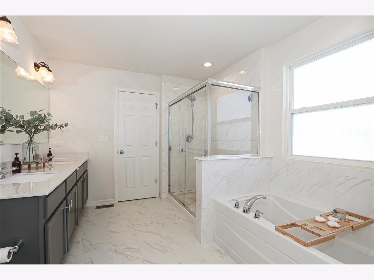
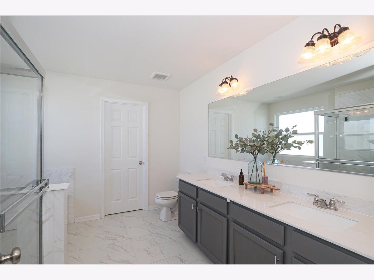
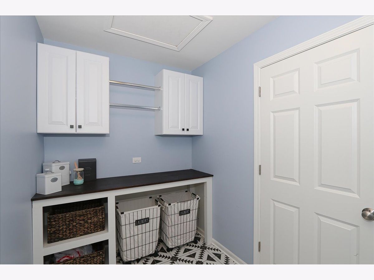
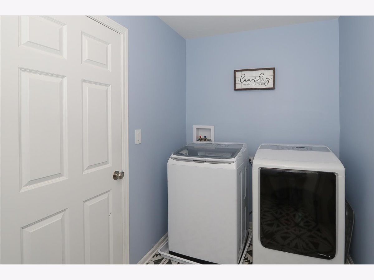
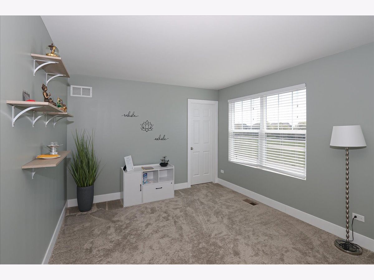
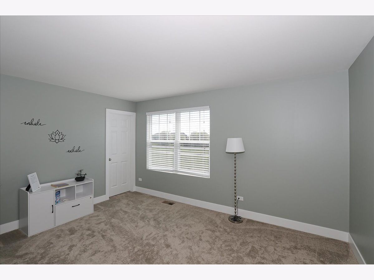
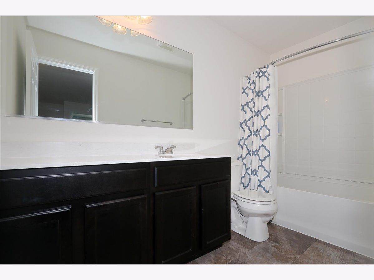
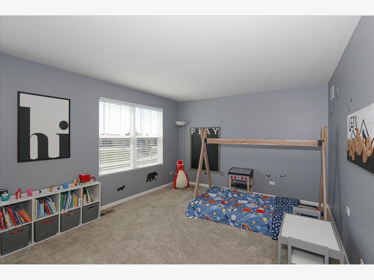
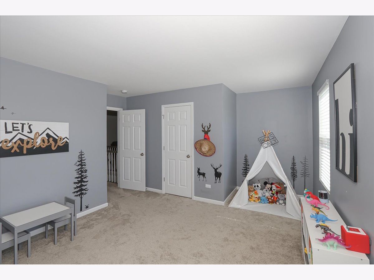
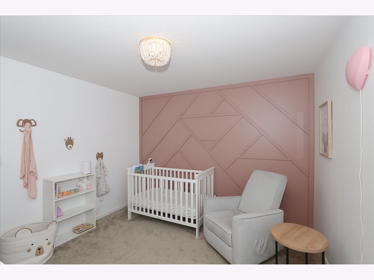
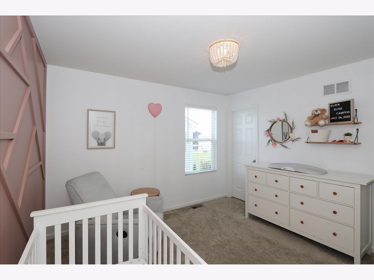
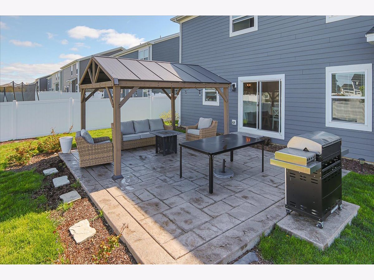
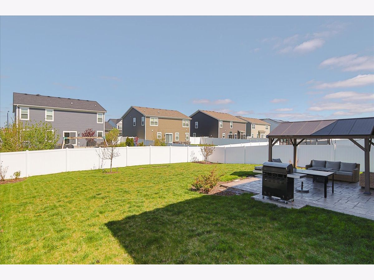
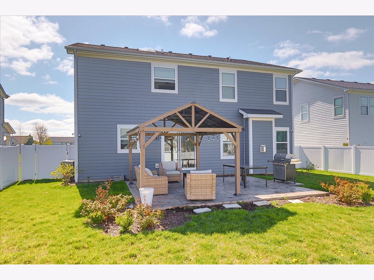
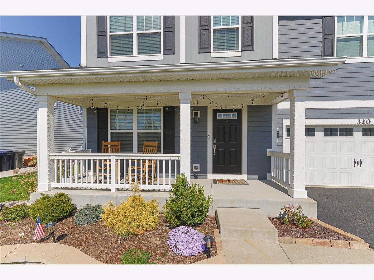
Beautiful 4 Bedroom Home in Desirable West Point Gardens has an open flowing floor plan perfect for day to day living & entertaining! The foyer greets your guests in style and leads to the Office/Den and Living Room. The family room is full of windows to let the light in, along with a fireplace and gorgeous hardwood floors. This space flows into the gourmet kitchen that has extensive counter space, Island, Stainless Steel appliances, Walk in Pantry and spacious dining area. Sliders from the kitchen lead to stamped concrete patio. Upstairs are four bedrooms and a huge loft area, along with a convenient 2nd floor laundry. The Primary Bedroom is a retreat in itself with vaulted ceilings, spa like bath & HUGE closet with custom built-ins and lighted make up area! The home is set on a beautifully landscaped lot with a large fenced backyard. This home shows like a model, and looks even better in person!
Property Specifics
| Single Family | |
| — | |
| — | |
| 2018 | |
| — | |
| FLETCHER | |
| No | |
| — |
| Kane | |
| West Point Gardens South | |
| 400 / Annual | |
| — | |
| — | |
| — | |
| 12039226 | |
| 0618377027 |
Nearby Schools
| NAME: | DISTRICT: | DISTANCE: | |
|---|---|---|---|
|
Grade School
Howard B Thomas Grade School |
301 | — | |
|
Middle School
Central Middle School |
301 | Not in DB | |
|
High School
Central High School |
301 | Not in DB | |
Property History
| DATE: | EVENT: | PRICE: | SOURCE: |
|---|---|---|---|
| 18 Jun, 2024 | Sold | $525,000 | MRED MLS |
| 7 May, 2024 | Under contract | $540,000 | MRED MLS |
| 26 Apr, 2024 | Listed for sale | $540,000 | MRED MLS |
Room Specifics
Total Bedrooms: 4
Bedrooms Above Ground: 4
Bedrooms Below Ground: 0
Dimensions: —
Floor Type: —
Dimensions: —
Floor Type: —
Dimensions: —
Floor Type: —
Full Bathrooms: 3
Bathroom Amenities: —
Bathroom in Basement: 0
Rooms: —
Basement Description: Unfinished
Other Specifics
| 2 | |
| — | |
| — | |
| — | |
| — | |
| 63 X 129 | |
| — | |
| — | |
| — | |
| — | |
| Not in DB | |
| — | |
| — | |
| — | |
| — |
Tax History
| Year | Property Taxes |
|---|---|
| 2024 | $10,715 |
Contact Agent
Nearby Similar Homes
Nearby Sold Comparables

Contact Agent
Listing Provided By
Premier Living Properties
