

320 Pine Lake Circle, Vernon Hills, Illinois 60061
Subdivision > Pinehurst
Sorry, we are updating photos, please update this page in 15 minutes
$305,000
|
Sold
|
|
| Status: | Closed |
| Sqft: | 2,034 |
| Cost/Sqft: | $160 |
| Beds: | 3 |
| Baths: | 3 |
| Year Built: | 2001 |
| Property Taxes: | $8,758 |
| Days On Market: | 3083 |
| Lot Size: | 0,00 |
Description
Largest unit in Gregg's Landing town homes NOW available! Neutrally decorated townhouse in Vernon Hills with freshly painted interiors. Fabulous location near entertainment, shopping, interstate and more! Inviting private entrance. Gleaming hardwood flooring throughout most of the main level. Sun-drenched living/dining room combo. Eat-in kitchen with stainless steel appliances, eye-catching counters, cabinets galore, pantry and sliding glass door leading to the patio. Sumptuous master suite with sitting area, slider leading to a private balcony, walk-in and reach in closets and a private bathroom. Two additional bedrooms, a full bathroom and a laundry room complete the second floor. Attached two car garage. A must see!
Property Specifics
| Condos/Townhomes | |
| 2 | |
| — | |
| 2001 | |
| None | |
| Brick | |
| Asphalt | |
| TANGLEWOOD | |
| No | |
| — |
| Lake | |
| Pinehurst | |
| 294 / Monthly | |
| Lawn Care, Scavenger, Snow Removal | |
| Lake Michigan | |
| Public Sewer | |
| Central Air | |
| Natural Gas, Forced Air | |
| 09955151 | |
| 11331030580000 |
Property History
| DATE: | EVENT: | PRICE: | SOURCE: |
|---|---|---|---|
| 4 Nov, 2016 | Under contract | $0 | MRED MLS |
| 21 Oct, 2016 | Listed for sale | $0 | MRED MLS |
| 21 Jun, 2018 | Sold | $305,000 | MRED MLS |
| 30 May, 2018 | Under contract | $325,000 | MRED MLS |
| 18 May, 2018 | Listed for sale | $325,000 | MRED MLS |
Sorry, we are updating photos, please update this page in 15 minutes
Room Specifics
All Bedroom Info:
Total Bedrooms: 3
Bedrooms Above Ground: 3
Bedrooms Below Ground: 0
Total Bedrooms: 3
Bedrooms Above Ground: 3
Bedrooms Below Ground: 0
Second Bedroom Info:
Dimensions: —
Location: —Dimensions: —
Floor Type: Carpet
Third Bedroom Info:
Dimensions: —
Location: —Dimensions: —
Floor Type: Carpet
Bathroom Info:
Full Bathrooms: 3
Partial Bathrooms: 1Full Bathrooms: 3
Bathroom Amenities: Double Sink
Bathroom in Basement: 0
Dining Room Info:
Dimensions: —
Location: —Dimensions: —
Floor Type: Hardwood
Kitchen Info:
Dimensions: —
Location: —Dimensions: —
Floor Type: Hardwood
Features: Eating Area-Table Space, Pantry-Closet
Laundry Room Info:
Dimensions: —
Location: —Dimensions: —
Floor Type: Vinyl
Living Room Info:
Dimensions: —
Location: —Dimensions: —
Floor Type: Hardwood
Additional Rooms Info:
Rooms: Eating Area
Basement: NoneRooms: Eating Area
Other Specifics
| 2 | |
| Concrete Perimeter | |
| Garage | |
| — | |
| — | |
| — | |
| Balcony, Patio, Storms/Screens | |
| Common Grounds | |
| 28X72 | |
| — | |
| Full | |
| Vaulted/Cathedral Ceilings, Hardwood Floors, Second Floor Laundry, Laundry Hook-Up in Unit | |
| Range, Microwave, Dishwasher, Portable Dishwasher, Refrigerator, Washer, Dryer, Disposal | |
| Not in DB | |
| — | |
| Golf Course, Park | |
| — |
Tax History
| Year | Property Taxes |
|---|---|
| 2018 | $8,758 |
Contact Agent
Nearby Similar Homes
467 Pine Lake Circle, Vernon Hills, Illinois 60061
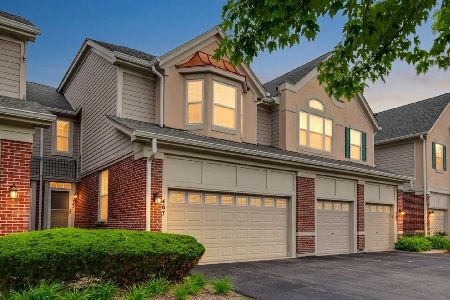
For Sale
$435,000
3 beds / 2.1 baths / 1,712 ft2
Condos/Townhomes / Built: 2000
12
1255 Regency Court, Vernon Hills, Illinois 60061
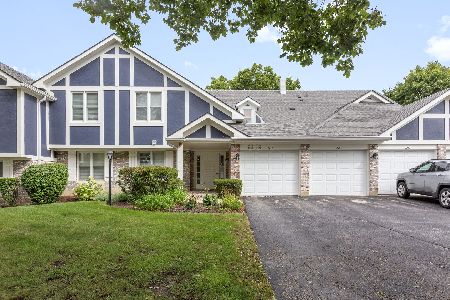
For Sale
$325,000
2 beds / 2.0 baths / 1,424 ft2
Condos/Townhomes / Built: 1980
29
1312 Coventry Circle, Vernon Hills, Illinois 60061
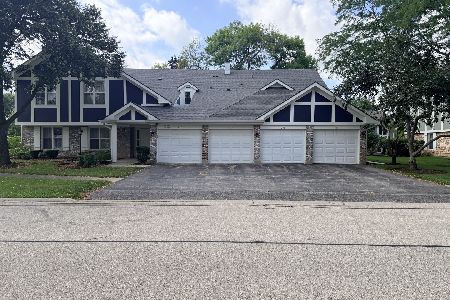
For Sale
$335,000
3 beds / 2.0 baths / 1,424 ft2
Condos/Townhomes / Built: 1985
25
449 Bay Tree Circle, Vernon Hills, Illinois 60061
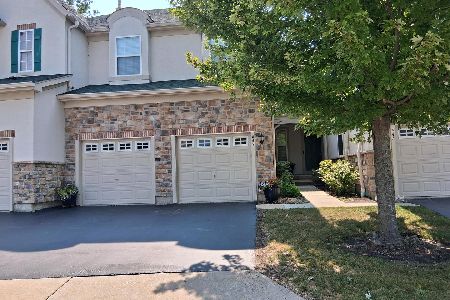
For Sale
$749,000
4 beds / 3.1 baths / 3,054 ft2
Condos/Townhomes / Built: 2002
77
446 Bay Tree Court, Vernon Hills, Illinois 60061
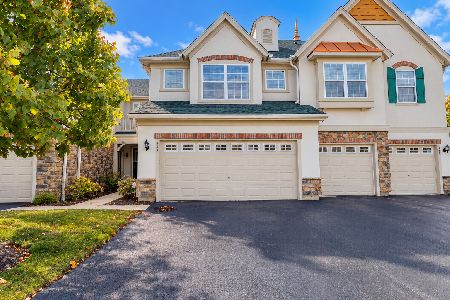
For Sale
$439,000
3 beds / 2.1 baths / 1,734 ft2
Condos/Townhomes / Built: 2002
46
577 Harvey Lake Drive, Vernon Hills, Illinois 60061
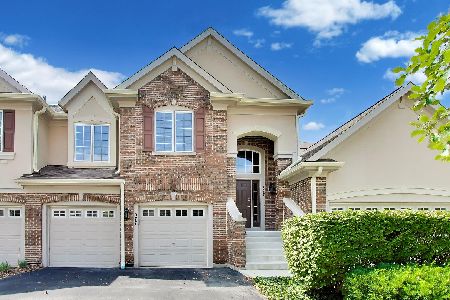
For Sale
$524,900
3 beds / 2.0 baths / 2,448 ft2
Condos/Townhomes / Built: 1999
43
Nearby Sold Comparables
318 Pine Lake Circle, Vernon Hills, Illinois 60061

Sold
$245,000
3 beds / 2.1 baths / 1,721 ft2
Condos/Townhomes / Built: 2001
6451
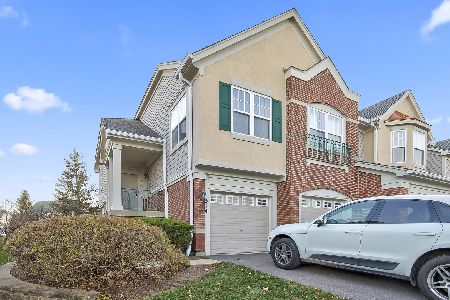
318 Pine Lake Circle, Vernon Hills, Illinois 60061
Sold
$215,000
3 beds / 2.1 baths / 1,721 ft2
Condos/Townhomes / Built: 2001
5138

Contact Agent
Listing Provided By
RE/MAX Suburban
