

320 State Street, North Aurora, Illinois 60542
Sorry, we are updating photos, please update this page in 15 minutes
$133,500
|
Sold
|
|
| Status: | Closed |
| Sqft: | 1,141 |
| Cost/Sqft: | $129 |
| Beds: | 3 |
| Baths: | 2 |
| Year Built: | 1960 |
| Property Taxes: | $1,818 |
| Days On Market: | 5313 |
| Lot Size: | 0,00 |
Description
Great Find! Wonderful all brick ranch in quiet neighborhood has been beautifully maintained. Hardwood floors throughout 1st floor. 2 Full Baths - One up with new shower and one in the basement. Full basement with 4th bedroom. All appliances included in eat-in kitchen. Great yard with storage shed and mature trees. Walk to downtown North Aurora and Fox River parks and bike trail.
Property Specifics
| Single Family | |
| — | |
| Ranch | |
| 1960 | |
| Full | |
| Brick | |
| Asphalt | |
| — | |
| No | |
| — |
| Kane | |
| — | |
| 0 / Not Applicable | |
| None | |
| Public | |
| Public Sewer | |
| Central Air | |
| Steam | |
| 08050763 | |
| 1504178006 |
Nearby Schools
| NAME: | DISTRICT: | DISTANCE: | |
|---|---|---|---|
|
Grade School
Goodwin Elementary School |
129 | — | |
|
Middle School
Jewel Middle School |
129 | Not in DB | |
|
High School
West Aurora High School |
129 | Not in DB | |
Property History
| DATE: | EVENT: | PRICE: | SOURCE: |
|---|---|---|---|
| 5 Oct, 2012 | Sold | $133,500 | MRED MLS |
| 15 Sep, 2012 | Under contract | $147,000 | MRED MLS |
| — | Last price change | $150,000 | MRED MLS |
| 24 Apr, 2012 | Listed for sale | $154,900 | MRED MLS |
| 3 Sep, 2016 | Under contract | $0 | MRED MLS |
| 8 Aug, 2016 | Listed for sale | $0 | MRED MLS |
| 29 Jan, 2021 | Sold | $202,000 | MRED MLS |
| 16 Dec, 2020 | Under contract | $209,000 | MRED MLS |
| 11 Dec, 2020 | Listed for sale | $209,000 | MRED MLS |
| 14 Apr, 2025 | Sold | $315,000 | MRED MLS |
| 7 Mar, 2025 | Under contract | $315,000 | MRED MLS |
| 7 Mar, 2025 | Listed for sale | $315,000 | MRED MLS |
Sorry, we are updating photos, please update this page in 15 minutes
Room Specifics
All Bedroom Info:
Total Bedrooms: 4
Bedrooms Above Ground: 3
Bedrooms Below Ground: 1
Total Bedrooms: 4
Bedrooms Above Ground: 3
Bedrooms Below Ground: 1
Second Bedroom Info:
Dimensions: —
Location: —Dimensions: —
Floor Type: Hardwood
Third Bedroom Info:
Dimensions: —
Location: —Dimensions: —
Floor Type: Hardwood
Fourth Bedroom Info:
Dimensions: —
Location: —Dimensions: —
Floor Type: Vinyl
Bathroom Info:
Full Bathrooms: 2
Partial Bathrooms: 0Full Bathrooms: 2
Bathroom Amenities: —
Bathroom in Basement: 0
Kitchen Info:
Dimensions: —
Location: —Dimensions: —
Floor Type: Vinyl
Features: Eating Area-Table Space
Living Room Info:
Dimensions: —
Location: —Dimensions: —
Floor Type: Carpet
Family Room Info:
Dimensions: —
Location: —Dimensions: —
Floor Type: Vinyl
Additional Rooms Info:
Rooms: Storage
Basement: FullRooms: Storage
Other Specifics
| 2 | |
| Concrete Perimeter | |
| Garage | |
| — | |
| — | |
| — | |
| — | |
| — | |
| 75X123 | |
| Pull Down Stair | |
| None | |
| Hardwood Floors | |
| Double Oven, Microwave, Dishwasher, Refrigerator, Washer, Dryer, Disposal | |
| Not in DB | |
| — | |
| — | |
| — |
Tax History
| Year | Property Taxes |
|---|---|
| 2012 | $1,818 |
| 2021 | $6,289 |
| 2025 | $6,222 |
Contact Agent
Nearby Similar Homes
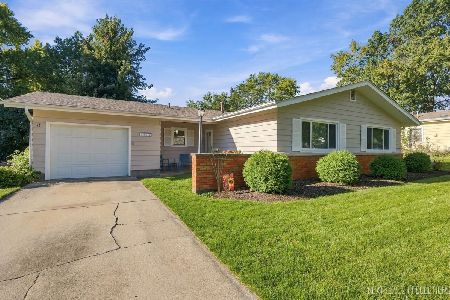
5 Grace Street, North Aurora, Illinois 60542
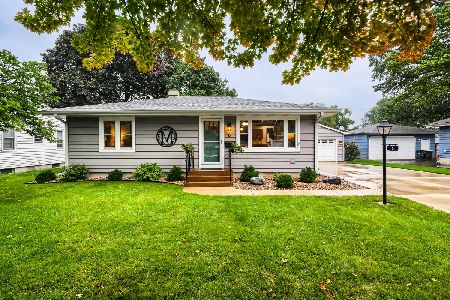
For Sale
$349,900
2 beds / 2.0 baths / 988 ft2
Single Family / Built: 1956
29
319 Lincolnway Street, North Aurora, Illinois 60542
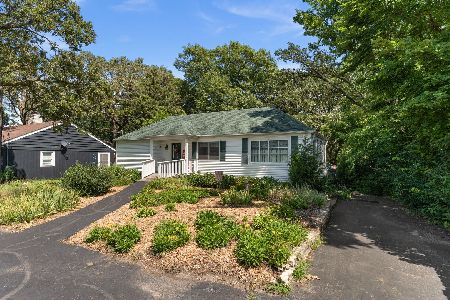
For Sale
$369,900
2 beds / 1.0 baths / 1,345 ft2
Single Family / Built: 1937
80
Nearby Sold Comparables
320 State Street, North Aurora, Illinois 60542

Sold
$209,000
3 beds / 1.1 baths / 1,141 ft2
Single Family / Built: 1960
2160
320 State Street, North Aurora, Illinois 60542

Sold
$315,000
3 beds / 1.1 baths / 1,141 ft2
Single Family / Built: 1960
613
319 Harmony Drive, North Aurora, Illinois 60542

Sold
$189,900
3 beds / 1.0 baths / 1,400 ft2
Single Family / Built: 1961
6732
319 Harmony Drive, North Aurora, Illinois 60542
Sold
$169,900
3 beds / 1.0 baths / 0 ft2
Single Family / Built: 1961
4192
319 Harmony Drive, North Aurora, Illinois 60542
Sold
$199,900
3 beds / 1.0 baths / 1,400 ft2
Single Family / Built: 1961
3126
321 Harmony Drive, North Aurora, Illinois 60542

Sold
$207,100
4 beds / 1.0 baths / 1,600 ft2
Single Family / Built: 1961
1338
Contact Agent
Listing Provided By
RE/MAX Excels
