

320 Yorkshire Drive, Mundelein, Illinois 60060
Subdivision > Cambridge Country
Sorry, we are updating photos, please update this page in 15 minutes
$272,000
|
Sold
|
|
| Status: | Closed |
| Sqft: | 2,432 |
| Cost/Sqft: | $113 |
| Beds: | 4 |
| Baths: | 3 |
| Year Built: | 1989 |
| Property Taxes: | $8,063 |
| Days On Market: | 4339 |
| Lot Size: | 0,24 |
Description
Move right into this large 4 bedroom home on a great lot in Cambridge Country. Updated appliances, lighting, New AC, Furnace and water heater. Siding, gutters and facia 2 years new! Large bedrooms upstairs. Custom Window Treatments. Master has Vaulted Ceiling, W/I Closet. Finished basement with english windows. Large Storage/Laundry Room. Professionally landscaped with playset, shed, fenced yard!
Property Specifics
| Single Family | |
| — | |
| — | |
| 1989 | |
| Partial | |
| Vinyl Siding | |
| Asphalt | |
| — | |
| No | |
| 0.24 |
| Lake | |
| Cambridge Country | |
| 0 / Not Applicable | |
| None | |
| Public | |
| Public Sewer | |
| Central Air | |
| Natural Gas, Forced Air | |
| 08798339 | |
| 10262100400000 |
Nearby Schools
| NAME: | DISTRICT: | DISTANCE: | |
|---|---|---|---|
|
Grade School
Fremont Elementary School |
79 | — | |
|
Middle School
Fremont Middle School |
79 | Not in DB | |
|
High School
Mundelein Cons High School |
120 | Not in DB | |
Property History
| DATE: | EVENT: | PRICE: | SOURCE: |
|---|---|---|---|
| 17 Apr, 2015 | Sold | $272,000 | MRED MLS |
| 18 Feb, 2015 | Under contract | $274,900 | MRED MLS |
| 7 Dec, 2014 | Listed for sale | $274,900 | MRED MLS |
| 30 Sep, 2026 | Sold | $430,000 | MRED MLS |
| 24 Aug, 2026 | Under contract | $440,000 | MRED MLS |
| — | Last price change | $460,000 | MRED MLS |
| 29 Jul, 2026 | Listed for sale | $460,000 | MRED MLS |
Sorry, we are updating photos, please update this page in 15 minutes
Room Specifics
All Bedroom Info:
Total Bedrooms: 4
Bedrooms Above Ground: 4
Bedrooms Below Ground: 0
Total Bedrooms: 4
Bedrooms Above Ground: 4
Bedrooms Below Ground: 0
Second Bedroom Info:
Dimensions: —
Location: —Dimensions: —
Floor Type: Carpet
Third Bedroom Info:
Dimensions: —
Location: —Dimensions: —
Floor Type: Carpet
Fourth Bedroom Info:
Dimensions: —
Location: —Dimensions: —
Floor Type: Carpet
Bathroom Info:
Full Bathrooms: 3
Partial Bathrooms: 1Full Bathrooms: 3
Bathroom Amenities: —
Bathroom in Basement: 0
Dining Room Info:
Dimensions: —
Location: —Dimensions: —
Floor Type: Carpet
Living Room Info:
Dimensions: —
Location: —Dimensions: —
Floor Type: Carpet
Family Room Info:
Dimensions: —
Location: —Dimensions: —
Floor Type: Carpet
Additional Rooms Info:
Rooms: Breakfast Room, Recreation Room
Basement: PartialRooms: Breakfast Room, Recreation Room
Other Specifics
| 2 | |
| — | |
| Garage | |
| — | |
| — | |
| — | |
| Patio | |
| — | |
| 62X142X98X126 | |
| — | |
| Full | |
| Vaulted/Cathedral Ceilings | |
| — | |
| Not in DB | |
| — | |
| — | |
| — |
Tax History
| Year | Property Taxes |
|---|---|
| 2015 | $8,063 |
| 2026 | $12,065 |
Contact Agent
Nearby Similar Homes
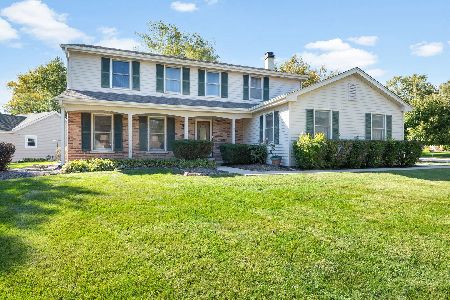
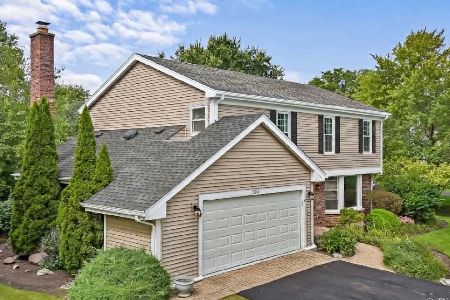
1898 Mcrae Lane, Mundelein, Illinois 60060
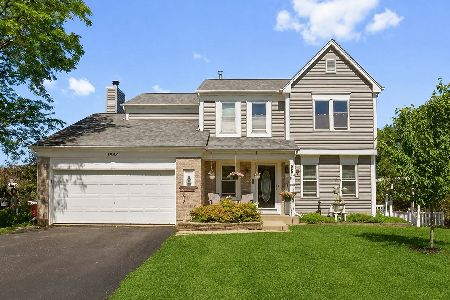
For Sale
$429,000
4 beds / 2.1 baths / 2,105 ft2
Single Family / Built: 1992
39
Nearby Sold Comparables
316 Yorkshire Drive, Mundelein, Illinois 60060
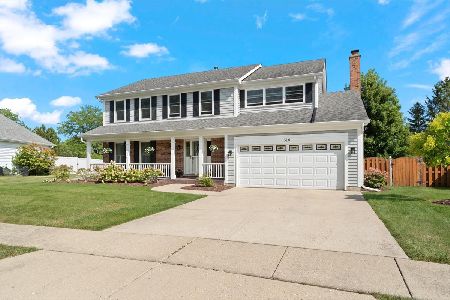
Sold
$489,000
4 beds / 2.1 baths / 2,292 ft2
Single Family / Built: 1989
790
237 Pinehurst Drive, Mundelein, Illinois 60060

Sold
$209,900
3 beds / 1.1 baths / 1,900 ft2
Single Family / Built: 1995
6281
228 Pinehurst Drive, Mundelein, Illinois 60060
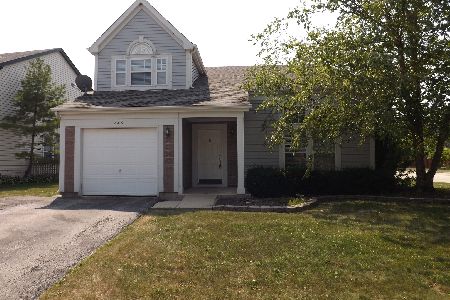
Sold
$289,000
3 beds / 2.1 baths / 1,860 ft2
Single Family / Built: 1995
1913
228 Pinehurst Drive, Mundelein, Illinois 60060
Sold
$259,000
3 beds / 2.1 baths / 1,860 ft2
Single Family / Built: 1995
6812
228 Pinehurst Drive, Mundelein, Illinois 60060
Sold
$164,900
3 beds / 2.1 baths / 1,860 ft2
Single Family / Built: 1995
5072
1633 Brentwood Drive, Mundelein, Illinois 60060

Sold
$435,000
4 beds / 2.1 baths / 2,867 ft2
Single Family / Built: 1988
1326
Contact Agent
Listing Provided By
Landstar Realty Group, Inc.
