

32004 Millard Circle, Warrenville, Illinois 60555
Subdivision > Cantera Village
Sorry, we are updating photos, please update this page in 15 minutes
$217,000
|
Sold
|
|
| Status: | Closed |
| Sqft: | 1,920 |
| Cost/Sqft: | $122 |
| Beds: | 3 |
| Baths: | 3 |
| Year Built: | 1996 |
| Property Taxes: | $5,107 |
| Days On Market: | 6017 |
| Lot Size: | 0,00 |
Description
Large First Floor Master Suite, Updated Kitchen, Upgraded Appliances, and Large Eating Area. 2 Story Living Room, Cozy Loft with Fireplace, Fresh paint, Upgraded carpet, washer/dryer stay. *Cul-de-sac location*, 2 car garage. Near I-88, Two Train Lines, Shopping, Movie Theater, Fitness Center, Forest Preserve. NOT A SHORT SALE, Quick close possible, motivated seller! Home Maintained Very Well. Make us an offer
Property Specifics
| Condos/Townhomes | |
| — | |
| — | |
| 1996 | |
| None | |
| Aluminum/Vinyl/Steel Siding, Brick | |
| Asphalt | |
| — | |
| No | |
| — |
| Du Page | |
| Cantera Village | |
| 204 / — | |
| Insurance, Exterior Maintenance, Lawn Care, Snow Removal | |
| Public | |
| Public Sewer | |
| Central Air | |
| Natural Gas, Forced Air | |
| 07535751 | |
| 0435421072 |
Nearby Schools
| NAME: | DISTRICT: | DISTANCE: | |
|---|---|---|---|
|
Grade School
Bower Elementary School |
200 | — | |
|
Middle School
Hubble Middle School |
200 | Not in DB | |
|
High School
Wheaton Warrenville South H S |
200 | Not in DB | |
Property History
| DATE: | EVENT: | PRICE: | SOURCE: |
|---|---|---|---|
| 10 Nov, 2010 | Sold | $217,000 | MRED MLS |
| 11 Oct, 2010 | Under contract | $234,900 | MRED MLS |
| — | Last price change | $239,900 | MRED MLS |
| 22 May, 2010 | Listed for sale | $252,900 | MRED MLS |
Sorry, we are updating photos, please update this page in 15 minutes
Room Specifics
All Bedroom Info:
Total Bedrooms: 3
Bedrooms Above Ground: 3
Bedrooms Below Ground: 0
Total Bedrooms: 3
Bedrooms Above Ground: 3
Bedrooms Below Ground: 0
Second Bedroom Info:
Dimensions: —
Location: —Dimensions: —
Floor Type: Carpet
Third Bedroom Info:
Dimensions: —
Location: —Dimensions: —
Floor Type: Carpet
Bathroom Info:
Full Bathrooms: 3
Partial Bathrooms: 1Full Bathrooms: 3
Bathroom Amenities: Double Sink
Bathroom in Basement: 0
Dining Room Info:
Dimensions: —
Location: —Dimensions: —
Floor Type: Carpet
Kitchen Info:
Dimensions: —
Location: —Dimensions: —
Floor Type: Vinyl
Features: Eating Area-Table Space, Island, Pantry-Butler
Living Room Info:
Dimensions: —
Location: —Dimensions: —
Floor Type: Carpet
Additional Rooms Info:
Rooms: Loft, Storage, Utility Room-1st Floor
Basement: NoneRooms: Loft, Storage, Utility Room-1st Floor
Other Specifics
| 2 | |
| Concrete Perimeter | |
| Garage | |
| — | |
| — | |
| — | |
| Patio, Storms/Screens | |
| Common Grounds, Cul-De-Sac, Landscaped | |
| COMMON | |
| — | |
| Full | |
| Vaulted/Cathedral Ceilings, First Floor Bedroom, Laundry Hook-Up in Unit, Storage | |
| Range, Dishwasher, Refrigerator, Washer, Dryer, Disposal | |
| Not in DB | |
| — | |
| None | |
| Attached Fireplace Doors/Screen, Gas Starter |
Tax History
| Year | Property Taxes |
|---|---|
| 2010 | $5,107 |
Contact Agent
Nearby Similar Homes
32601 Fowler Circle, Warrenville, Illinois 60555
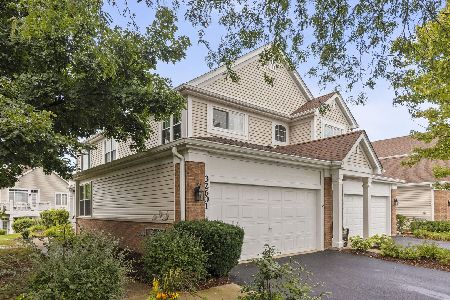
For Sale
$335,000
2 beds / 2.0 baths / 1,408 ft2
Condos/Townhomes / Built: 1996
61
Nearby Sold Comparables
32004 Millard Circle, Warrenville, Illinois 60555

Sold
$259,900
3 beds / 2.1 baths / 1,920 ft2
Condos/Townhomes / Built: 1996
3281
32006 Millard Circle, Warrenville, Illinois 60555
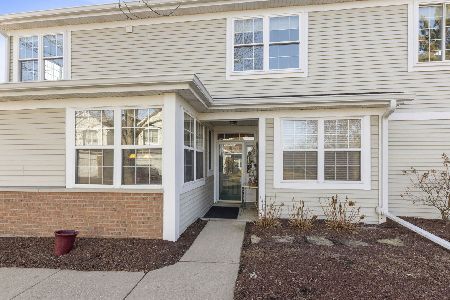
Sold
$355,000
2 beds / 2.0 baths / 1,408 ft2
Condos/Townhomes / Built: 1997
252
32006 Millard Circle, Warrenville, Illinois 60555
Sold
$194,900
2 beds / 2.0 baths / 1,408 ft2
Condos/Townhomes / Built: 1997
5604
32402 Millard Circle, Warrenville, Illinois 60555
Sold
$279,900
3 beds / 2.1 baths / 2,110 ft2
Condos/Townhomes / Built: 1997
3120
32102 Millard Circle, Warrenville, Illinois 60555

Sold
$415,000
2 beds / 2.1 baths / 2,110 ft2
Condos/Townhomes / Built: 1997
146
32104 Millard Circle, Warrenville, Illinois 60555
Sold
$280,000
3 beds / 2.1 baths / 1,905 ft2
Condos/Townhomes / Built: 1998
6573
Contact Agent
Listing Provided By
Cambium Realty LLC
