

3201 Cannonball Trail, Yorkville, Illinois 60560
$340,000
|
Sold
|
|
| Status: | Closed |
| Sqft: | 2,084 |
| Cost/Sqft: | $173 |
| Beds: | 3 |
| Baths: | 3 |
| Year Built: | 1984 |
| Property Taxes: | $9,500 |
| Days On Market: | 2488 |
| Lot Size: | 10,11 |
Description
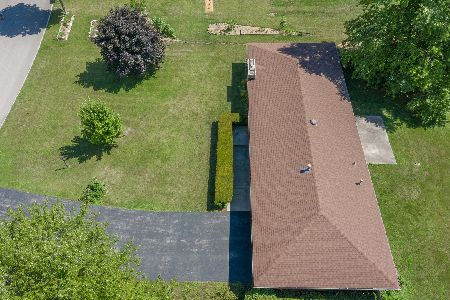
Great opportunities await you on this magnificent 10 acre farmette! Zoned AG1. If you are looking for a large parcel of land for animals or crops it just doesn't get any better than this. Located just a few minutes out of downtown Yorkville. We don't see many acreages like this with this location. This property includes fencing, pole building and pasture for horses and livestock. The 2084 sq ft ranch home has been well maintained and taken care over the years. The home features 3 bedrooms, 2.1 baths, living room, family room, eat-in kitchen, pantry and full unfinished basement. Sold in AS-IS condition and sellers are not aware of any defects in the home. "Be sure to view the Virtual Tour Video to see the aerial views of the property"
Property Specifics
| Single Family | |
| — | |
| Ranch | |
| 1984 | |
| Full | |
| Aluminum Siding | |
| Asphalt | |
| — | |
| No | |
| 10.11 |
| Kendall | |
| — | |
| 0 / Not Applicable | |
| None | |
| Private Well | |
| Septic-Private | |
| Central Air | |
| Natural Gas, Forced Air | |
| 10613886 | |
| 0221101002 |
Property History
| DATE: | EVENT: | PRICE: | SOURCE: |
|---|---|---|---|
| 6 Jul, 2020 | Sold | $340,000 | MRED MLS |
| 11 Jun, 2020 | Under contract | $360,000 | MRED MLS |
| — | Last price change | $390,000 | MRED MLS |
| 18 Jan, 2020 | Listed for sale | $390,000 | MRED MLS |
Room Specifics
Total Bedrooms: 3
Bedrooms Above Ground: 3
Bedrooms Below Ground: 0
Dimensions: —
Floor Type: Carpet
Dimensions: —
Floor Type: Carpet
Full Bathrooms: 3
Bathroom Amenities: —
Bathroom in Basement: 0
Dimensions: —
Floor Type: Vinyl
Features: Eating Area-Table Space
Dimensions: —
Floor Type: Carpet
Dimensions: —
Floor Type: Carpet
Rooms: Enclosed Porch
Other Specifics
| 2 | |
| Concrete Perimeter | |
| Garage | |
| — | |
| — | |
| — | |
| Patio, Porch Screened, Storms/Screens | |
| Horses Allowed, Irregular Lot | |
| 84.7 X 247.6 X 263.1 X 511 | |
| — | |
| Full | |
| First Floor Laundry, Walk-In Closet(s) | |
| Dishwasher | |
| Not in DB | |
| Horse-Riding Area, Street Lights, Street Paved | |
| — | |
| — |
Tax History
| Year | Property Taxes |
|---|---|
| 2020 | $9,500 |
Contact Agent
Nearby Similar Homes

Nearby Sold Comparables

Contact Agent
Listing Provided By
john greene, Realtor
