

23 Amanda Lane, Yorkville, Illinois 60560


$798,900
|
For Sale
|
|
| Status: | Active |
| Sqft: | 4,254 |
| Cost/Sqft: | $188 |
| Beds: | 4 |
| Baths: | 6 |
| Year Built: | 1999 |
| Property Taxes: | $13,747 |
| Days On Market: | 81 |
| Lot Size: | 2,72 |
Description
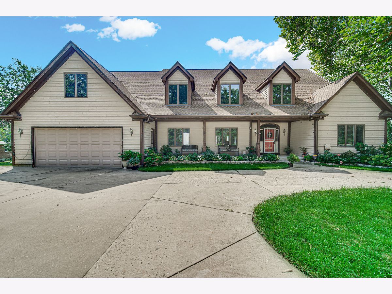
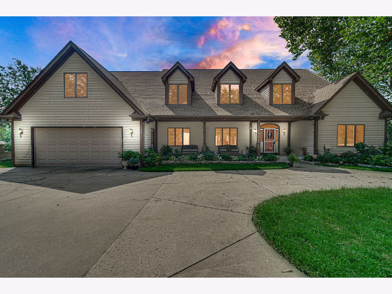
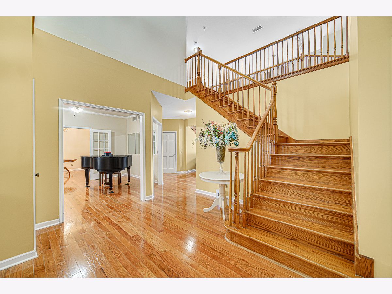
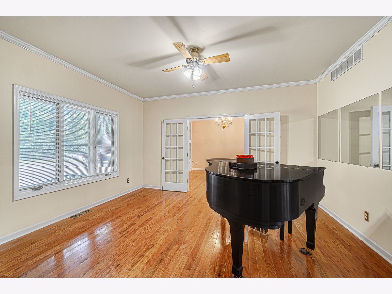
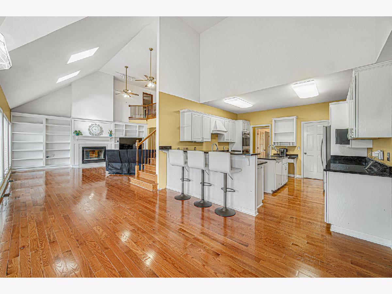
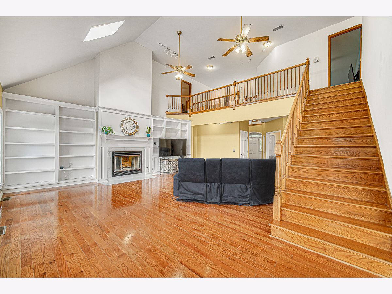
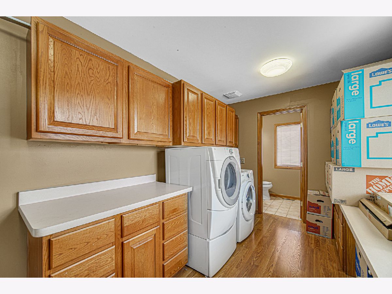
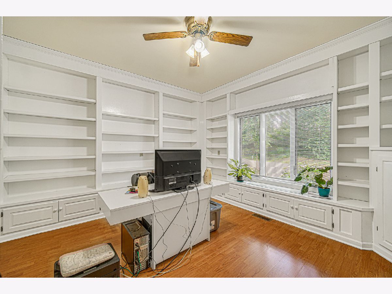
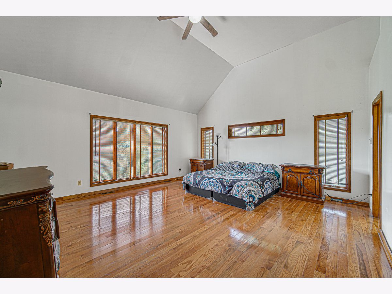
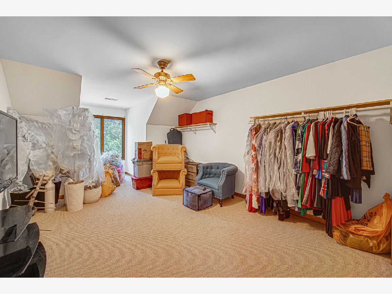
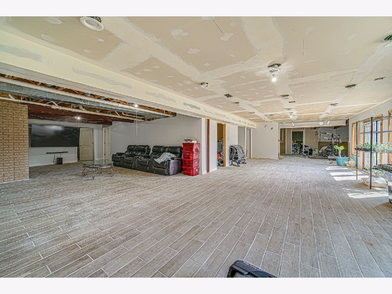
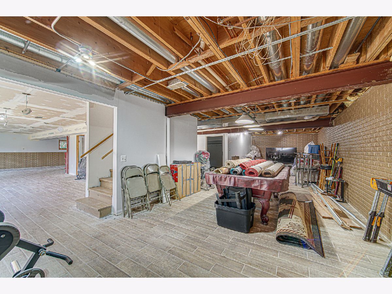
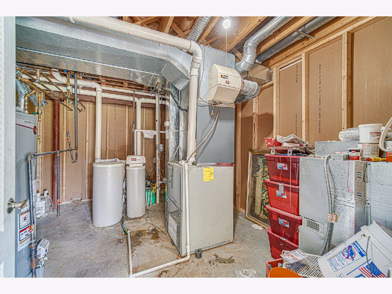
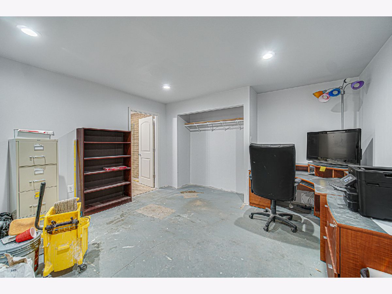
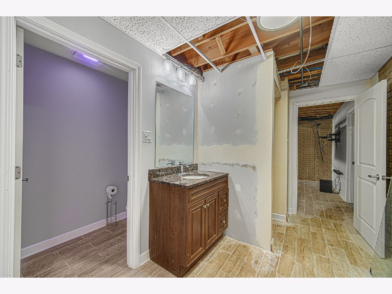
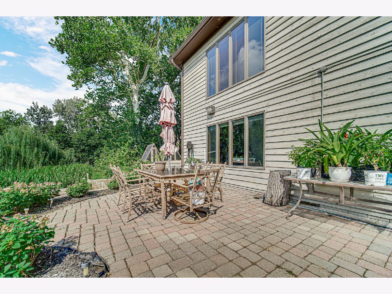
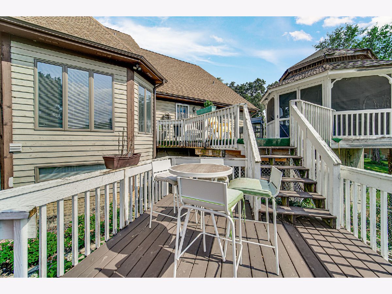
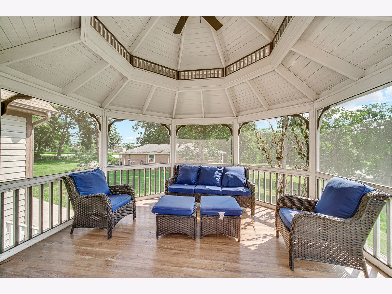
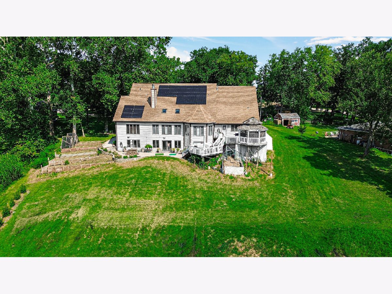
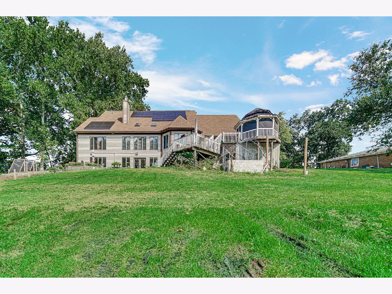
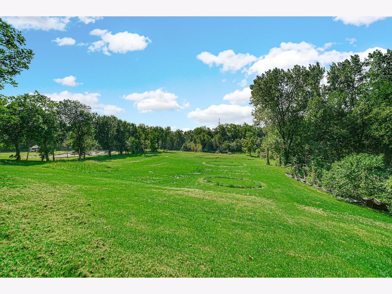
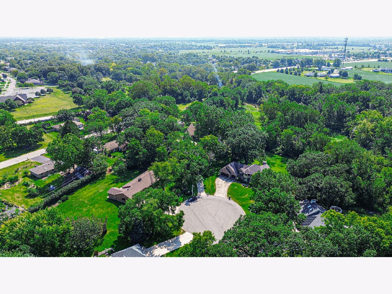
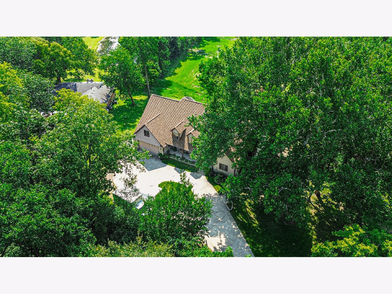
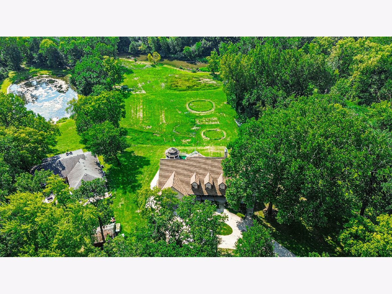
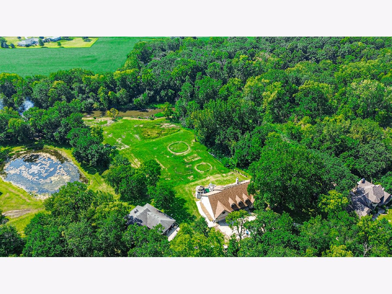
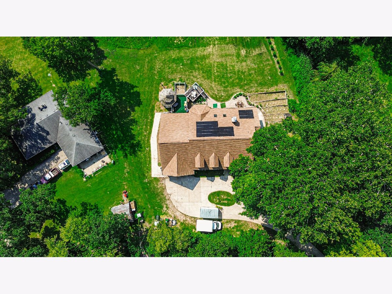
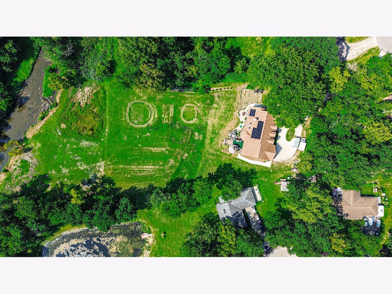
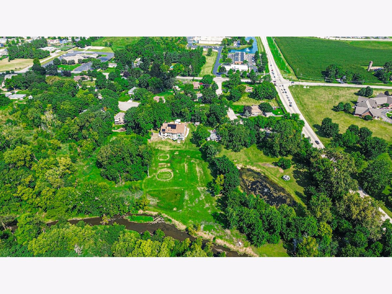
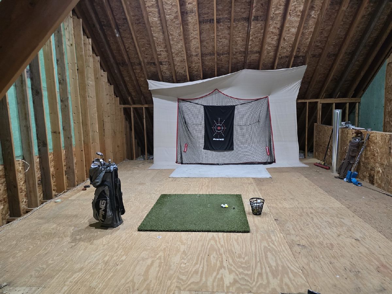
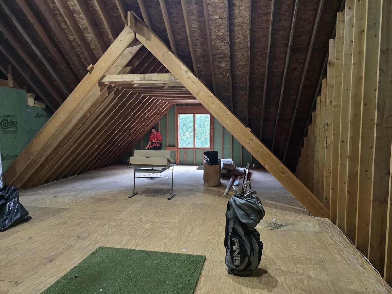
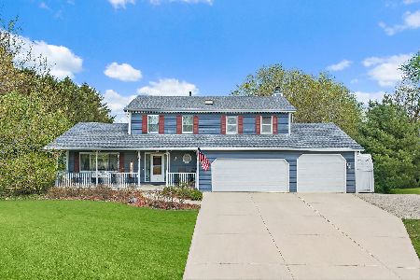
This stunning 4,254-square-foot single-family home sits on a quiet cul-de-sac. It features a large 2.72-acre lot with about 300 feet of beautiful creek frontage, and a versatile basement with over 2800 sq ft that can easily support multi-purpose family entertainment and activities. There is also a bonus room above the garage that can be transformed to meet multiple needs ( guest room, home office, entertainment lounge...). If you're seeking a home with generous outdoor space, this expansive yard can be good for multiple sports practices, fitness activities, or simply soaking in the beauty of nature. The main level features a foyer, office, living room, dining and eating area which leads to a great room with a fireplace and sky lights. Main level Master bedroom and a mudroom with laundry. . Another valuable feature this home offers is a whole-house generator, ensuring uninterrupted power during unpredictable weather. Whether facing storms, high winds or other disruptions, the generator provides reliable backup, keeping essential systems running smoothly. Another great feature is a spacious two-level deck with a gazebo that can use a little TLC. The deck offers outdoor dining and a scenic view that's a inviting spot for relaxation and entertainment. There are many additional amenities to list - A complete list will be provided under additional information.
Property Specifics
| Single Family | |
| — | |
| Traditional | |
| 1999 | |
| Finished, Full, Walk-Out Access | |
| 2,814 (2,814 finished) | |
| Frame | |
| — | |
| — | |
| No | |
| 2.72 |
| Kendall | |
| — | |
| — / Not Applicable | |
| None | |
| Well | |
| Septic Tank | |
| Central Air, Zoned | |
| Natural Gas, Solar, Forced Air | |
| 12740057 | |
| 0221151017 |
Property History
| DATE: | EVENT: | PRICE: | SOURCE: |
|---|---|---|---|
| 15 Mar, 2019 | Sold | $345,000 | MRED MLS |
| 22 Jan, 2019 | Under contract | $365,000 | MRED MLS |
| — | Last price change | $369,900 | MRED MLS |
| 1 Jun, 2018 | Listed for sale | $369,900 | MRED MLS |
| — | Last price change | $850,000 | MRED MLS |
| 21 Aug, 2026 | Listed for sale | $850,000 | MRED MLS |
Room Specifics
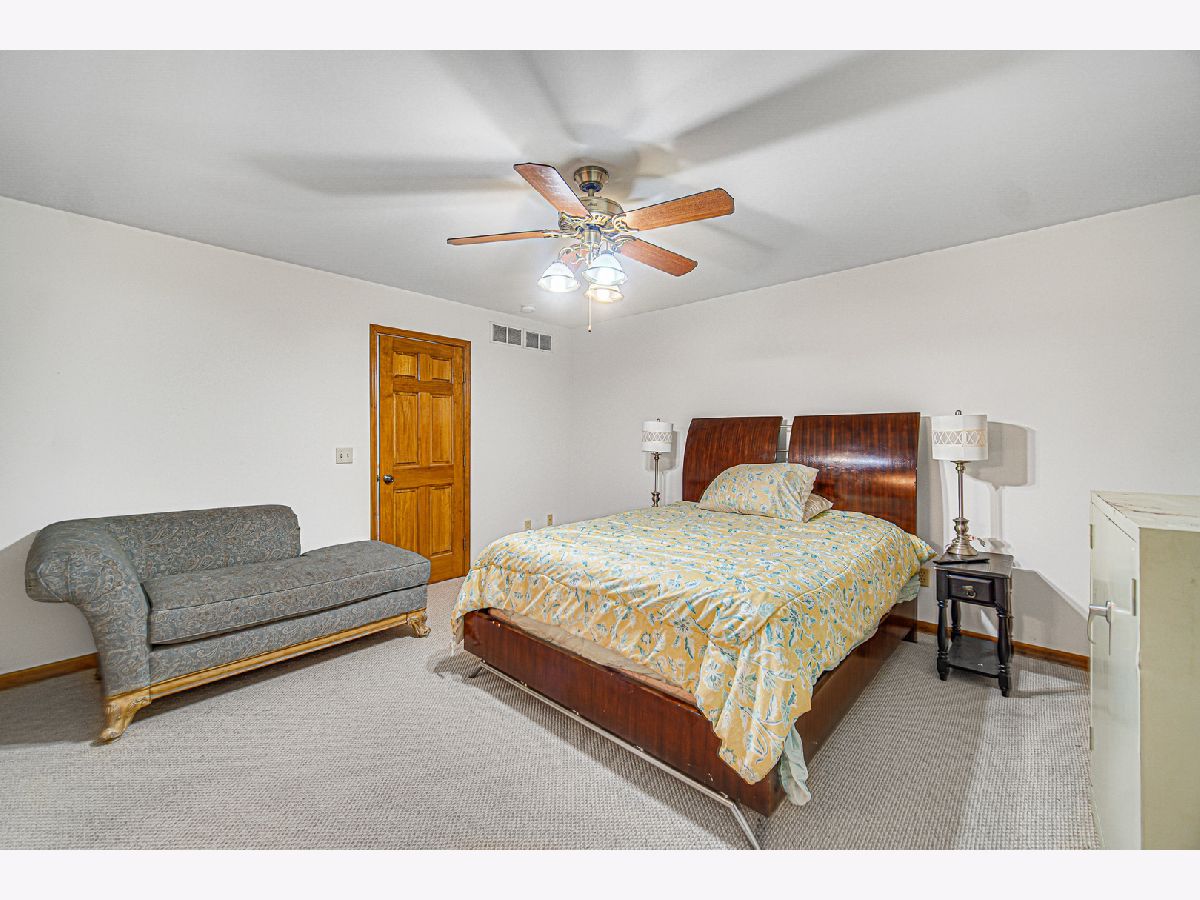
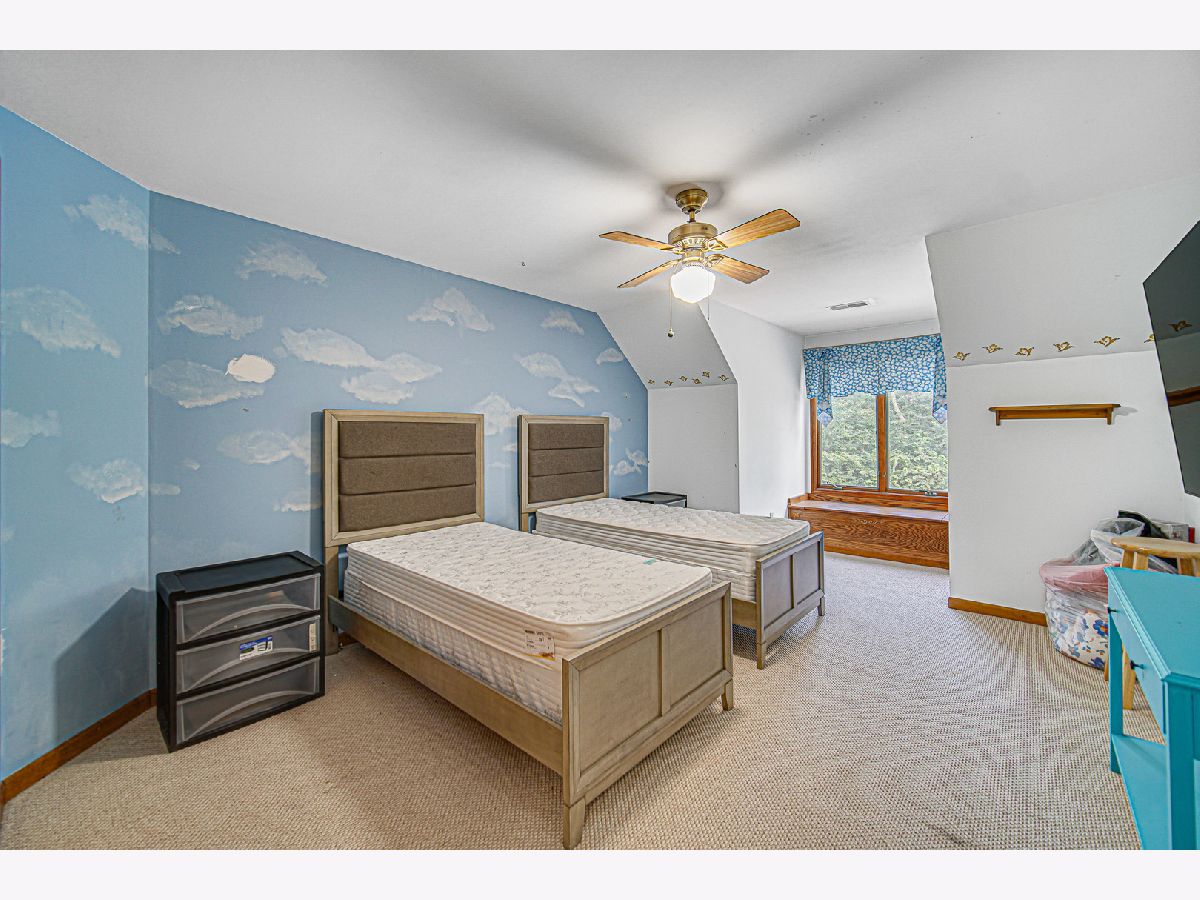
Total Bedrooms: 4
Bedrooms Above Ground: 4
Bedrooms Below Ground: 0
Dimensions: 17X19
Floor Type: Hardwood
Dimensions: 14X15
Floor Type: Carpet
Dimensions: 12X23
Floor Type: Carpet
Dimensions: 12X23
Floor Type: Carpet
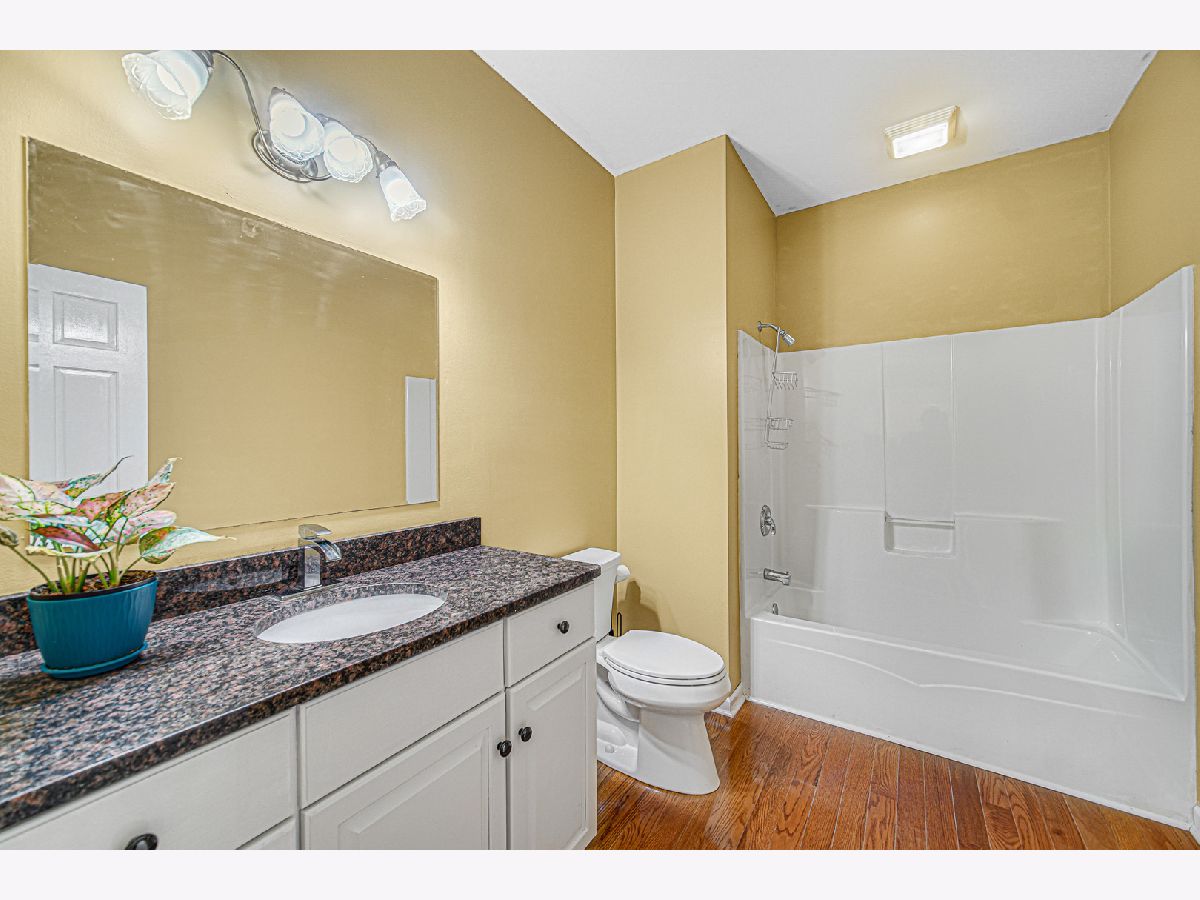
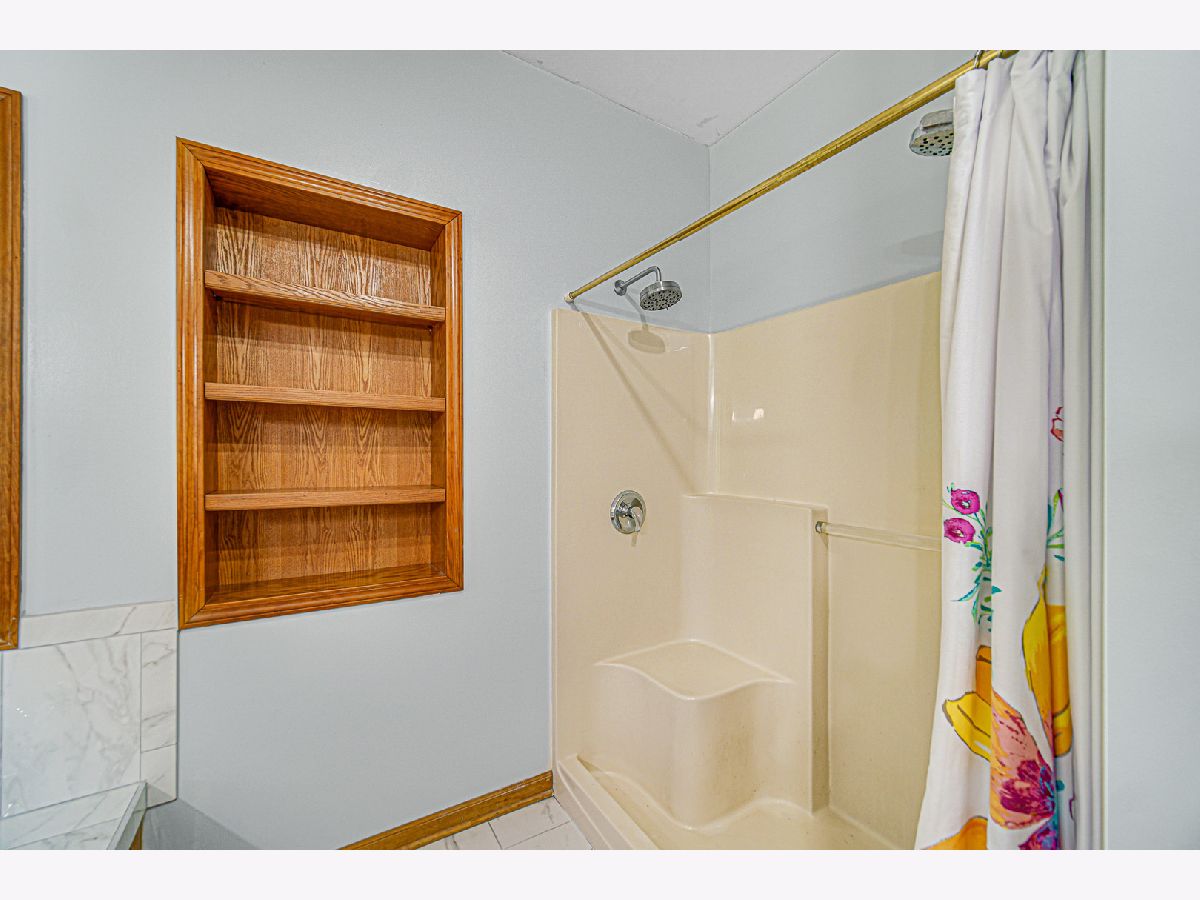
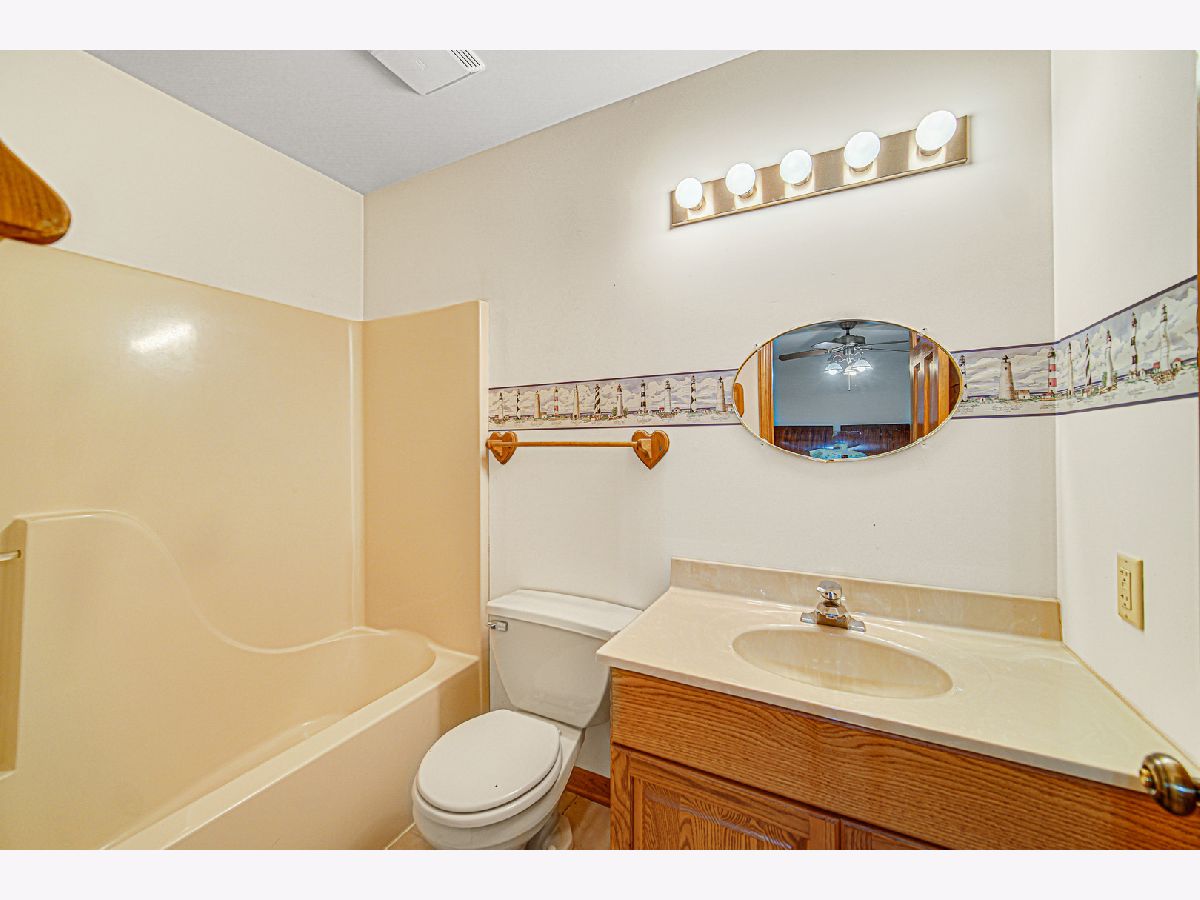
Full Bathrooms: 6
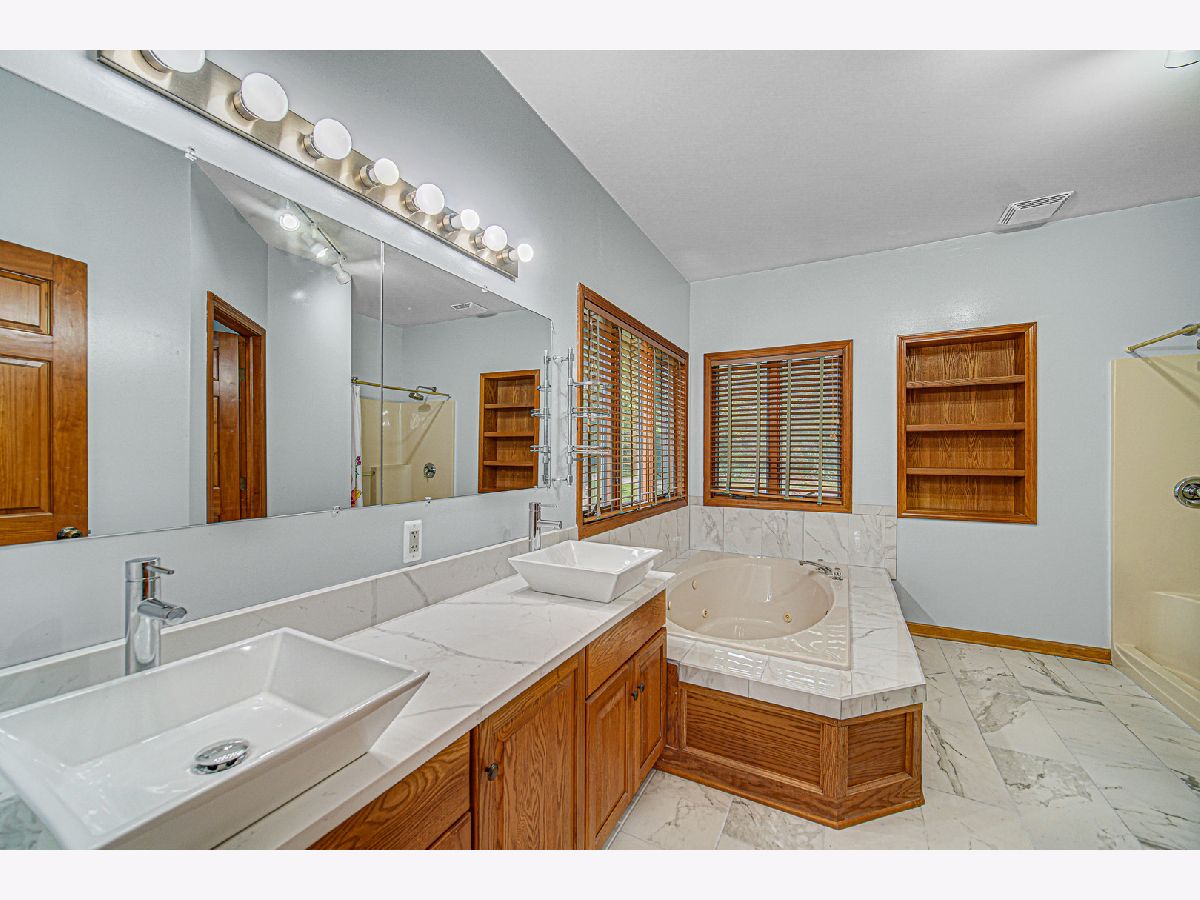
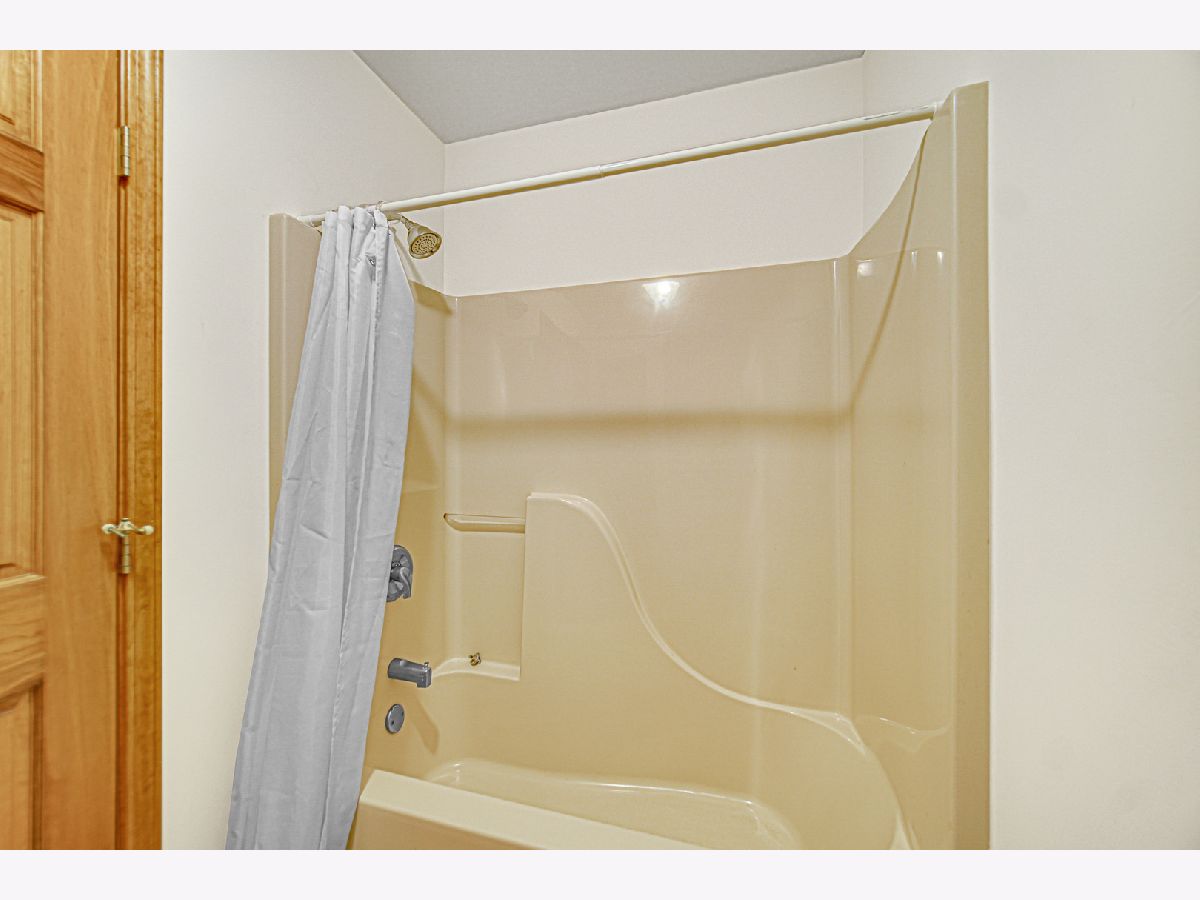
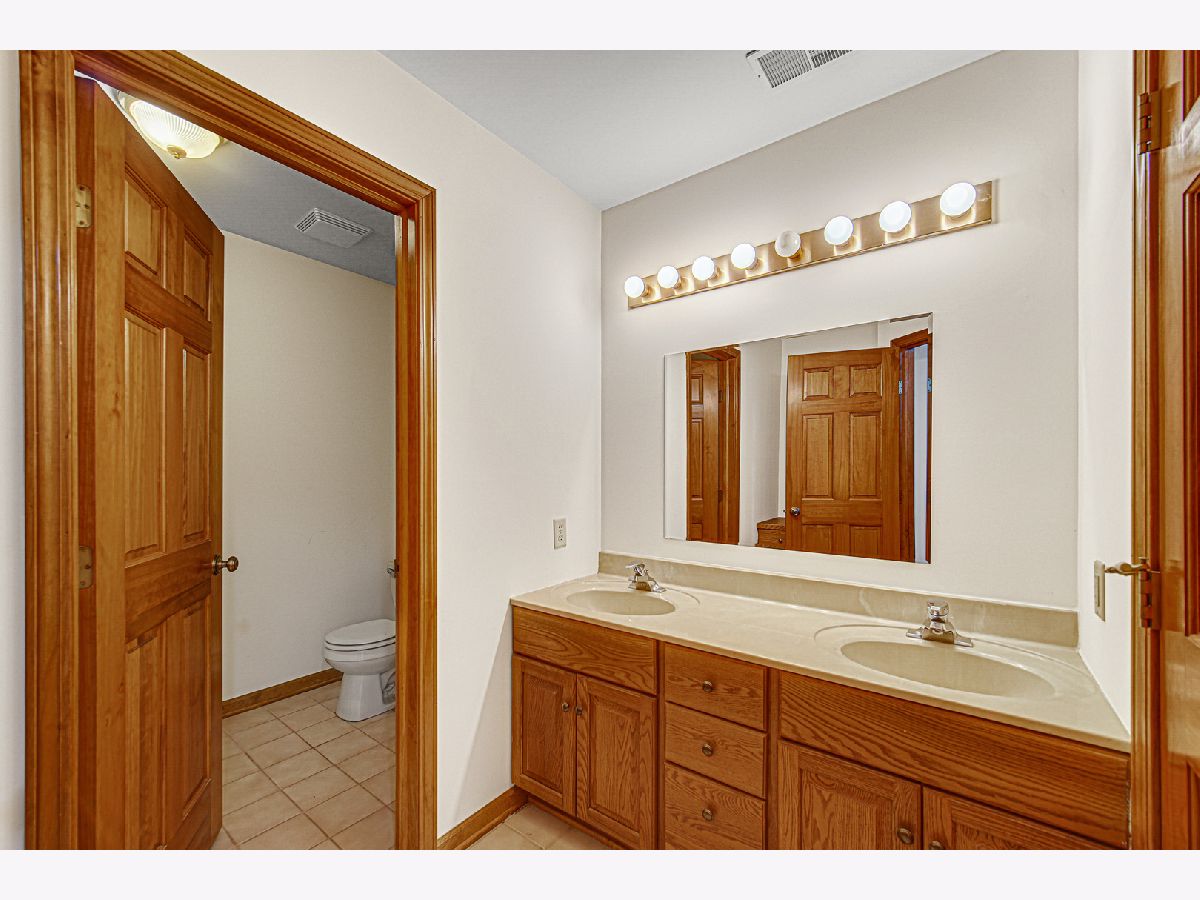
Bathroom Amenities: Double Sink, Bidet
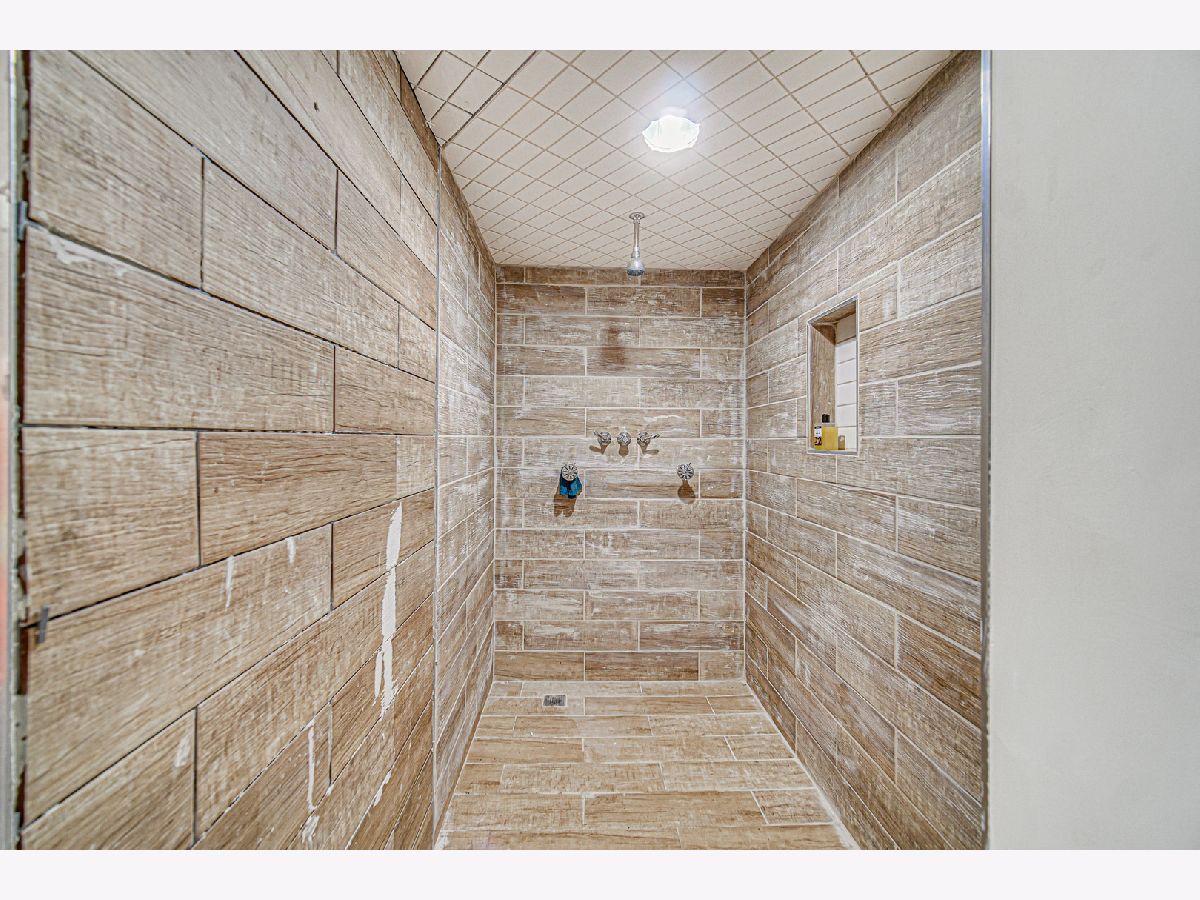
Bathroom in Basement: 1
Dimensions: 14X16
Floor Type: Hardwood
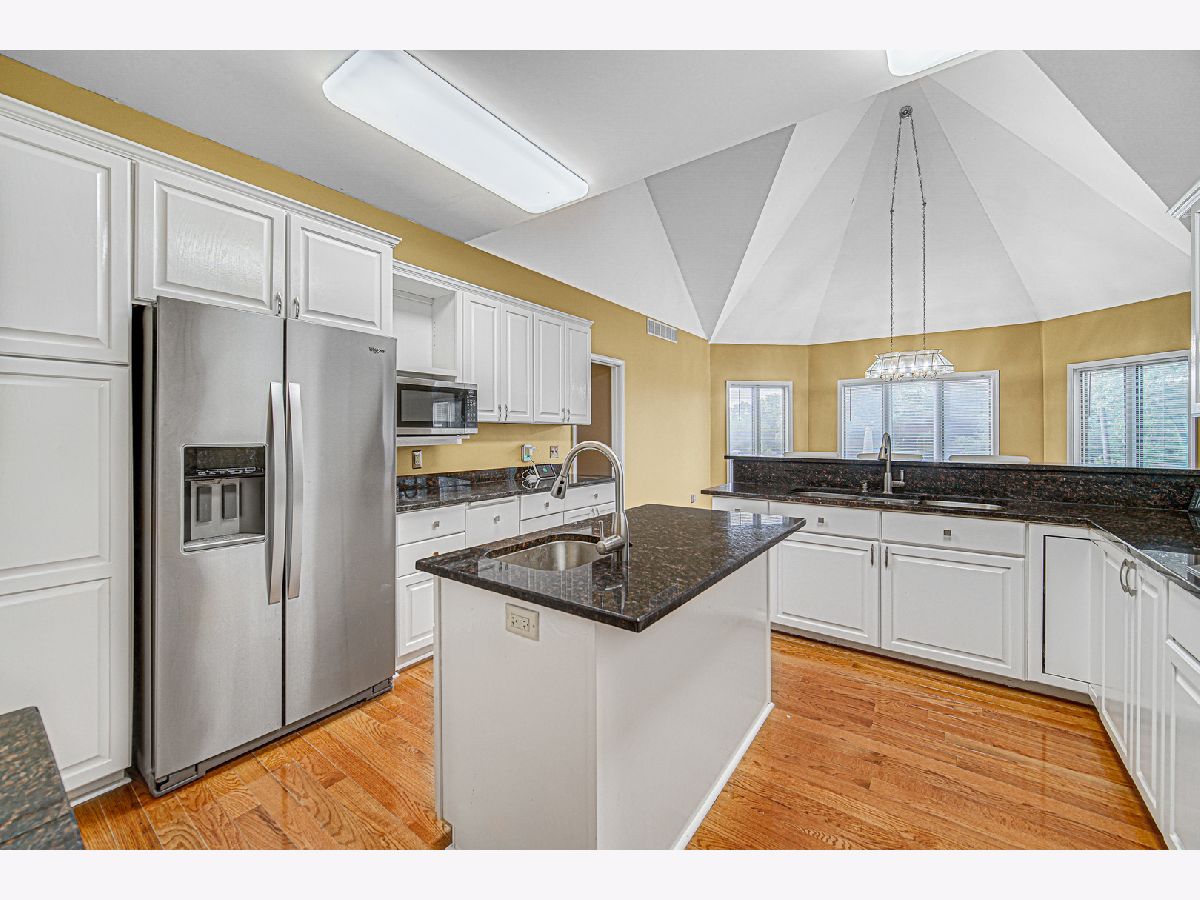
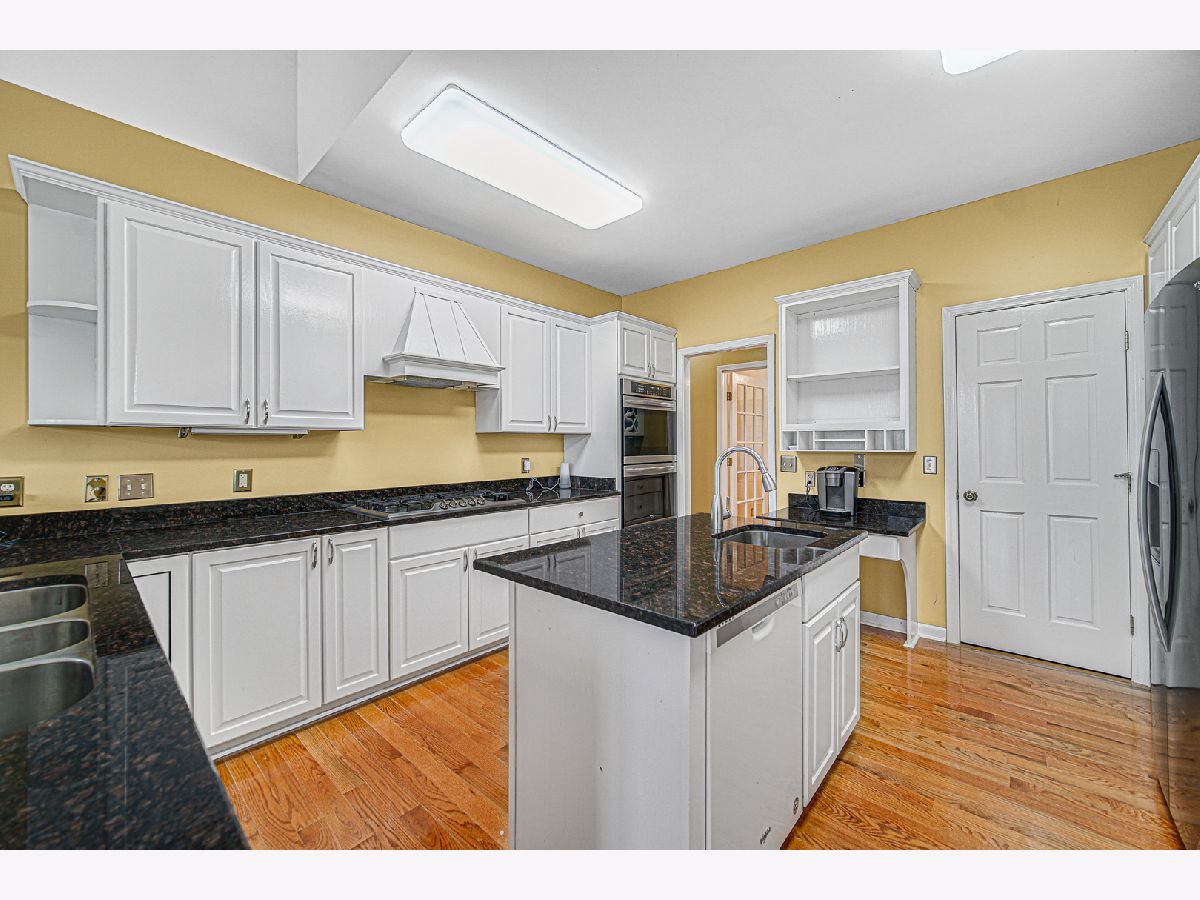
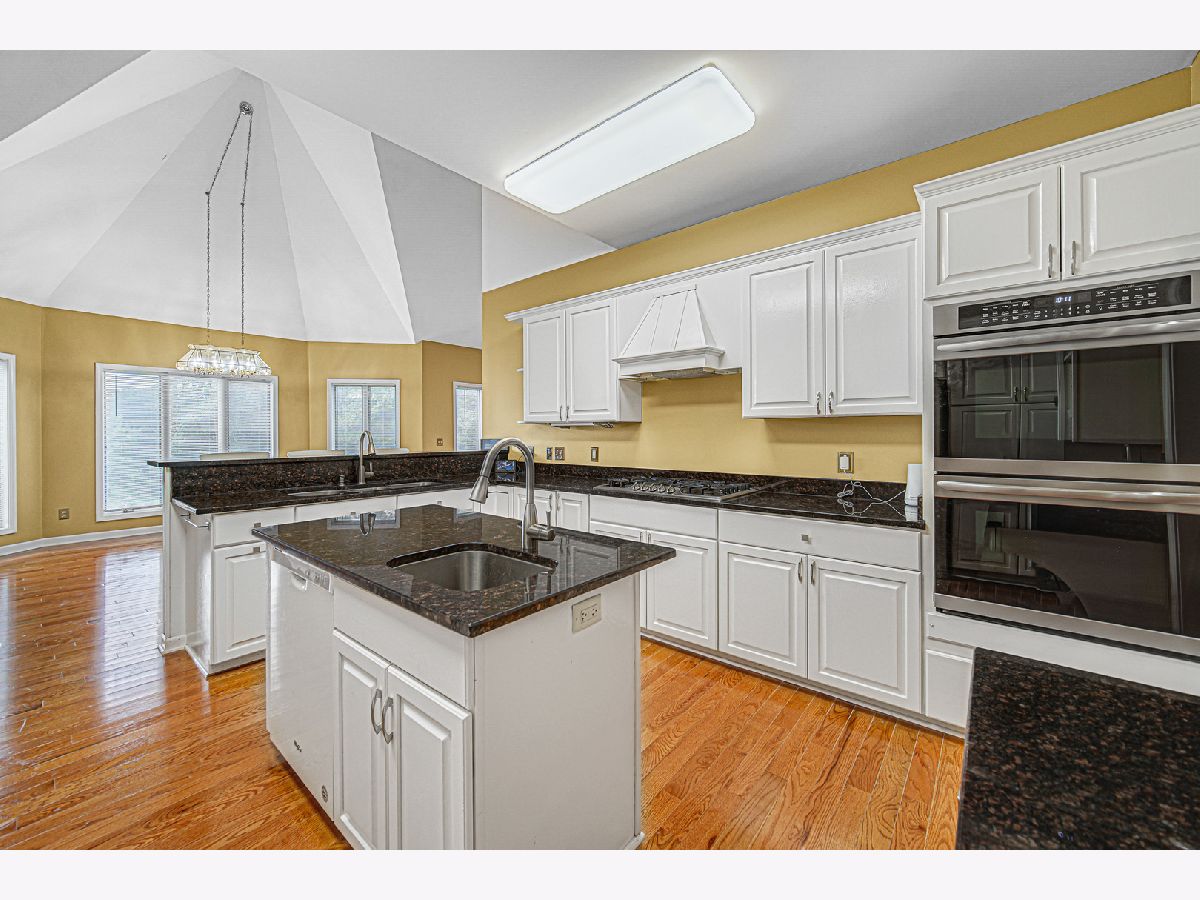
Features: Eating Area-Breakfast Bar, Eating Area-Table Space, Island, Pantry-Walk-in
Dimensions: 9X20
Floor Type: Wood Laminate
Dimensions: 15X12
Floor Type: Hardwood
Dimensions: 16X25
Floor Type: Hardwood
Rooms: Study, Eating Area, Foyer
Name: Study
Dimensions: 14X13
Floor Type: Wood Laminate
Name: Eating Area
Dimensions: 12X14
Floor Type: Hardwood
Name: Foyer
Dimensions: 14X12
Floor Type: Hardwood
Other Specifics
| 4 | |
| Concrete Perimeter | |
| Concrete, Garage Door Opener, Tandem, Garage Owned, Attached, Garage | |
| Main Level | |
| — | |
| — | |
| Gazebo | |
| — | |
| — | |
| 313X501X31X135X123X631 | |
| — | |
| Full | |
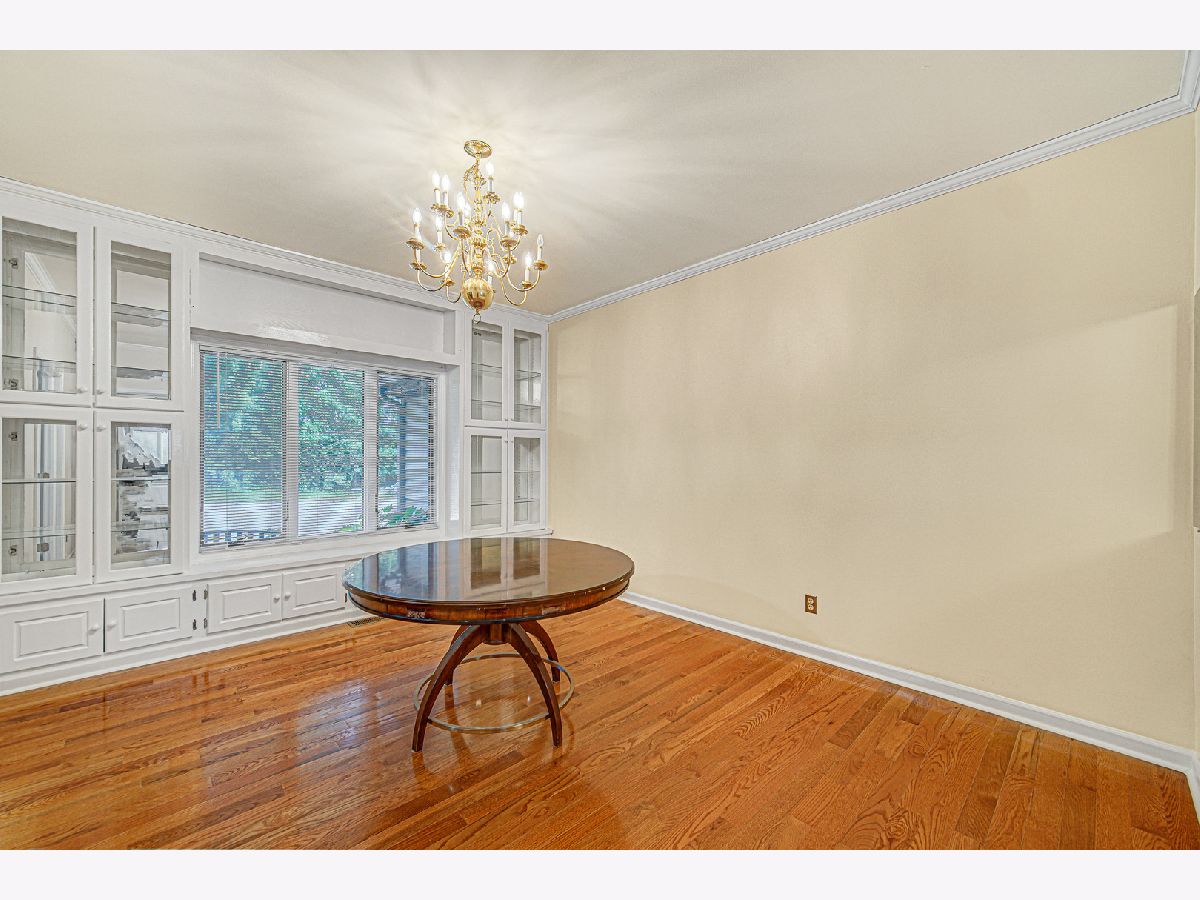
| Cathedral Ceiling(s), 1st Floor Bedroom, 1st Floor Full Bath, Bookcases, Separate Dining Room | |
| Double Oven, Microwave, Dishwasher, Refrigerator, Washer, Dryer, Humidifier | |
| Not in DB | |
| Street Paved | |
| — | |
| Wood Burning |
Tax History
| Year | Property Taxes |
|---|---|
| 2019 | $12,495 |
| — | $13,747 |
Contact Agent
Nearby Similar Homes
Nearby Sold Comparables

Contact Agent
Listing Provided By
Real People Realty
