

3201 Clairbridge, Bloomington, Illinois 61704
Subdivision > White Eagle South
Sorry, we are updating photos, please update this page in 15 minutes
$223,000
|
Sold
|
|
| Status: | Closed |
| Sqft: | 2,590 |
| Cost/Sqft: | $89 |
| Beds: | 4 |
| Baths: | 3 |
| Year Built: | 2000 |
| Property Taxes: | $5,265 |
| Days On Market: | 4543 |
| Lot Size: | 0,00 |
Description
Very large home in White Eagle South. Breakfast bar, stainless steel appliances, pantry, backsplash and tile floors in completely updated kitchen. Living room would make a great main floor office. Beautiful entry with lots of natural light. Full finished basement with water generated sump pump. Oversized two car garage with HUGE bump out. Professionally landscaped, walking distance to new 14 acre park. So much square footage for the price. Pride of ownership throughout.
Property Specifics
| Single Family | |
| — | |
| Traditional | |
| 2000 | |
| Full | |
| Vinyl Siding | |
| — | |
| — | |
| No | |
| 0 |
| Mc Lean | |
| White Eagle South | |
| 0 / — | |
| — | |
| Public | |
| Public Sewer | |
| Central Air | |
| Forced Air, Natural Gas | |
| 10219728 | |
| 2112479001 |
Nearby Schools
| NAME: | DISTRICT: | DISTANCE: | |
|---|---|---|---|
|
Grade School
Benjamin Elementary |
5 | — | |
|
Middle School
Evans Jr High |
5 | Not in DB | |
|
High School
Normal Community High School |
5 | Not in DB | |
Property History
| DATE: | EVENT: | PRICE: | SOURCE: |
|---|---|---|---|
| 23 Jun, 2014 | Sold | $223,000 | MRED MLS |
| 17 May, 2014 | Under contract | $229,900 | MRED MLS |
| 14 May, 2014 | Listed for sale | $229,900 | MRED MLS |
Sorry, we are updating photos, please update this page in 15 minutes
Room Specifics
All Bedroom Info:
Total Bedrooms: 4
Bedrooms Above Ground: 4
Bedrooms Below Ground: 0
Total Bedrooms: 4
Bedrooms Above Ground: 4
Bedrooms Below Ground: 0
Second Bedroom Info:
Dimensions: —
Location: —Dimensions: —
Floor Type: Carpet
Third Bedroom Info:
Dimensions: —
Location: —Dimensions: —
Floor Type: Carpet
Fourth Bedroom Info:
Dimensions: —
Location: —Dimensions: —
Floor Type: Carpet
Bathroom Info:
Full Bathrooms: 3
Partial Bathrooms: 1Full Bathrooms: 3
Bathroom Amenities: Whirlpool
Bathroom in Basement: —
Dining Room Info:
Dimensions: —
Location: —Dimensions: —
Floor Type: Carpet
Kitchen Info:
Dimensions: —
Location: —Dimensions: —
Floor Type: Ceramic Tile
Features: Eating Area-Table Space, Pantry-Closet
Laundry Room Info:
Dimensions: —
Location: —Dimensions: —
Floor Type: Ceramic Tile
Living Room Info:
Dimensions: —
Location: —Dimensions: —
Floor Type: Carpet
Family Room Info:
Dimensions: —
Location: —Dimensions: —
Floor Type: Carpet
Additional Rooms Info:
Rooms: Other Room, Family Room, Foyer
Basement: FullRooms: Other Room, Family Room, Foyer
Other Specifics
| 2 | |
| — | |
| Garage | |
| — | |
| — | |
| — | |
| Deck | |
| — | |
| 95X110 | |
| — | |
| Full | |
| Vaulted/Cathedral Ceilings, Walk-In Closet(s) | |
| Dishwasher, Refrigerator, Range, Washer, Dryer, Microwave | |
| Not in DB | |
| — | |
| — | |
| Gas Log, Attached Fireplace Doors/Screen |
Tax History
| Year | Property Taxes |
|---|---|
| 2014 | $5,265 |
Contact Agent
Nearby Similar Homes
3211 Clairbridge Drive, Bloomington, Illinois 61704
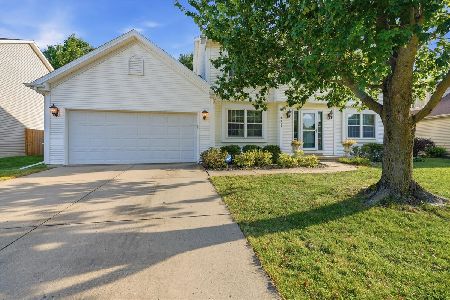
For Sale
$370,000
4 beds / 2.2 baths / 3,313 ft2
Single Family / Built: 1999
41
3401 Crossgate Drive, Bloomington, Illinois 61704
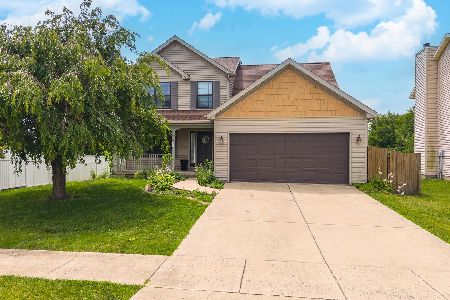
For Sale
$324,900
3 beds / 2.2 baths / 2,793 ft2
Single Family / Built: 2002
105
3301 Ireland Grove Road, Bloomington, Illinois 61704
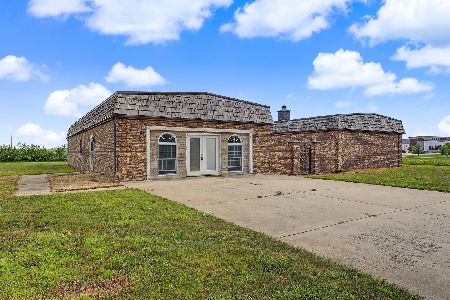
For Sale
$599,000
4 beds / 2.2 baths / 3,509 ft2
Single Family / Built: 1992
98
1401 Ballyshannon Drive, Bloomington, Illinois 61704

For Sale
$360,000
4 beds / 2.1 baths / 2,295 ft2
Single Family / Built: 2003
75
917 Eddy Road, Bloomington, Illinois 61704

For Sale
$350,000
4 beds / 3.1 baths / 3,208 ft2
Single Family / Built: 1997
36
47 Stonebrook Court, Bloomington, Illinois 61704

For Sale
$825,000
5 beds / 3.1 baths / 7,552 ft2
Single Family / Built: 2006
364
Nearby Sold Comparables
1504 Plantation Lane, Bloomington, Illinois 61704

Sold
$192,000
4 beds / 2.1 baths / 2,576 ft2
Single Family / Built: 2000
2669
3202 Clairbridge Drive, Bloomington, Illinois 61704

Sold
$315,000
4 beds / 3.1 baths / 3,261 ft2
Single Family / Built: 1999
1257
3204 Clairbridge, Bloomington, Illinois 61704
Sold
$219,900
4 beds / 2.2 baths / 2,222 ft2
Single Family / Built: 1999
5603
1503 Plantation, Bloomington, Illinois 61704
Sold
$238,000
4 beds / 2.2 baths / 2,309 ft2
Single Family / Built: 1999
3432
1503 Plantation, Bloomington, Illinois 61704
Sold
$239,900
4 beds / 2.2 baths / 2,309 ft2
Single Family / Built: 1999
5691
Bloomington, Illinois 61704
Sold
$222,900
4 beds / 2.2 baths / 2,309 ft2
Single Family / Built: 1999
6621
Contact Agent
Listing Provided By
Coldwell Banker The Real Estate Group
