

3202 Mulligan, Bloomington, Illinois 61704
Subdivision > Royal Links
Sorry, we are updating photos, please update this page in 15 minutes
$589,800
|
Sold
|
|
| Status: | Closed |
| Sqft: | 3,130 |
| Cost/Sqft: | $188 |
| Beds: | 5 |
| Baths: | 5 |
| Year Built: | 2007 |
| Property Taxes: | $0 |
| Days On Market: | 6986 |
| Lot Size: | 0,00 |
Description
Hawthorne III Model, 1st floor master suite, very large custom kitchen w/ granite, cherry glazed cabinets, trims galore and Kitchenaid appliances. Great living room with custom arched bookcases, 42" plasma TV and beautifully trimmed out window wall. Exotic hardwood floors throughout 1st floor. Entertainment central basement - home theater, wet bar, video & arcade area. No backyard neighbors, patio w/ firepit & built-in grill. Msmt per BP - must see to appreciate
Property Specifics
| Single Family | |
| — | |
| Traditional | |
| 2007 | |
| Full | |
| — | |
| No | |
| — |
| Mc Lean | |
| Royal Links | |
| — / Not Applicable | |
| — | |
| Public | |
| Public Sewer | |
| 10189555 | |
| 1530105031 |
Nearby Schools
| NAME: | DISTRICT: | DISTANCE: | |
|---|---|---|---|
|
Grade School
Other |
— | ||
|
Middle School
Chiddix Jr High |
5 | Not in DB | |
|
High School
Normal Community High School |
5 | Not in DB | |
Property History
| DATE: | EVENT: | PRICE: | SOURCE: |
|---|---|---|---|
| 30 Apr, 2008 | Sold | $589,800 | MRED MLS |
| 20 Mar, 2008 | Under contract | $589,800 | MRED MLS |
| 5 Sep, 2007 | Listed for sale | $546,400 | MRED MLS |
Sorry, we are updating photos, please update this page in 15 minutes
Room Specifics
All Bedroom Info:
Total Bedrooms: 5
Bedrooms Above Ground: 5
Bedrooms Below Ground: 0
Total Bedrooms: 5
Bedrooms Above Ground: 5
Bedrooms Below Ground: 0
Second Bedroom Info:
Dimensions: —
Location: —Dimensions: —
Floor Type: Carpet
Third Bedroom Info:
Dimensions: —
Location: —Dimensions: —
Floor Type: Carpet
Fourth Bedroom Info:
Dimensions: —
Location: —Dimensions: —
Floor Type: Carpet
Fifth Bedroom Info:
Dimensions: —
Location: —Dimensions: —
Floor Type: —
Bathroom Info:
Full Bathrooms: 5
Partial Bathrooms: 2Full Bathrooms: 5
Bathroom Amenities: Whirlpool
Bathroom in Basement: 1
Additional Rooms Info:
Rooms: Other Room,Foyer
Basement: FullRooms: Other Room,Foyer
Basement Description: Partially Finished
Other Specifics
| 3 | |
| — | |
| — | |
| Patio | |
| Fenced Yard,Landscaped | |
| 65X134X98X61X161 | |
| — | |
| Half | |
| First Floor Full Bath, Vaulted/Cathedral Ceilings, Skylight(s), Bar-Wet, Built-in Features | |
| Dishwasher, Refrigerator, Range, Microwave | |
| Not in DB | |
| — | |
| — | |
| — | |
| Gas Log, Attached Fireplace Doors/Screen |
Tax History
| Year | Property Taxes |
|---|
Contact Agent
Nearby Similar Homes
457 Fort Kendall Road, Normal, Illinois 61761
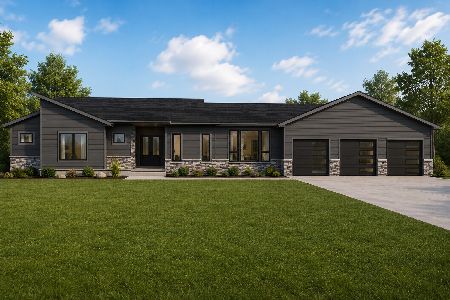
For Sale
$819,899
4 beds / 4.1 baths / 4,800 ft2
Single Family / Built: 2026
109
3616 Cabernet Court, Normal, Illinois 61761
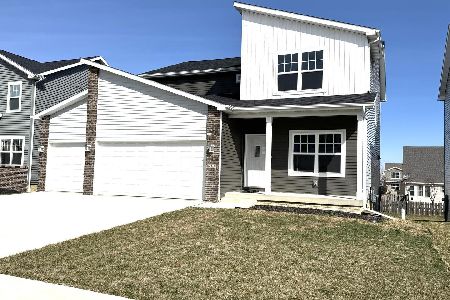
For Sale
$479,950
6 beds / 4.0 baths / 3,440 ft2
Single Family / Built: 2026
223
3620 Cabernet Court, Normal, Illinois 61761
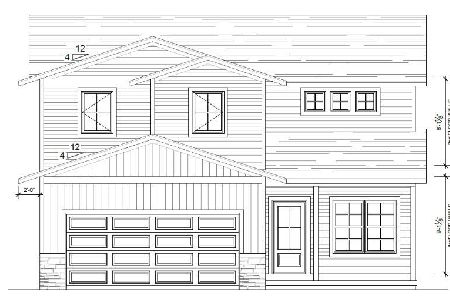
For Sale
$449,950
4 beds / 2.1 baths / 2,828 ft2
Single Family / Built: 2026
121
2508 Keystone Road, Bloomington, Illinois 61704
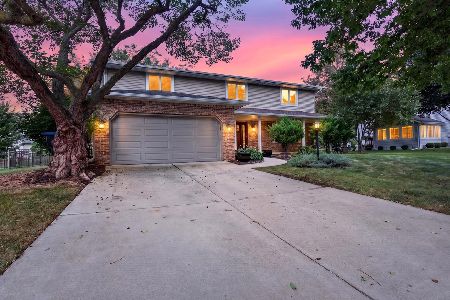
For Sale
$390,000
4 beds / 2.1 baths / 2,370 ft2
Single Family / Built: 1988
33
619 Rose Crossing, Normal, Illinois 61761
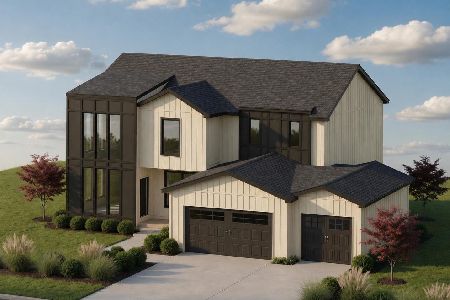
For Sale
$595,000
4 beds / 4.0 baths / 3,881 ft2
Single Family / Built: 2026
63
3790 Renaissance Drive, Normal, Illinois 61761
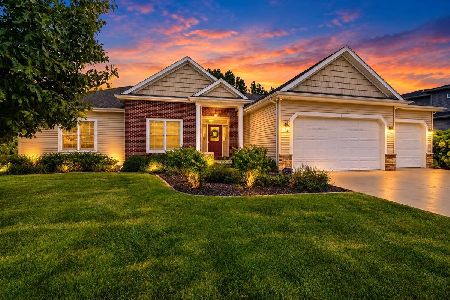
For Sale
$550,000
3 beds / 3.1 baths / 4,628 ft2
Single Family / Built: 2012
27
Nearby Sold Comparables

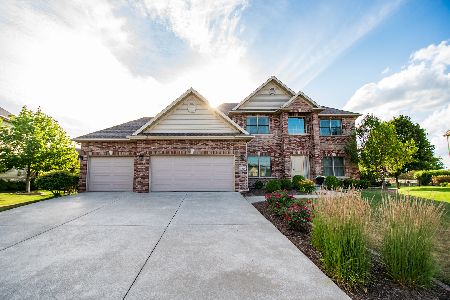
Contact Agent
Listing Provided By
Coldwell Banker The Real Estate Group
