

3202 St. Michel Lane, St Charles, Illinois 60175


$284,500
|
Sold
|
|
| Status: | Closed |
| Sqft: | 1,770 |
| Cost/Sqft: | $161 |
| Beds: | 2 |
| Baths: | 3 |
| Year Built: | 2000 |
| Property Taxes: | $6,071 |
| Days On Market: | 1934 |
| Lot Size: | 0,00 |
Description
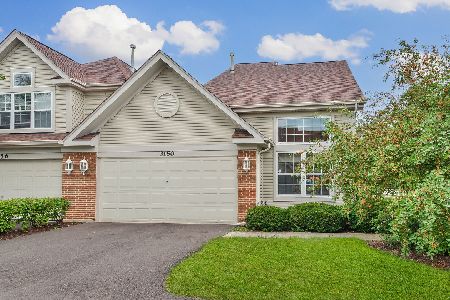
Welcome home to this light bright END unit townhome! Great location and layout, bright sunny kitchen with 2 story ceilings. Kitchen also features upgraded cabinetry with granite countertops and stainless steel appliances. The great room features a fireplace with gas logs, 2 story ceilings and sliding glass door to nice size deck. First floor master suite with 2 closets and private master bathroom, 2 sinks, a soaker tub and a separate shower. Main floor laundry/mud room. Light and bright loft on the 2nd floor, great for office area. Very generous sized 2nd bedroom with a HUGE closet. 2nd full bath with 2 sinks. Full unfinished basement for plenty of storage or to be finished. Low association. Newer refrigerator and dishwasher. Won't last!!
Property Specifics
| Condos/Townhomes | |
| 2 | |
| — | |
| 2000 | |
| Full, Walkout | |
| Vinyl Siding | |
| Asphalt | |
| — | |
| No | |
| — |
| Kane | |
| Renaux Manor | |
| 174 / Monthly | |
| Insurance, Exterior Maintenance, Lawn Care, Snow Removal | |
| Public | |
| Public Sewer | |
| Central Air | |
| Natural Gas | |
| 11159180 | |
| 0929353059 |
Property History
| DATE: | EVENT: | PRICE: | SOURCE: |
|---|---|---|---|
| 18 Aug, 2021 | Sold | $284,500 | MRED MLS |
| 19 Jul, 2021 | Under contract | $284,500 | MRED MLS |
| 16 Jul, 2021 | Listed for sale | $284,500 | MRED MLS |


Room Specifics
Total Bedrooms: 2
Bedrooms Above Ground: 2
Bedrooms Below Ground: 0
Dimensions: —
Floor Type: Carpet
Full Bathrooms: 3
Bathroom Amenities: Separate Shower, Double Sink, Soaking Tub
Bathroom in Basement: 0
Dimensions: —
Floor Type: Carpet
Dimensions: —
Floor Type: Ceramic Tile
Features: Eating Area-Breakfast Bar, Pantry-Closet, Granite Counters, Updated Kitchen
Dimensions: —
Floor Type: Carpet
Rooms: Loft
Other Specifics
| 2 | |
| Concrete Perimeter | |
| Garage | |
| — | |
| — | |
| — | |
| Deck | |
| Common Grounds, Landscaped | |
| 43X106 | |
| — | |
| Full | |
| Vaulted/Cathedral Ceilings, Laundry Hook-Up in Unit, Walk-In Closet(s), Some Carpeting, Granite Counters, Some Wall-To-Wall Cp | |
| Range, Microwave, Dishwasher, Refrigerator, Washer, Dryer, Stainless Steel Appliance(s), Water Softener, Gas Cooktop, Gas Oven | |
| Not in DB | |
| — | |
| Ceiling Fan, School Bus | |
| Gas Log |
Tax History
| Year | Property Taxes |
|---|---|
| 2021 | $6,071 |
Contact Agent
Nearby Similar Homes
Nearby Sold Comparables

Contact Agent
Listing Provided By
The HomeCourt Real Estate
