

3202 Thunderbird Court, Aurora, Illinois 60504
Subdivision > Remington Crossing
Sorry, we are updating photos, please update this page in 15 minutes
$207,000
|
Sold
|
|
| Status: | Closed |
| Sqft: | 2,454 |
| Cost/Sqft: | $88 |
| Beds: | 4 |
| Baths: | 3 |
| Year Built: | 2005 |
| Property Taxes: | $8,302 |
| Days On Market: | 4446 |
| Lot Size: | 0,00 |
Description
GREAT 2 STORY, 4 BEDROOM, 2.5 BATHROOM SINGLE FAMILY HOME WITH FAMILY ROOM AND FULL BASEMENT. HOME FEATURES 2 STORY FOYER, GRANITE KITCH. 42" MAPLE CABINETS, ISLAND, MASTER SUITE AND 2 CAR ATTACHED GARAGE. LOCATED ON A CUL-DU-SAC IN GREAT SCHOOL DIST. THIS IS A FANNIE MAE HOMEPATH PROPERTY.
Property Specifics
| Single Family | |
| — | |
| Colonial | |
| 2005 | |
| Partial | |
| Brick | |
| Asphalt | |
| GENEVA | |
| No | |
| 0 |
| Will | |
| Remington Crossing | |
| 350 / Annual | |
| None | |
| Lake Michigan | |
| Public Sewer, Sewer-Storm | |
| Central Air | |
| Natural Gas, Forced Air | |
| 08709050 | |
| 0701053130240000 |
Nearby Schools
| NAME: | DISTRICT: | DISTANCE: | |
|---|---|---|---|
|
Middle School
Bednarcik Junior High School |
308 | Not in DB | |
|
High School
Oswego East High School |
308 | Not in DB | |
Property History
| DATE: | EVENT: | PRICE: | SOURCE: |
|---|---|---|---|
| 25 Aug, 2008 | Sold | $269,900 | MRED MLS |
| 23 May, 2008 | Under contract | $284,900 | MRED MLS |
| — | Last price change | $289,900 | MRED MLS |
| 2 Aug, 2007 | Listed for sale | $319,900 | MRED MLS |
| 12 Mar, 2015 | Sold | $207,000 | MRED MLS |
| 9 Jan, 2015 | Under contract | $214,900 | MRED MLS |
| — | Last price change | $219,900 | MRED MLS |
| 20 Aug, 2014 | Listed for sale | $249,900 | MRED MLS |
| 28 May, 2021 | Sold | $355,000 | MRED MLS |
| 1 May, 2021 | Under contract | $345,000 | MRED MLS |
| 28 Apr, 2021 | Listed for sale | $345,000 | MRED MLS |
Sorry, we are updating photos, please update this page in 15 minutes
Room Specifics
All Bedroom Info:
Total Bedrooms: 4
Bedrooms Above Ground: 4
Bedrooms Below Ground: 0
Total Bedrooms: 4
Bedrooms Above Ground: 4
Bedrooms Below Ground: 0
Second Bedroom Info:
Dimensions: —
Location: —Dimensions: —
Floor Type: Carpet
Third Bedroom Info:
Dimensions: —
Location: —Dimensions: —
Floor Type: Carpet
Fourth Bedroom Info:
Dimensions: —
Location: —Dimensions: —
Floor Type: Carpet
Bathroom Info:
Full Bathrooms: 3
Partial Bathrooms: 1Full Bathrooms: 3
Bathroom Amenities: —
Bathroom in Basement: 0
Dining Room Info:
Dimensions: —
Location: —Dimensions: —
Floor Type: Carpet
Kitchen Info:
Dimensions: —
Location: —Dimensions: —
Floor Type: Hardwood
Features: Eating Area-Table Space
Laundry Room Info:
Dimensions: —
Location: —Dimensions: —
Floor Type: Vinyl
Living Room Info:
Dimensions: —
Location: —Dimensions: —
Floor Type: Carpet
Family Room Info:
Dimensions: —
Location: —Dimensions: —
Floor Type: Carpet
Additional Rooms Info:
Rooms: Eating Area
Basement: PartialRooms: Eating Area
Other Specifics
| 2 | |
| Concrete Perimeter | |
| Garage | |
| — | |
| — | |
| — | |
| — | |
| — | |
| 60X125 | |
| Full,Unfinished | |
| Full | |
| — | |
| — | |
| Not in DB | |
| Street Lights | |
| — | |
| Wood Burning, Gas Log, Gas Starter |
Tax History
| Year | Property Taxes |
|---|---|
| 2008 | $7,403 |
| 2015 | $8,302 |
| 2021 | $8,435 |
Contact Agent
Nearby Similar Homes
3112 Thunderbird Court, Aurora, Illinois 60503

For Sale
$510,000
4 beds / 2.1 baths / 2,636 ft2
Single Family / Built: 2003
30
2153 Union Mill Drive, Aurora, Illinois 60503
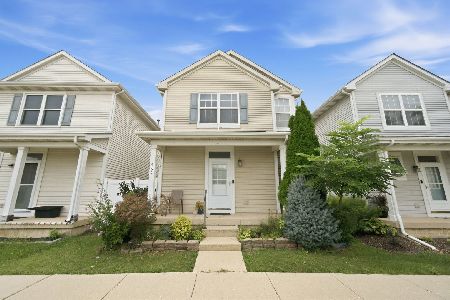
For Sale
$309,000
2 beds / 2.1 baths / 1,362 ft2
Single Family / Built: 2003
28
2151 Grayhawk Drive, Aurora, Illinois 60503
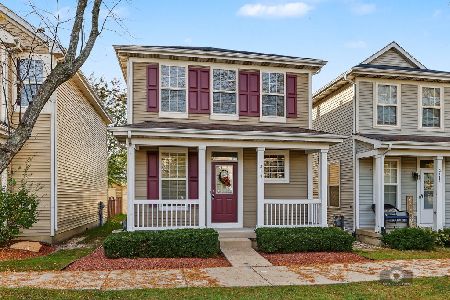
For Sale
$319,900
2 beds / 3.0 baths / 1,600 ft2
Single Family / Built: 2003
10
2113 Union Mill Drive, Aurora, Illinois 60503
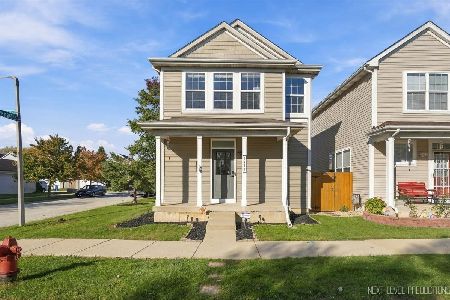
For Sale
$299,900
2 beds / 2.1 baths / 1,312 ft2
Single Family / Built: 2003
9
3115 Adelwood Circle, Aurora, Illinois 60503

For Sale
$559,664
2 beds / 2.0 baths / 1,892 ft2
Single Family / Built: 2026
7
3165 Peyton Circle, Aurora, Illinois 60503
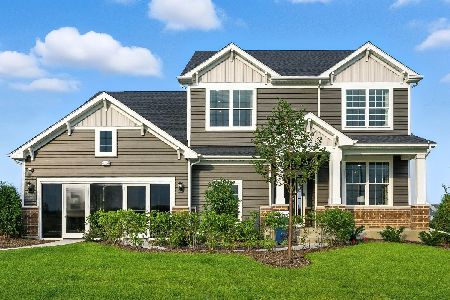
For Sale
$627,540
4 beds / 2.1 baths / 3,300 ft2
Single Family / Built: 2026
38
Nearby Sold Comparables
3202 Thunderbird Court, Aurora, Illinois 60503

Sold
$345,000
4 beds / 2.1 baths / 2,454 ft2
Single Family / Built: 2005
2003
Aurora, Illinois 60504

Sold
$284,900
4 beds / 2.1 baths / 2,454 ft2
Single Family / Built: 2005
7021
3212 Thunderbird Court, Aurora, Illinois 60503
Sold
$309,000
4 beds / 2.1 baths / 2,474 ft2
Single Family / Built: 2004
7167
3192 Thunderbird Court, Aurora, Illinois 60503
Sold
$362,900
4 beds / 2.1 baths / 2,450 ft2
Single Family / Built: 2003
7321
3192 Thunderbird Court, Aurora, Illinois 60503
Sold
$229,000
4 beds / 2.1 baths / 2,346 ft2
Single Family / Built: 2003
4697
3192 Thunderbird Court, Aurora, Illinois 60503
Sold
$229,900
4 beds / 2.1 baths / 2,346 ft2
Single Family / Built: 2003
3972
Contact Agent
Listing Provided By
Coldwell Banker Residential
