

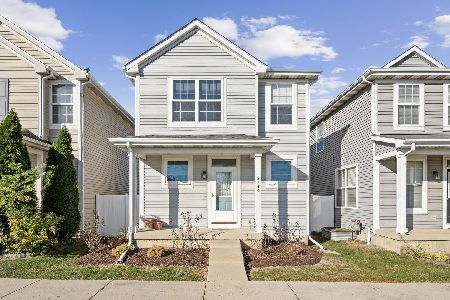
2153 Union Mill Drive, Aurora, Illinois 60503
Subdivision > Country Walk


$300,000
|
For Sale
|
|
| Status: | Contingent |
| Sqft: | 1,362 |
| Cost/Sqft: | $220 |
| Beds: | 2 |
| Baths: | 3 |
| Year Built: | 2003 |
| Property Taxes: | $6,291 |
| Days On Market: | 47 |
| Lot Size: | 0,07 |
Description
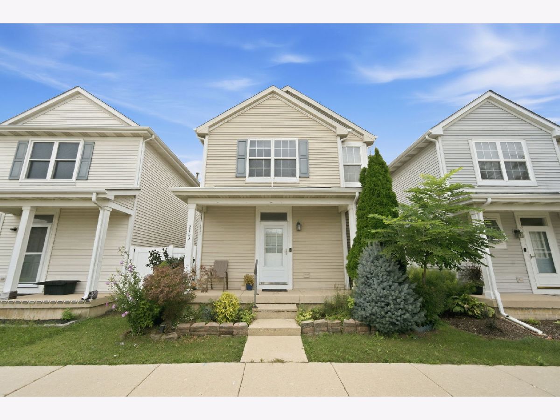
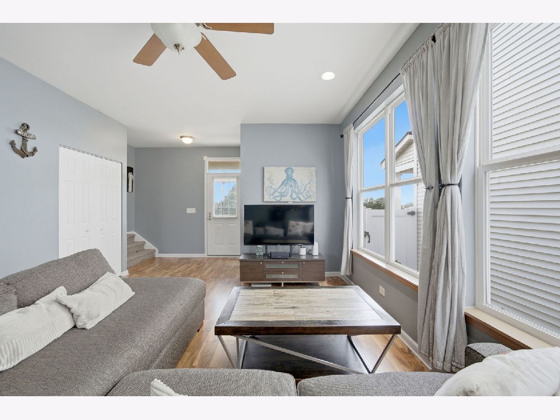
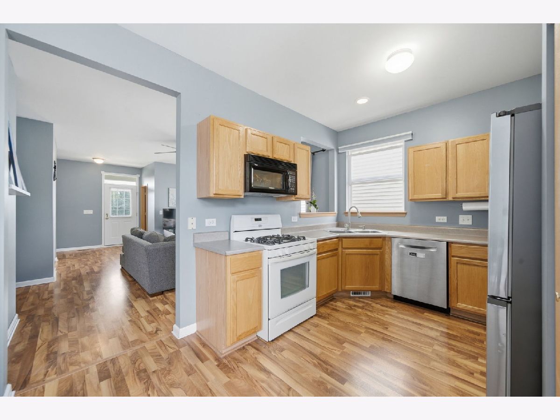
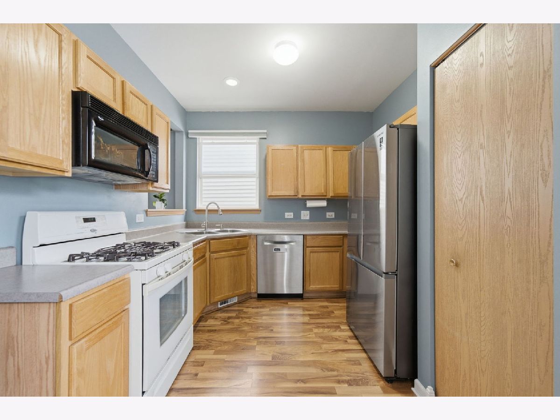
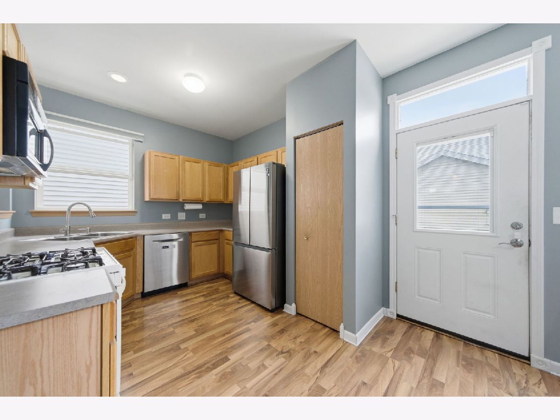
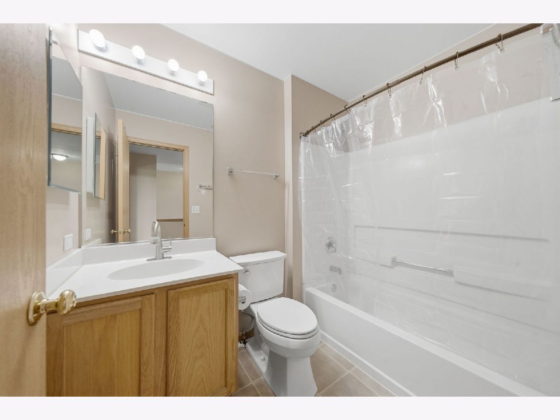
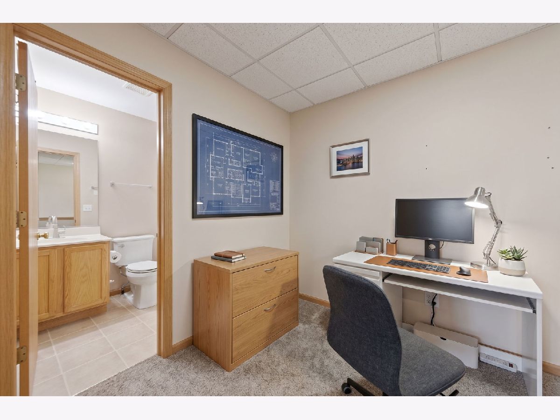
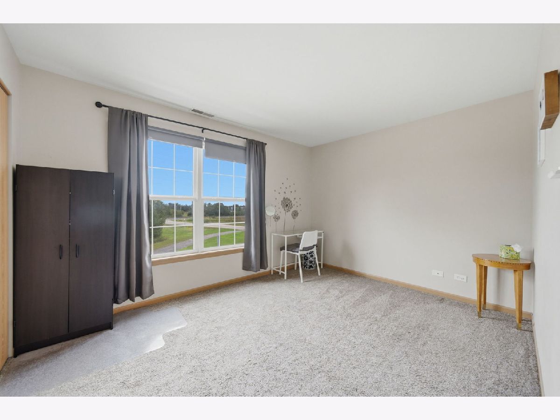
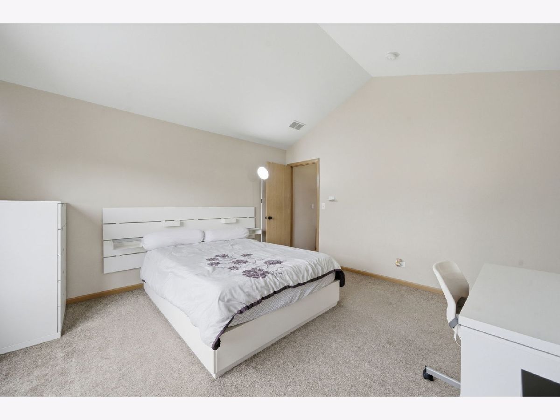
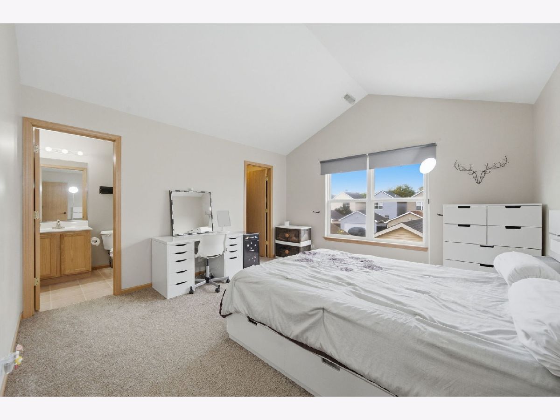
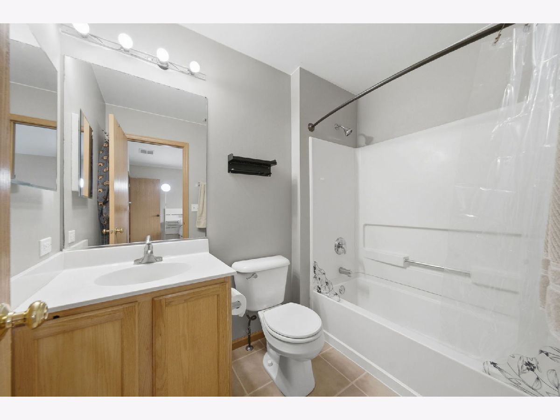
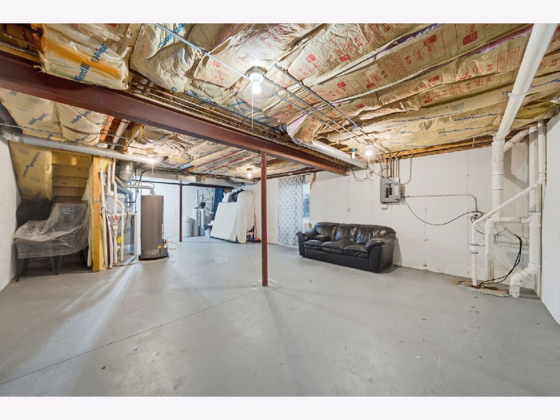
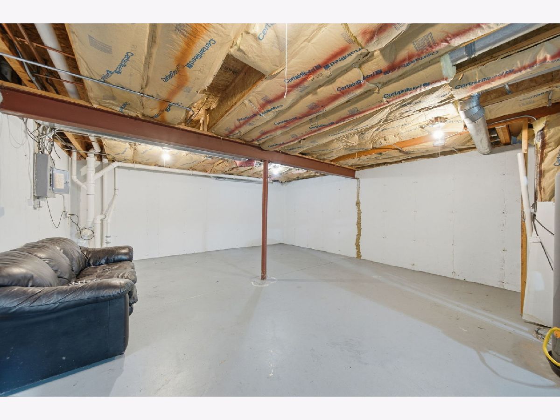
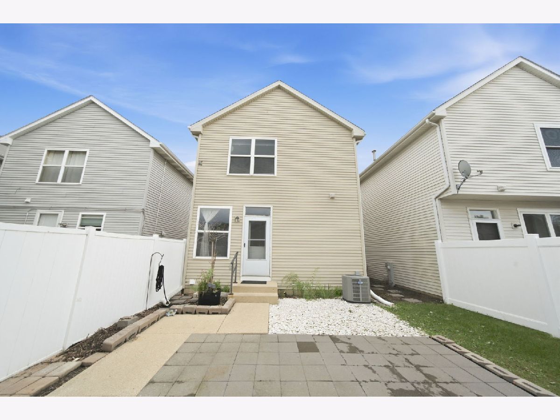
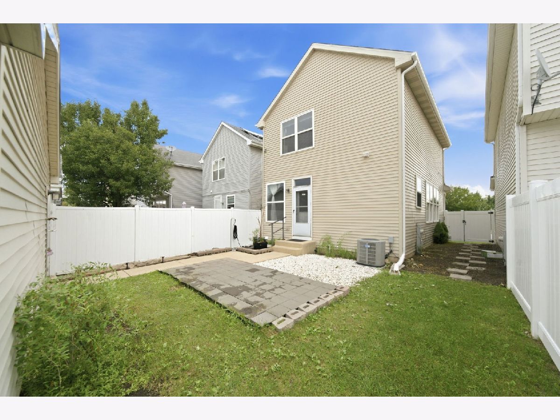
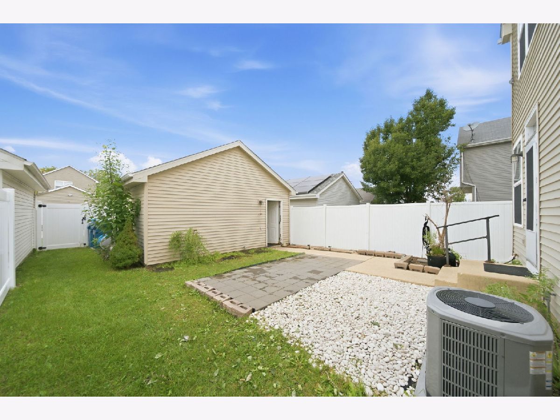
Welcome to 2153 Union Mills Drive in Aurora! This home offers 2 bedrooms, a versatile loft, and 2.5 bathrooms. The full, unfinished basement is ready for your personal touches. Enjoy a private, fenced-in yard, a detached 2-car garage, and a high-quality water filtration system, newer roof and newer furnace! Conveniently located near the mall, restaurants, schools, and shopping. Schedule your showing today! * Water filtration system + softener (2026) * Roof + gutters (2025) * Fence + gates (2025) * Furnace + complete air duct cleaning (2023) * Dishwasher (2023) * Washer (2022) * Refrigerator (2022) * AC (2017)
Property Specifics
| Single Family | |
| — | |
| Row House | |
| 2003 | |
| Unfinished, Full | |
| Vinyl Siding | |
| Asphalt | |
| — | |
| No | |
| 0.07 |
| Will | |
| Country Walk | |
| 45 / Monthly | |
| Insurance | |
| Lake Michigan | |
| Public Sewer | |
| Wall Unit(s) | |
| Gas | |
| 12757744 | |
| 0701053080250000 |
Property History
| DATE: | EVENT: | PRICE: | SOURCE: |
|---|---|---|---|
| 7 Aug, 2015 | Sold | $145,000 | MRED MLS |
| 8 Apr, 2015 | Under contract | $147,800 | MRED MLS |
| — | Last price change | $148,750 | MRED MLS |
| 22 Dec, 2014 | Listed for sale | $148,750 | MRED MLS |
| 4 Nov, 2026 | Under contract | $300,000 | MRED MLS |
| — | Last price change | $309,000 | MRED MLS |
| 24 Sep, 2026 | Listed for sale | $312,000 | MRED MLS |
Room Specifics
All Bedroom Info:
Total Bedrooms: 2
Bedrooms Above Ground: 2
Bedrooms Below Ground: 0
Total Bedrooms: 2
Bedrooms Above Ground: 2
Bedrooms Below Ground: 0
Master Bedroom Info:
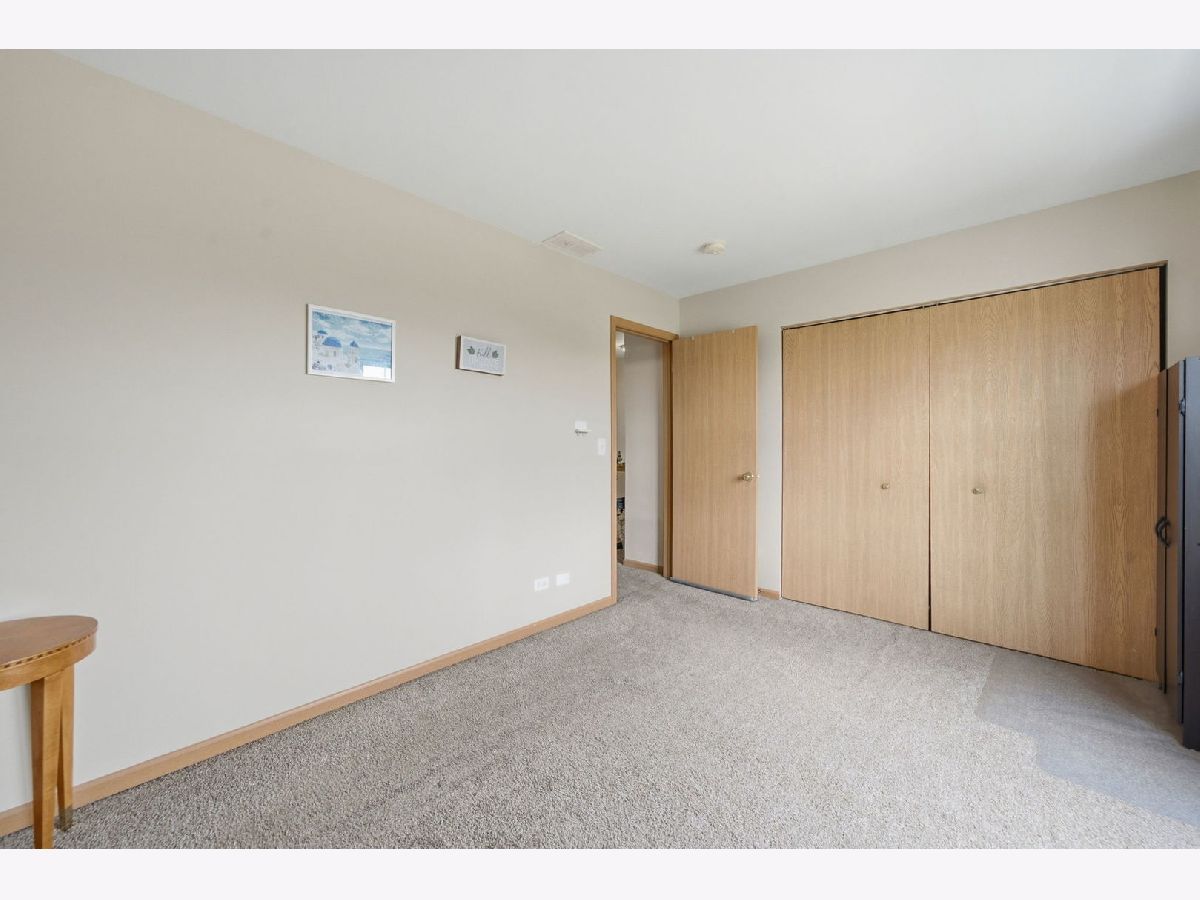
Dimensions: 13X14
Location: 2nd LevelDimensions: 13X14
Floor Type: —
Second Bedroom Info:
Dimensions: 10X13
Location: 2nd LevelDimensions: 10X13
Floor Type: —
Bathroom Info:
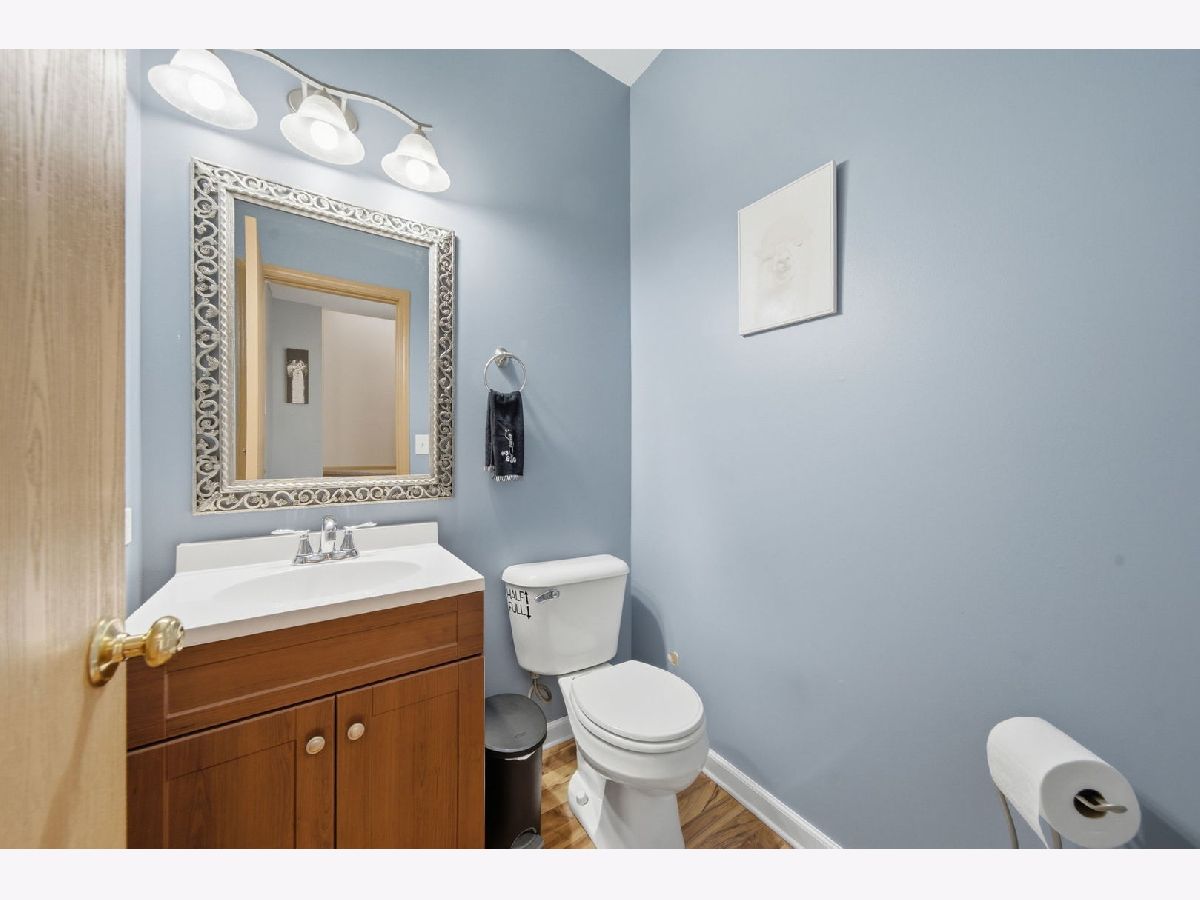
Full Bathrooms: 3
Partial Bathrooms: 1Full Bathrooms: 3
Bathroom Amenities: —
Bathroom in Basement: 0
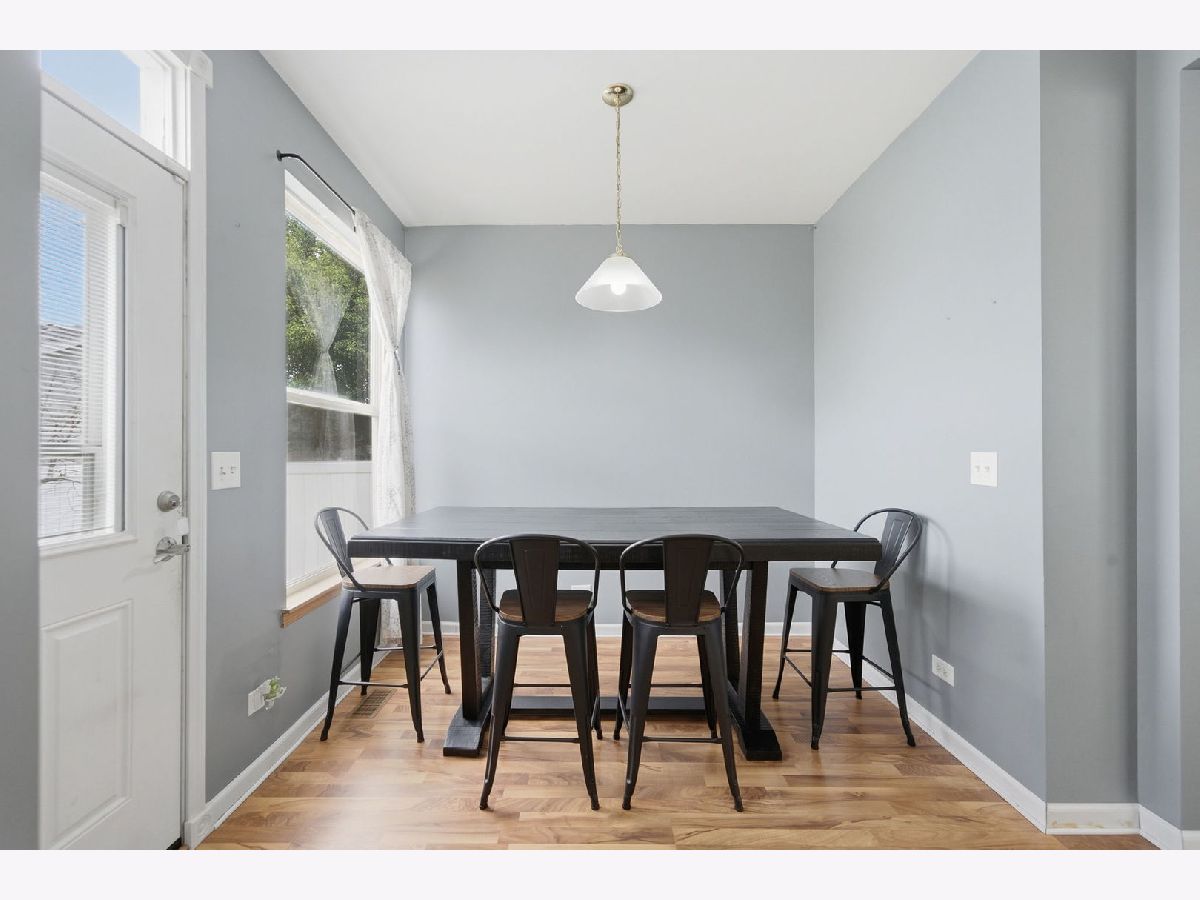
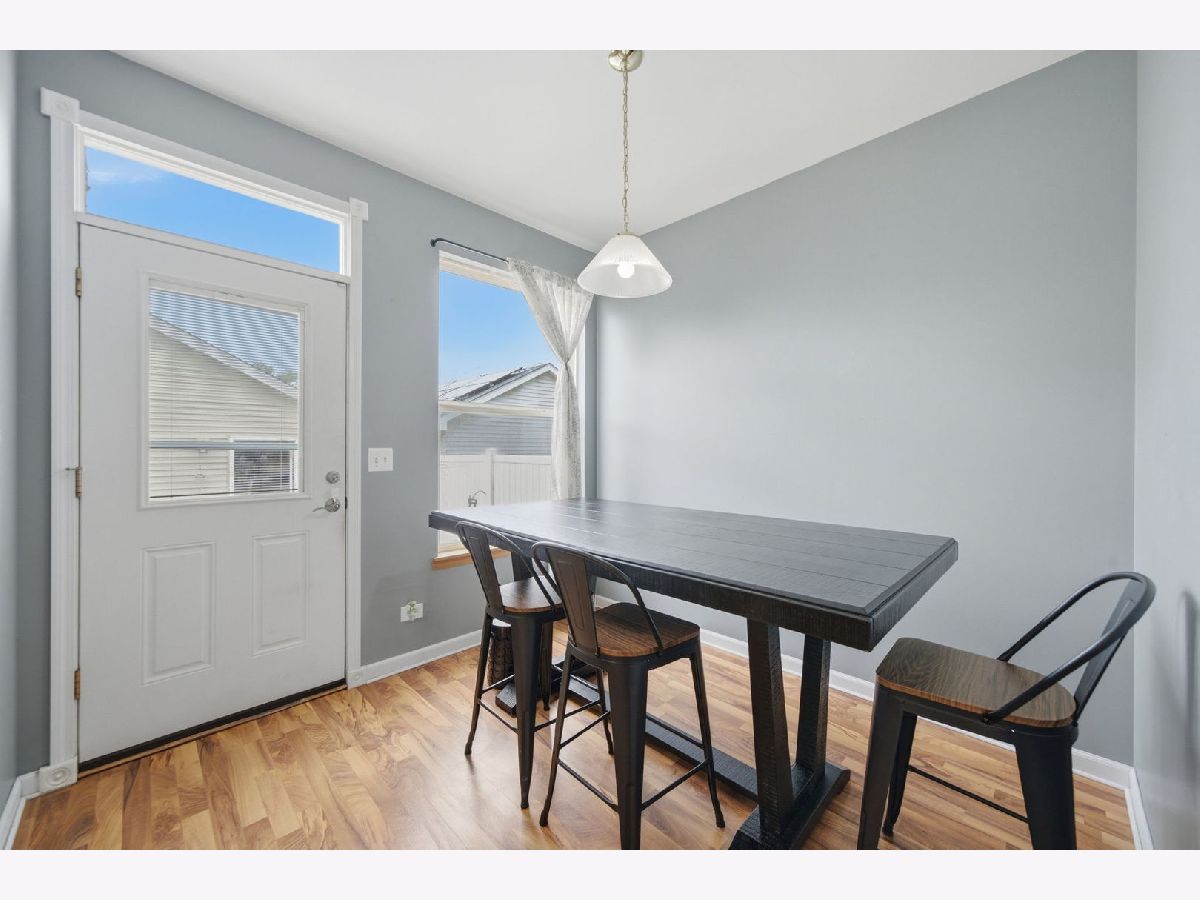
Kitchen Info:
Dimensions: 9X19
Location: Main LevelDimensions: 9X19
Floor Type: —
Features: Eating Area-Table Space
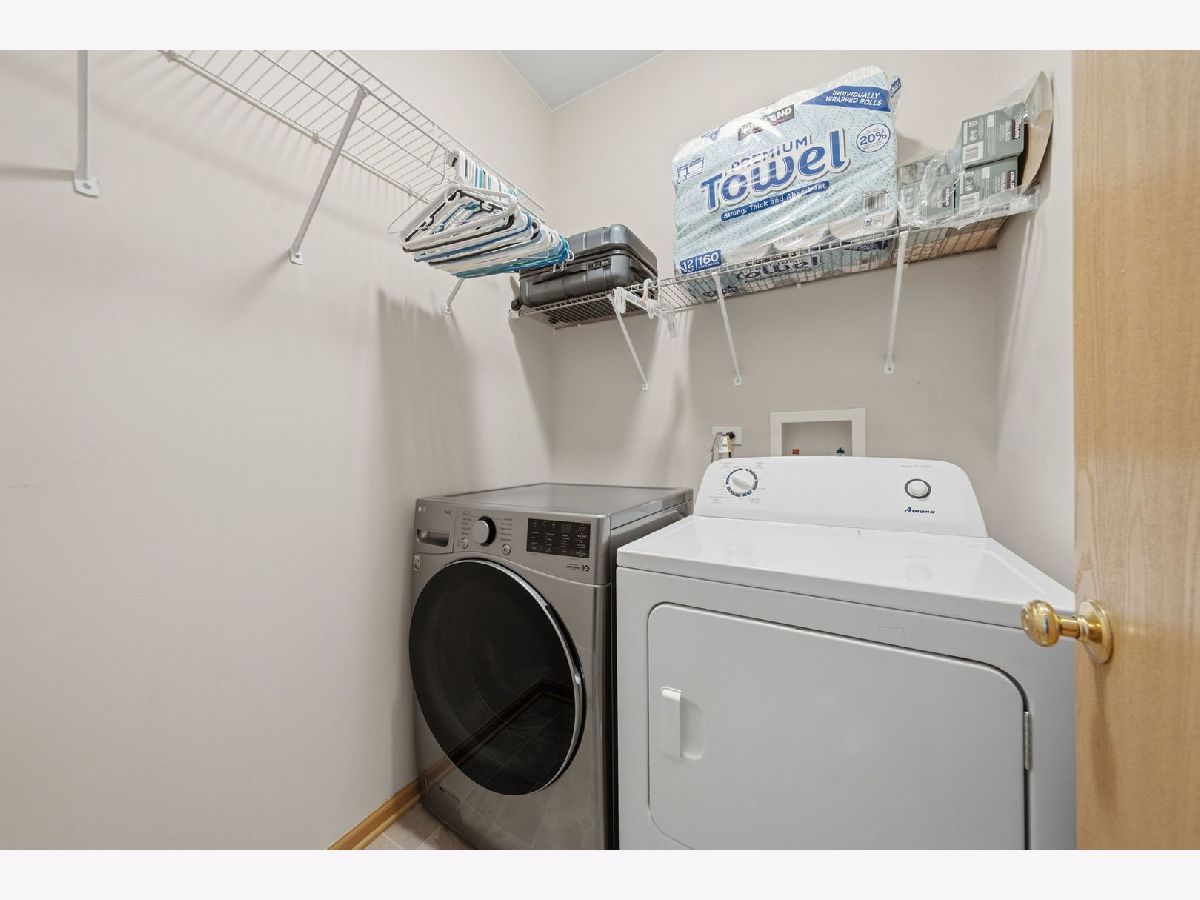
Laundry Room Info:
Dimensions: 5X7
Location: Main LevelDimensions: 5X7
Floor Type: —
Living Room Info:
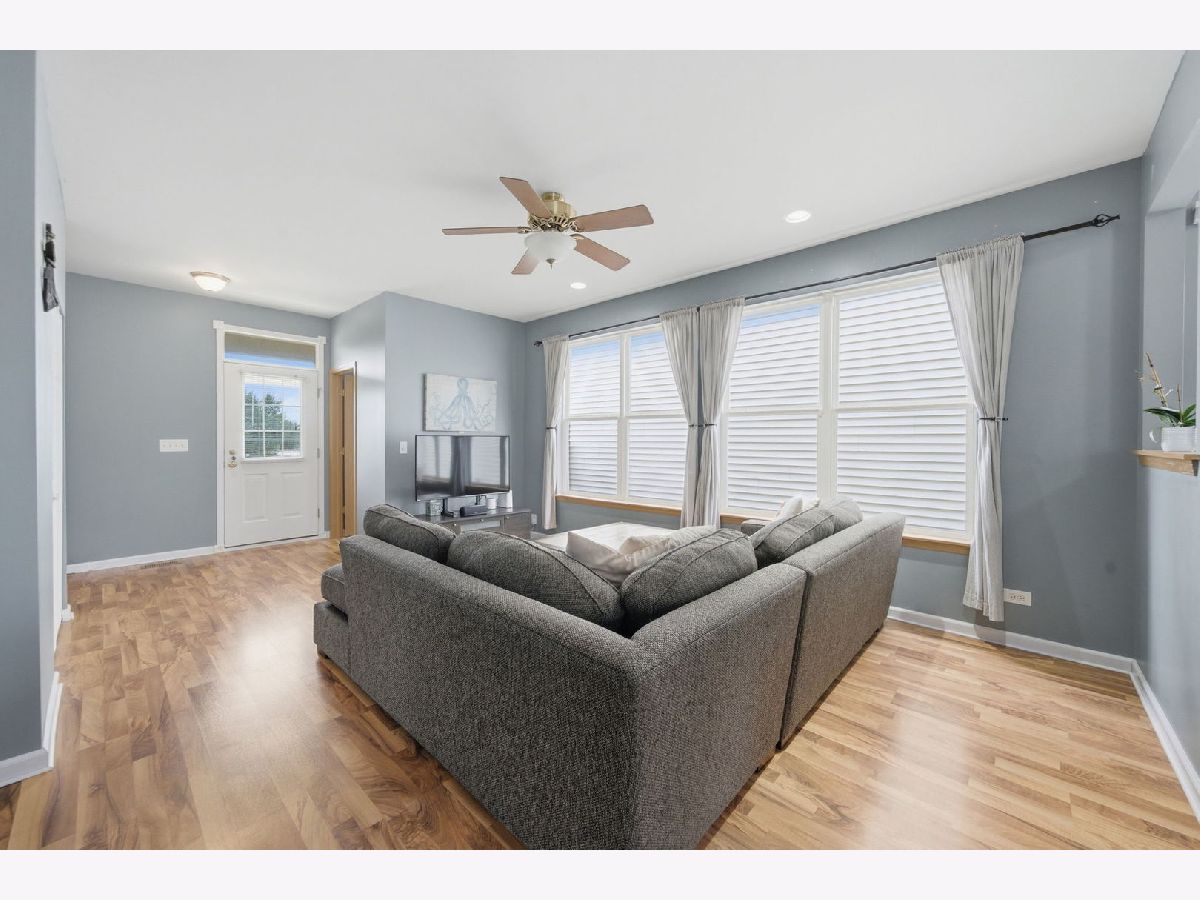
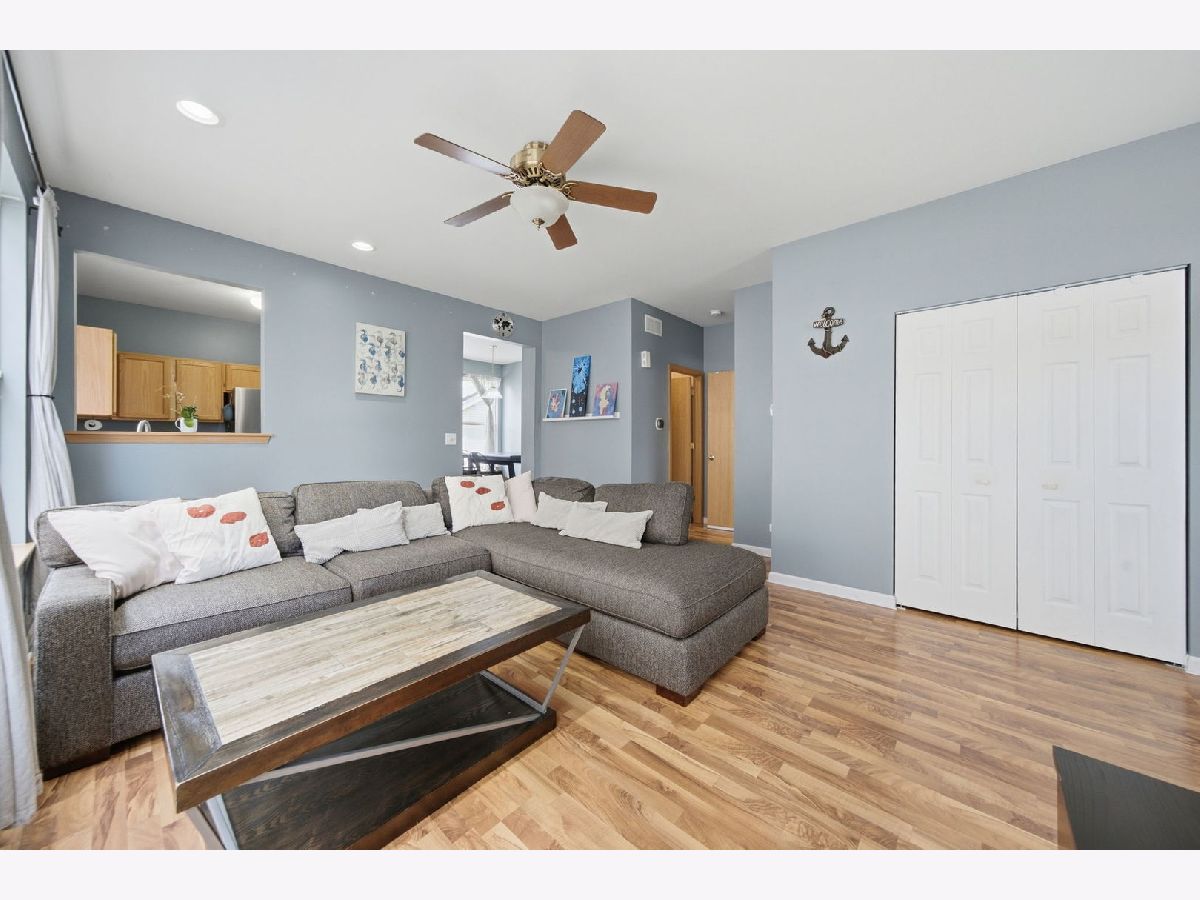
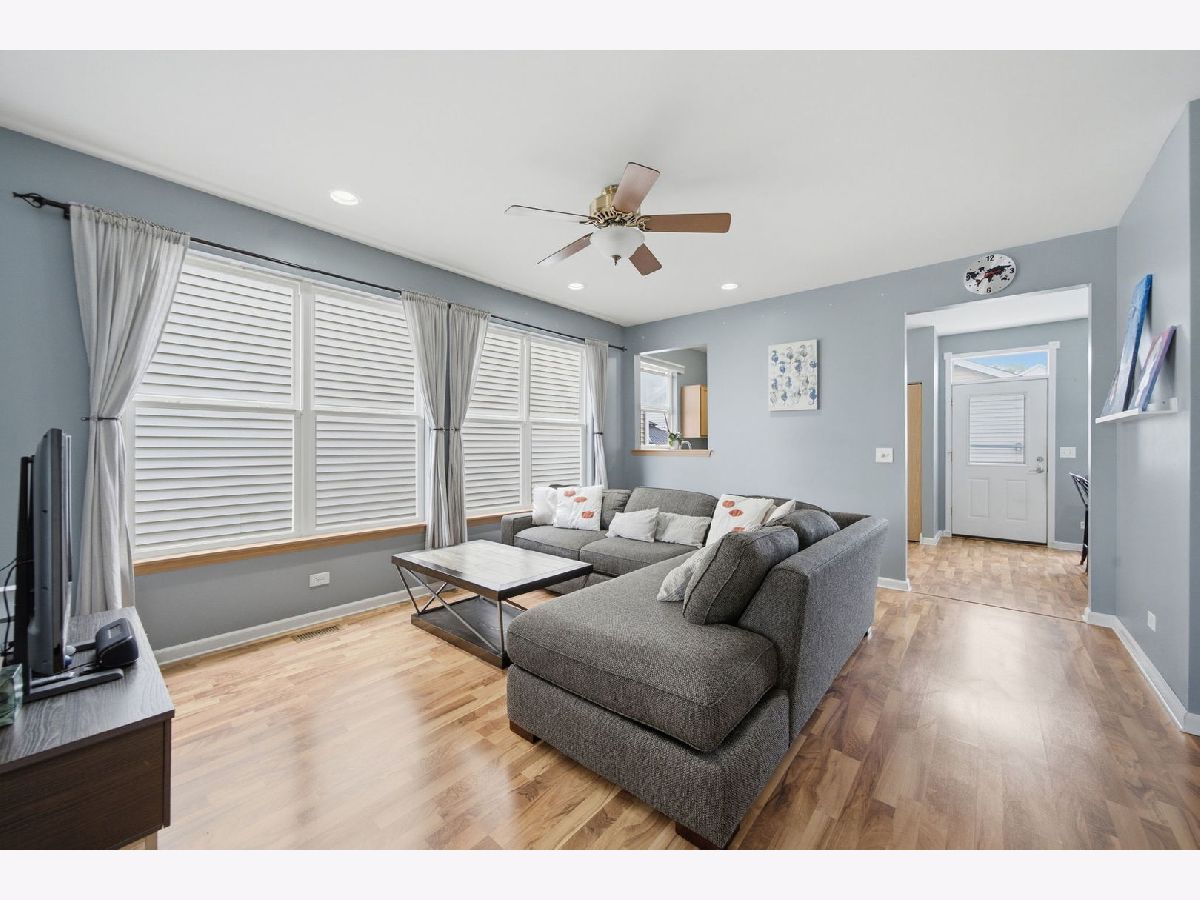
Dimensions: 12X17
Location: Main LevelDimensions: 12X17
Floor Type: —
Additional Rooms Info:
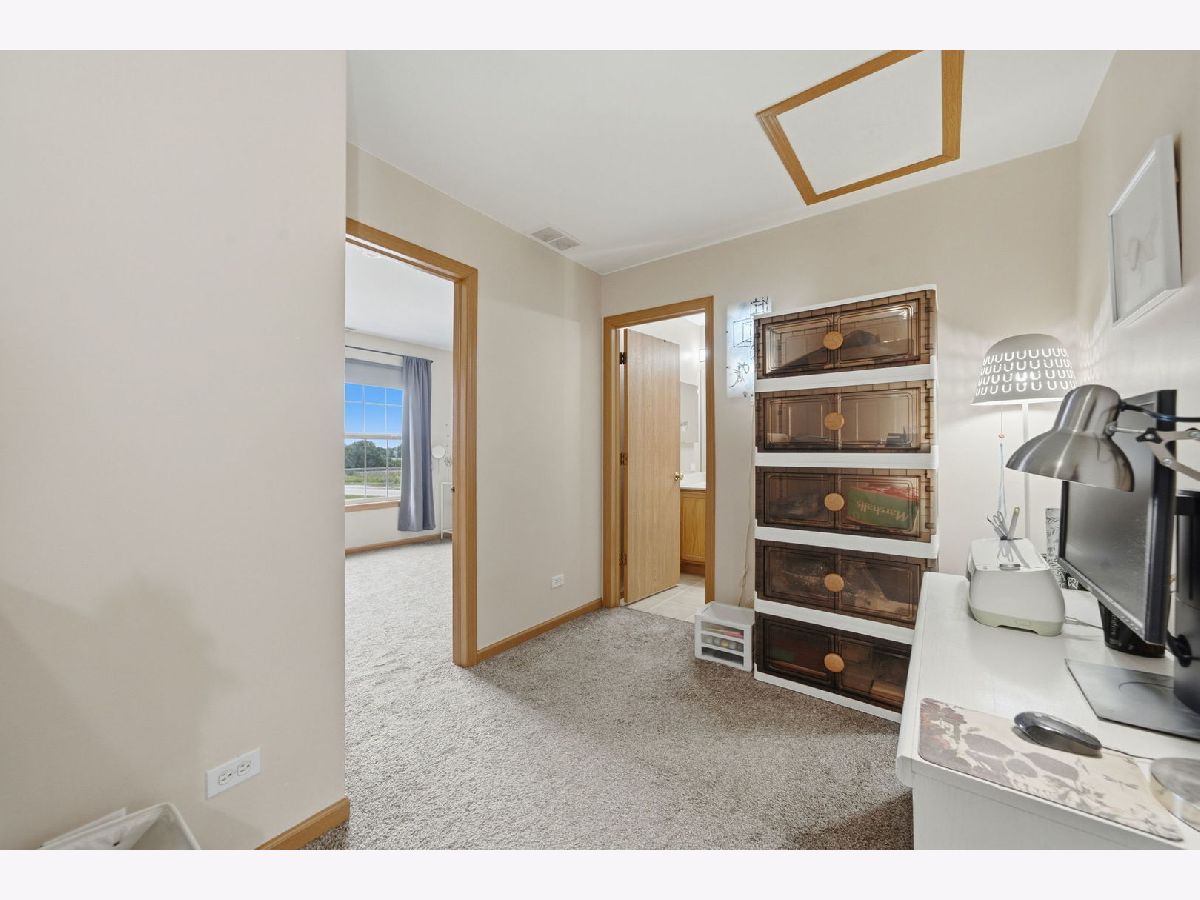
Rooms: Loft
Basement: Unfinished, FullRooms: Loft
First Additional Room Info:
Name: Loft
Dimensions: 8X9
Location: 2nd LevelName: Loft
Dimensions: 8X9
Floor Type: —
Other Specifics
| 2 | |
| Concrete Perimeter | |
| Concrete, Garage Door Opener, Garage Owned, Detached, Garage | |
| Main Level | |
| Laminate | |
| Porch | |
| — | |
| — | |
| 26 X 110 | |
| — | |
| Full | |
| Cathedral Ceiling(s) | |
| Range, Microwave, Dishwasher, Refrigerator, Washer | |
| Not in DB | |
| Curbs, Sidewalks, Street Lights, Street Paved | |
| — | |
| — |
Tax History
| Year | Property Taxes |
|---|---|
| 2015 | $5,094 |
| 2026 | $6,291 |
Contact Agent
Nearby Similar Homes
2113 Union Mill Drive, Aurora, Illinois 60503
For Sale
$299,900
2 beds / 2.1 baths / 1,312 ft2
Single Family / Built: 2003
28
2151 Grayhawk Drive, Aurora, Illinois 60503
For Sale
$319,900
2 beds / 3.0 baths / 1,600 ft2
Single Family / Built: 2003
18
3115 Adelwood Circle, Aurora, Illinois 60503
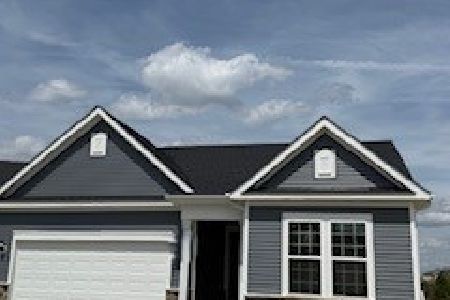
For Sale
$559,664
2 beds / 2.0 baths / 1,892 ft2
Single Family / Built: 2026
26
3165 Peyton Circle, Aurora, Illinois 60503
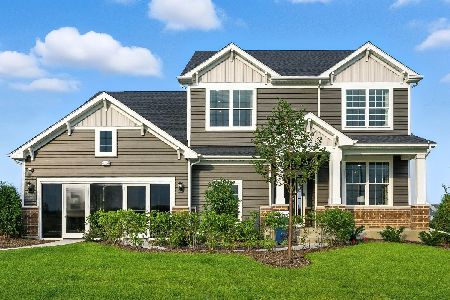
For Sale
$627,540
4 beds / 2.1 baths / 3,300 ft2
Single Family / Built: 2026
57
3132 Peyton Circle, Aurora, Illinois 60503
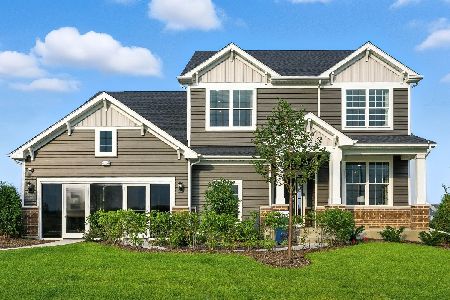
For Sale
$800,304
4 beds / 2.1 baths / 3,433 ft2
Single Family / Built: 2025
28
3130 Peyton Circle, Aurora, Illinois 60503
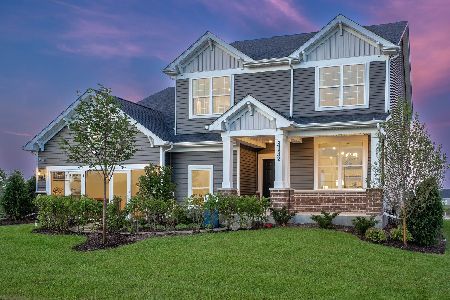
For Sale
$672,345
4 beds / 2.1 baths / 3,300 ft2
Single Family / Built: 2026
71
Nearby Sold Comparables
2149 Union Mill Drive, Aurora, Illinois 60504

Sold
$133,000
2 beds / 1.1 baths / 0 ft2
Single Family / Built: 2003
6838
2161 Union Mill Drive, Aurora, Illinois 60503

Sold
$196,900
2 beds / 1.1 baths / 1,222 ft2
Single Family / Built: 2003
1993
Contact Agent
Listing Provided By
Baird & Warner
