

3206 1st Street, Champaign, Illinois 61822


$396,000
|
Sold
|
|
| Status: | Closed |
| Sqft: | 1,550 |
| Cost/Sqft: | $290 |
| Beds: | 2 |
| Baths: | 1 |
| Year Built: | 1966 |
| Property Taxes: | $4,706 |
| Lot Size: | 55,00 |
Description
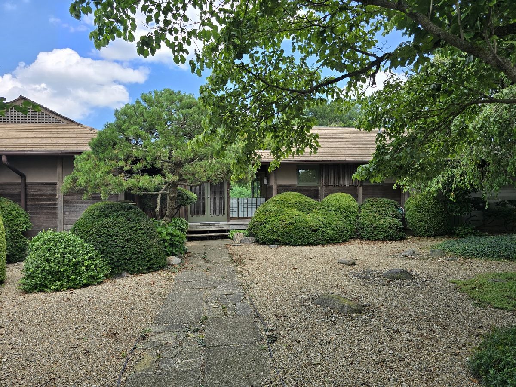
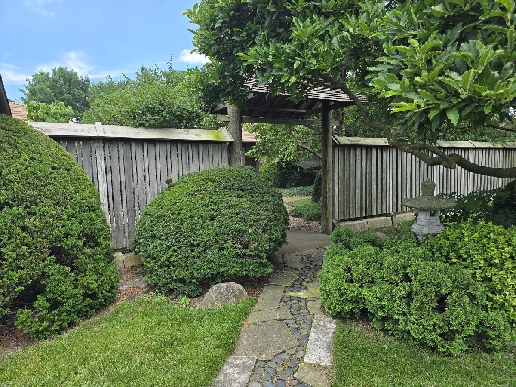
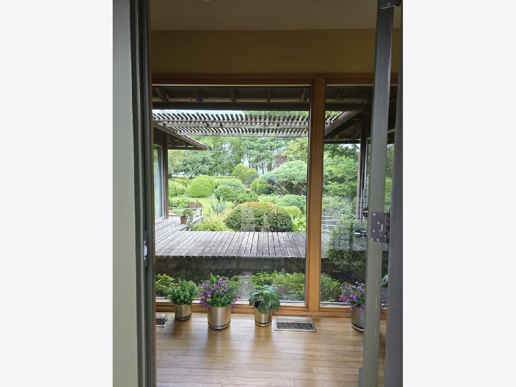
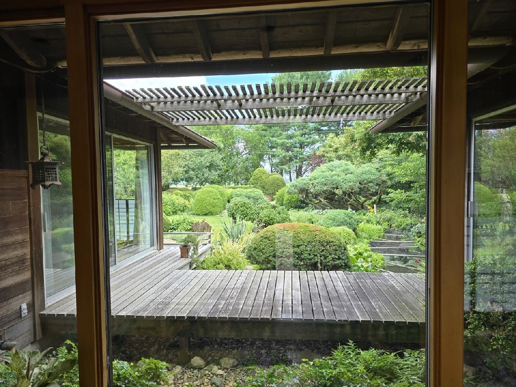
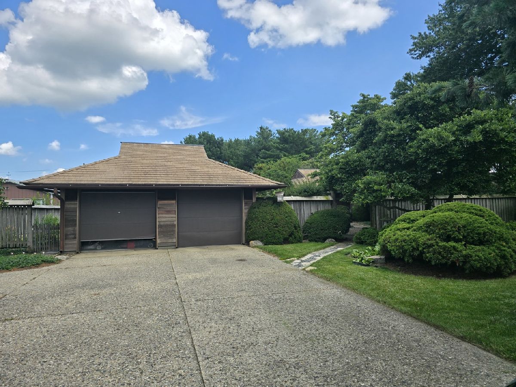
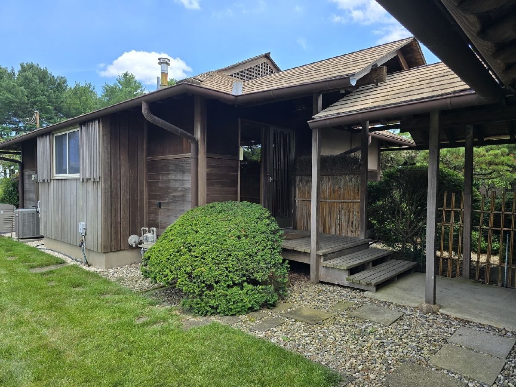
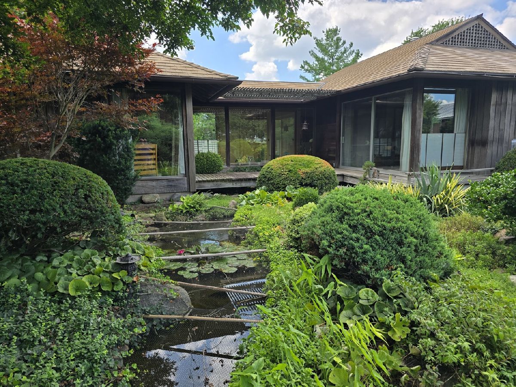
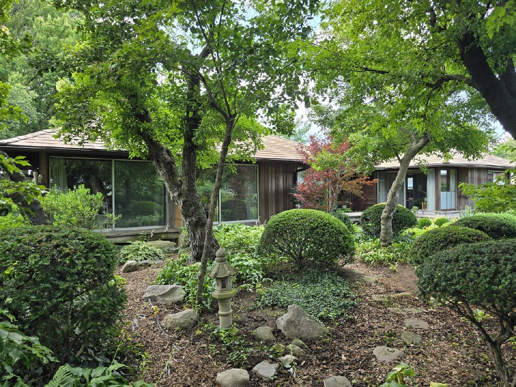
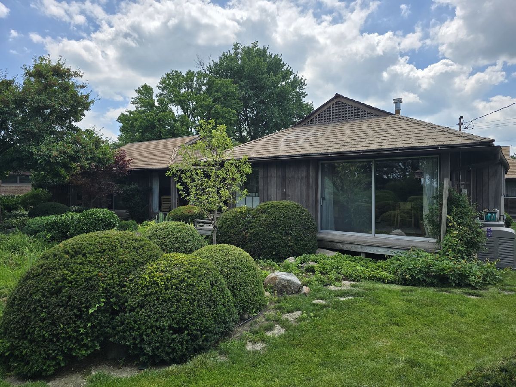
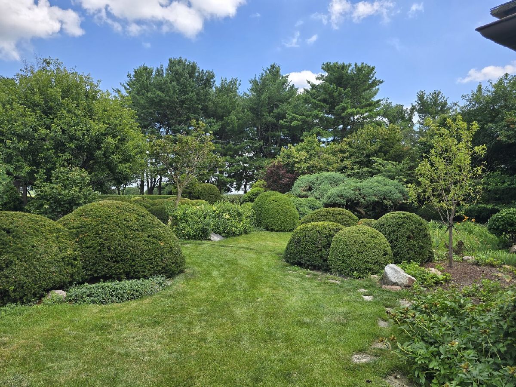
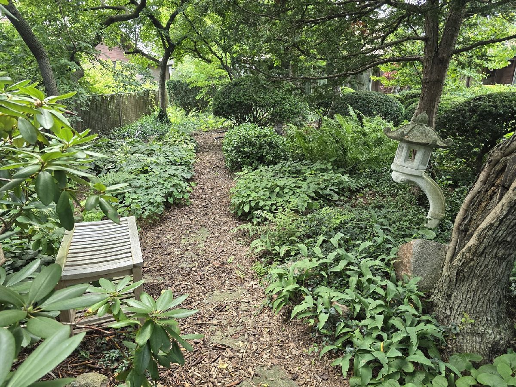
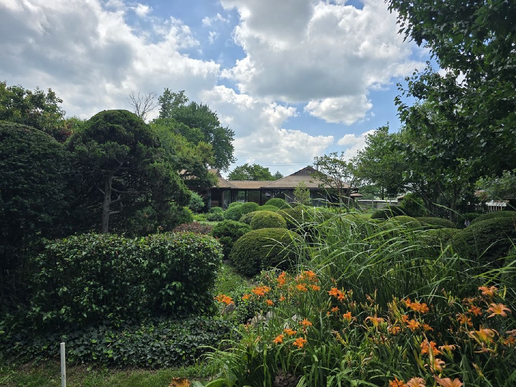
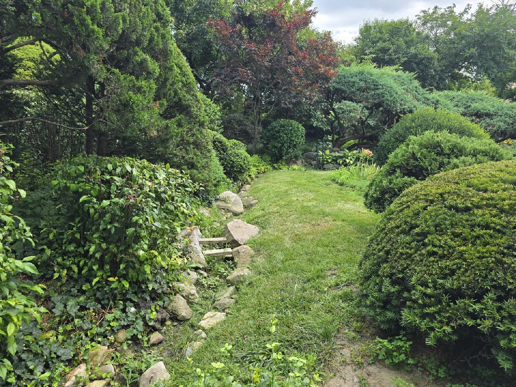
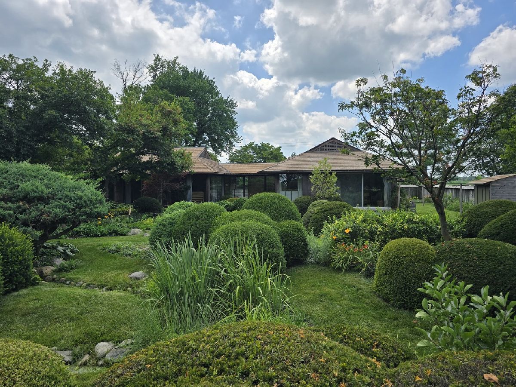
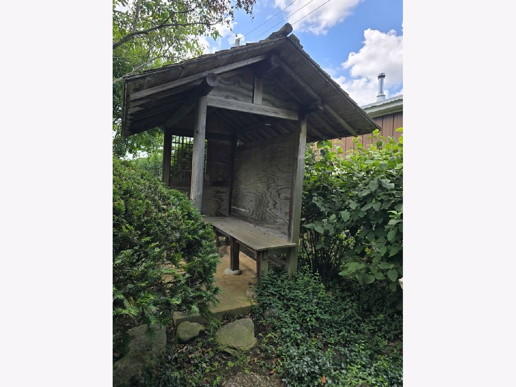
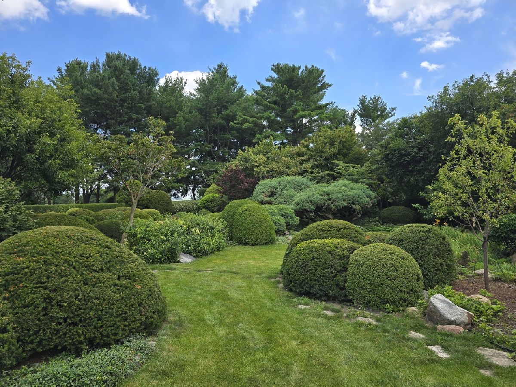
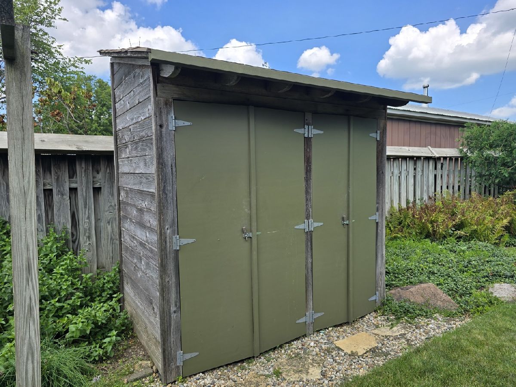
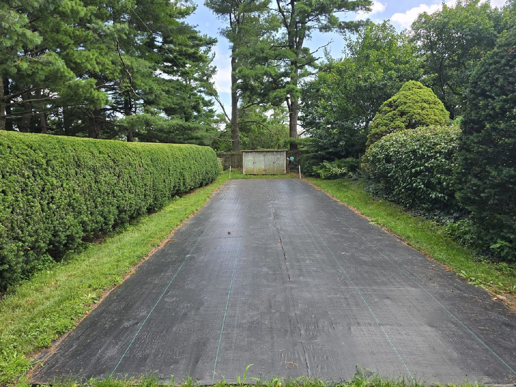
This Home is a Rare, Custom-Crafted Sanctuary that is truly one-of-a-kind. Perfectly blending timeless Japanese-inspired design with modern open-concept living, this stunning one-owner home offers a level of quality and architectural detail rarely found today. From the moment you arrive, you'll feel the intentionality behind every element-from the professionally manicured private gardens to the warm, intricate wood accents throughout the home. Why you'll love this home: Architectural Beauty: Experience the warmth of rich, high-quality wood finishes that create a serene, grounded atmosphere. Designed for Connection & Calm: The open floor plan is bathed in natural light, perfect for both hosting gatherings and peaceful daily living. Thoughtful Layout: Features a distinct, separate sleeping wing, providing ideal privacy and quiet. Move-In Ready: Meticulously maintained by the original owner, this home features pristine wood floors and is ready for you to make it your own. There's a clean, functional partial basement perfect for a workshop, studio, or additional storage. The Garden Oasis: Step outside into your private retreat. The beautifully landscaped Japanese-style gardens offer a lush, meditative escape right in your own backyard. This isn't just a house; it's an experience. If you are looking for craftsmanship, privacy, and a home that feels like a getaway, this is it. Back-up generator in 2026, All appliances stay, Heated and cooled office spay in one of the garage bays. There is a large garden space at the back of the lot.
Property Specifics
| Single Family | |
| — | |
| — | |
| 1966 | |
| — | |
| — | |
| No | |
| 55 |
| Champaign | |
| — | |
| — / Not Applicable | |
| — | |
| — | |
| — | |
| 12698697 | |
| 302130301012 |
Nearby Schools
| NAME: | DISTRICT: | DISTANCE: | |
|---|---|---|---|
|
Grade School
Unit 4 Of Choice |
4 | — | |
|
Middle School
Champaign/middle Call Unit 4 351 |
4 | Not in DB | |
Room Specifics
Total Bedrooms: 2
Bedrooms Above Ground: 2
Bedrooms Below Ground: 0
Dimensions: —
Floor Type: —
Full Bathrooms: 1
Bathroom Amenities: —
Bathroom in Basement: 0
Rooms: —
Basement Description: —
Other Specifics
| 1 | |
| — | |
| — | |
| — | |
| — | |
| 105 x 230 | |
| — | |
| — | |
| — | |
| — | |
| Not in DB | |
| — | |
| — | |
| — | |
| — |
Contact Agent
Nearby Similar Homes
Nearby Sold Comparables

Contact Agent
Listing Provided By
Coldwell Banker R.E. Group
