

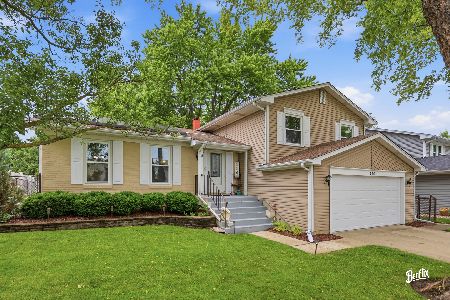
321 Gardenia Lane, Buffalo Grove, Illinois 60089
Subdivision > Wellington Hills
Sorry, we are updating photos, please update this page in 15 minutes
$335,000
|
Sold
|
|
| Status: | Closed |
| Sqft: | 1,636 |
| Cost/Sqft: | $214 |
| Beds: | 3 |
| Baths: | 3 |
| Year Built: | 1984 |
| Property Taxes: | $8,511 |
| Days On Market: | 3633 |
| Lot Size: | 0,14 |
Description
WOW! PRIDE AND OWNERSHIP! DESIRABLE CHESTNUT MODEL IN WELLINGTON HILLS! SPECIAL FEATURES AND UPDATES INCLUDE: 42" CABINETS! GRANITE! PANTRY! HARDWOOD FLOORS! 6 PANEL DOORS! CARPET! FINISHED BASEMENT WITH FULL BATH! POSSIBLE IN-LAW! TRANE A/C! FURNACE! SUMP PUMP! BATTERY BACKUP! EJECTOR PIT! WHOLE HOUSE FAN! WINDOWS! 30 YR ARCHITECTURAL ROOF! GARAGE DOOR! ATTIC FAN! GUTTER GLOVE (TRANSFERABLE)! BEAUTIFULLY LANDSCAPED YARD! EXTENDED PATIO! 9X5 SHED! STEPS AWAY FROM WALKING PATH THAT LEADS RIGHT TO WILLOW STREAM PARK! POOL! TENNIS! DISC GOLF AND MUCH MORE!!! TOO MUCH TOO LIST! THIS IS A MUST SEE!!!
Property Specifics
| Single Family | |
| — | |
| Traditional | |
| 1984 | |
| Full | |
| CHESTNUT | |
| No | |
| 0.14 |
| Lake | |
| Wellington Hills | |
| 0 / Not Applicable | |
| None | |
| Lake Michigan | |
| Public Sewer | |
| 09357873 | |
| 15322090210000 |
Nearby Schools
| NAME: | DISTRICT: | DISTANCE: | |
|---|---|---|---|
|
Grade School
Ivy Hall Elementary School |
96 | — | |
|
Middle School
Twin Groves Middle School |
96 | Not in DB | |
|
High School
Adlai E Stevenson High School |
125 | Not in DB | |
Property History
| DATE: | EVENT: | PRICE: | SOURCE: |
|---|---|---|---|
| 22 Nov, 2016 | Sold | $335,000 | MRED MLS |
| 4 Oct, 2016 | Under contract | $349,900 | MRED MLS |
| 3 Oct, 2016 | Listed for sale | $349,900 | MRED MLS |
Sorry, we are updating photos, please update this page in 15 minutes
Room Specifics
All Bedroom Info:
Total Bedrooms: 3
Bedrooms Above Ground: 3
Bedrooms Below Ground: 0
Total Bedrooms: 3
Bedrooms Above Ground: 3
Bedrooms Below Ground: 0
Second Bedroom Info:
Dimensions: —
Location: —Dimensions: —
Floor Type: Carpet
Third Bedroom Info:
Dimensions: —
Location: —Dimensions: —
Floor Type: Carpet
Bathroom Info:
Full Bathrooms: 3
Partial Bathrooms: 1Full Bathrooms: 3
Bathroom Amenities: —
Bathroom in Basement: 1
Additional Rooms Info:
Rooms: Eating Area,Foyer,Recreation Room,Storage
Basement: FullRooms: Eating Area,Foyer,Recreation Room,Storage
Basement Description: Finished
Other Specifics
| 2 | |
| Concrete Perimeter | |
| Concrete | |
| Patio, Porch, Storms/Screens | |
| Landscaped | |
| 100X60100X60 | |
| Unfinished | |
| — | |
| Hardwood Floors | |
| Range, Microwave, Dishwasher, Refrigerator, Washer, Dryer | |
| Not in DB | |
| Sidewalks, Street Lights, Street Paved | |
| — | |
| — | |
| — |
Tax History
| Year | Property Taxes |
|---|---|
| 2016 | $8,511 |
Contact Agent
Nearby Similar Homes
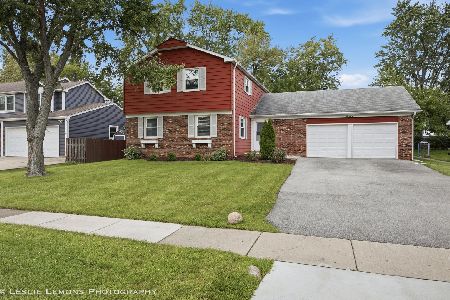
720 Woodhollow Lane, Buffalo Grove, Illinois 60089
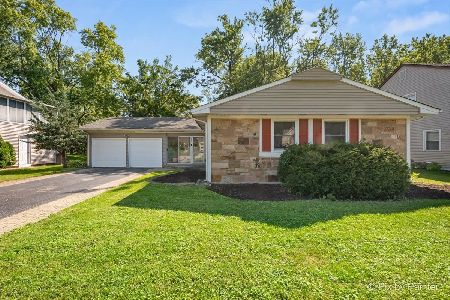
For Sale
$419,900
3 beds / 2.0 baths / 1,614 ft2
Single Family / Built: 1970
20
585 Marseilles Circle, Buffalo Grove, Illinois 60089
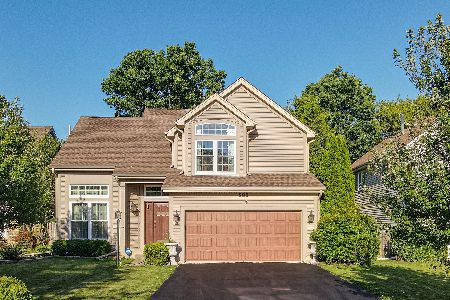
For Sale
$625,000
3 beds / 2.1 baths / 2,371 ft2
Single Family / Built: 1994
28
589 Marseilles Circle, Buffalo Grove, Illinois 60089

For Sale
$749,900
4 beds / 3.1 baths / 2,094 ft2
Single Family / Built: 1995
4
751 Twisted Oak Lane, Buffalo Grove, Illinois 60089
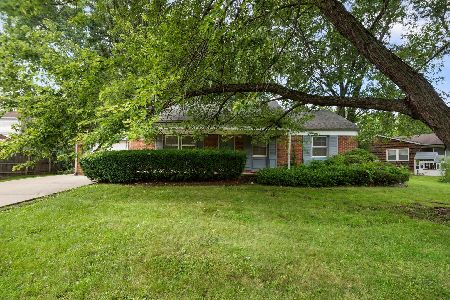
For Sale
$300,000
3 beds / 2.0 baths / 1,176 ft2
Single Family / Built: 1970
40
750 Dunhill Drive, Buffalo Grove, Illinois 60089
For Sale
$611,000
3 beds / 2.1 baths / 2,518 ft2
Single Family / Built: 1980
95
Nearby Sold Comparables



503 Crown Point Drive, Buffalo Grove, Illinois 60089

Sold
$599,900
4 beds / 2.1 baths / 2,427 ft2
Single Family / Built: 1984
788
Contact Agent
Listing Provided By
RE/MAX Suburban
