

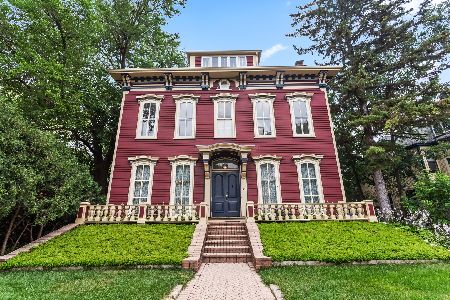
321 Greenwood Street, Evanston, Illinois 60201
Sorry, we are updating photos, please update this page in 15 minutes
$760,000
|
Sold
|
|
| Status: | Closed |
| Sqft: | 3,000 |
| Cost/Sqft: | $267 |
| Beds: | 6 |
| Baths: | 3 |
| Year Built: | 1898 |
| Property Taxes: | $13,344 |
| Days On Market: | 4317 |
| Lot Size: | 0,00 |
Description
Totally awesome location! Enjoy the lake breezes from the screened porch of this well-maintained home. Features: updated kitchen w/granite open to family room, hdwd floors thru-out, French doors, pretty mantle, lots of closets, brand new back porch & walkout, new boiler '10, custom Marvin wood thermal pane windows '03, EverDry basement waterproofing system. Near "L", town/shops, NU & beach. Agent is seller's trustee.
Property Specifics
| Single Family | |
| — | |
| Victorian | |
| 1898 | |
| Full | |
| — | |
| No | |
| — |
| Cook | |
| — | |
| 0 / Not Applicable | |
| None | |
| Lake Michigan,Public | |
| Public Sewer | |
| 08798890 | |
| 11184160060000 |
Nearby Schools
| NAME: | DISTRICT: | DISTANCE: | |
|---|---|---|---|
|
Grade School
Dewey Elementary School |
65 | — | |
|
Middle School
Nichols Middle School |
65 | Not in DB | |
|
High School
Evanston Twp High School |
202 | Not in DB | |
Property History
| DATE: | EVENT: | PRICE: | SOURCE: |
|---|---|---|---|
| 15 May, 2015 | Sold | $760,000 | MRED MLS |
| 6 Mar, 2015 | Under contract | $800,000 | MRED MLS |
| — | Last price change | $875,000 | MRED MLS |
| 8 Dec, 2014 | Listed for sale | $875,000 | MRED MLS |
Sorry, we are updating photos, please update this page in 15 minutes
Room Specifics
All Bedroom Info:
Total Bedrooms: 6
Bedrooms Above Ground: 6
Bedrooms Below Ground: 0
Total Bedrooms: 6
Bedrooms Above Ground: 6
Bedrooms Below Ground: 0
Second Bedroom Info:
Dimensions: —
Location: —Dimensions: —
Floor Type: Hardwood
Third Bedroom Info:
Dimensions: —
Location: —Dimensions: —
Floor Type: Hardwood
Fourth Bedroom Info:
Dimensions: —
Location: —Dimensions: —
Floor Type: Hardwood
Fifth Bedroom Info:
Dimensions: —
Location: —Dimensions: —
Floor Type: —
Sixth Bedroom Info:
Dimensions: —
Location: —Dimensions: —
Floor Type: —
Bathroom Info:
Full Bathrooms: 3
Partial Bathrooms: 0Full Bathrooms: 3
Bathroom Amenities: —
Bathroom in Basement: 0
Additional Rooms Info:
Rooms: Bedroom 5,Bedroom 6,Foyer,Walk In Closet,Workshop
Basement: FullRooms: Bedroom 5,Bedroom 6,Foyer,Walk In Closet,Workshop
Basement Description: Unfinished
Other Specifics
| 1 | |
| Brick/Mortar | |
| — | |
| Patio, Porch, Porch Screened, Storms/Screens | |
| — | |
| 45.4 X 77.15 | |
| — | |
| None | |
| Hardwood Floors, First Floor Full Bath | |
| Range, Microwave, Dishwasher, Refrigerator, Washer, Dryer, Disposal | |
| Not in DB | |
| Sidewalks, Street Lights, Street Paved | |
| — | |
| — | |
| Attached Fireplace Doors/Screen |
Tax History
| Year | Property Taxes |
|---|---|
| 2015 | $13,344 |
Contact Agent
Nearby Similar Homes
1319 Forest Avenue, Evanston, Illinois 60201
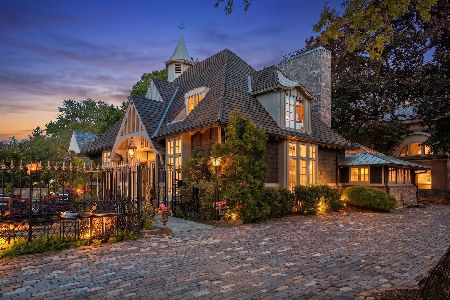
For Sale
$3,499,999
4 beds / 5.2 baths / 4,580 ft2
Single Family / Built: 1918
143
419 Greenwood Street, Evanston, Illinois 60201
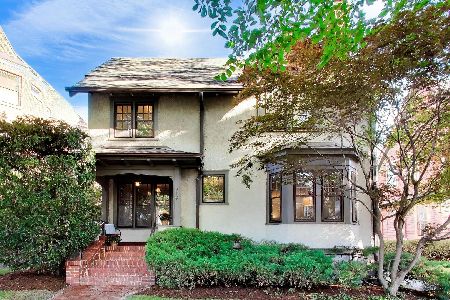
For Sale
$1,400,000
4 beds / 3.1 baths / 2,911 ft2
Single Family / Built: 1895
20
225 Hamilton Street, Evanston, Illinois 60202
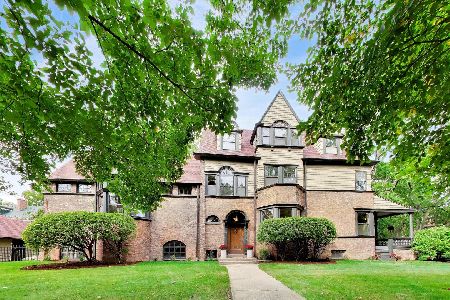
For Sale
$1,995,000
7 beds / 4.1 baths / 5,802 ft2
Single Family / Built: 1896
5
524 Hamilton Street, Evanston, Illinois 60202
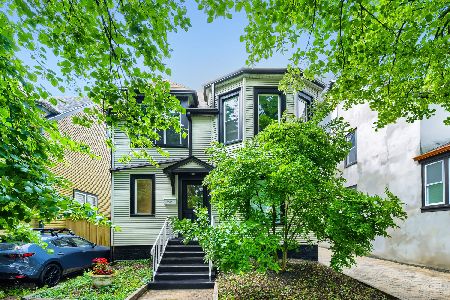
For Sale
$699,900
3 beds / 2.0 baths / 2,146 ft2
Single Family / Built: 1893
42
1411 Maple Avenue, Evanston, Illinois 60201
For Sale
$1,299,000
4 beds / 3.2 baths / 5,081 ft2
Single Family / Built: 1874
73
Nearby Sold Comparables
325 Greenwood Street, Evanston, Illinois 60201

Sold
$1,150,000
5 beds / 3.1 baths / 0 ft2
Single Family / Built: 1898
3756
320 Greenwood Street, Evanston, Illinois 60201
Sold
$849,000
5 beds / 4.0 baths / 3,624 ft2
Single Family / Built: 1855
2682
1411 Judson Avenue, Evanston, Illinois 60201
Sold
$1,075,000
5 beds / 3.1 baths / 0 ft2
Single Family / Built: 1889
4466
1404 Forest Avenue, Evanston, Illinois 60201
Sold
$800,000
6 beds / 4.1 baths / 5,465 ft2
Single Family / Built: 1889
2656
1405 Judson Avenue, Evanston, Illinois 60201
Sold
$1,100,000
7 beds / 4.1 baths / 5,300 ft2
Single Family / Built: 1888
6025
1419 Judson Avenue, Evanston, Illinois 60201
Sold
$1,100,000
6 beds / 2.1 baths / 0 ft2
Single Family / Built: 1893
6615
Contact Agent
Listing Provided By
Berkshire Hathaway HomeServices KoenigRubloff
