

321 Hobart Drive, South Elgin, Illinois 60177
Subdivision > Kingsport Village
Sorry, we are updating photos, please update this page in 15 minutes
$170,000
|
Sold
|
|
| Status: | Closed |
| Sqft: | 1,312 |
| Cost/Sqft: | $133 |
| Beds: | 2 |
| Baths: | 2 |
| Year Built: | 1999 |
| Property Taxes: | $4,047 |
| Days On Market: | 4501 |
| Lot Size: | 0,00 |
Description
Entertaining is easy in this cozy home with open floor plan. Freshly repainted & move in ready. Kitchen boasts vaulted ceilings, an abundance of cabinets, recessed lighting, ctr island & dining area. Spacious 4 Season Room opens to patio & low maintenance mature rear yard. Master bedroom w full bath. Basement awaiting finishing touches. Gorgeous yard w perennials galore! Close to shopping & restaurants.
Property Specifics
| Single Family | |
| — | |
| Traditional | |
| 1999 | |
| Partial | |
| Vinyl Siding | |
| Asphalt | |
| FOXBORO | |
| No | |
| — |
| Kane | |
| Kingsport Village | |
| 0 / Not Applicable | |
| None | |
| Public | |
| Public Sewer | |
| Central Air | |
| Natural Gas | |
| 08671639 | |
| 0633228019 |
Nearby Schools
| NAME: | DISTRICT: | DISTANCE: | |
|---|---|---|---|
|
Grade School
Fox Meadow Elementary School |
46 | — | |
|
Middle School
Kenyon Woods Middle School |
46 | Not in DB | |
|
High School
South Elgin High School |
46 | Not in DB | |
Property History
| DATE: | EVENT: | PRICE: | SOURCE: |
|---|---|---|---|
| 22 Aug, 2014 | Sold | $170,000 | MRED MLS |
| 21 Jul, 2014 | Under contract | $174,900 | MRED MLS |
| 14 Jul, 2014 | Listed for sale | $174,900 | MRED MLS |
Sorry, we are updating photos, please update this page in 15 minutes
Room Specifics
All Bedroom Info:
Total Bedrooms: 2
Bedrooms Above Ground: 2
Bedrooms Below Ground: 0
Total Bedrooms: 2
Bedrooms Above Ground: 2
Bedrooms Below Ground: 0
Second Bedroom Info:
Dimensions: —
Location: —Dimensions: —
Floor Type: Carpet
Bathroom Info:
Full Bathrooms: 2
Partial Bathrooms: 0Full Bathrooms: 2
Bathroom Amenities: —
Bathroom in Basement: 0
Kitchen Info:
Dimensions: —
Location: —Dimensions: —
Floor Type: Porcelain Tile
Features: Eating Area-Breakfast Bar, Eating Area-Table Space, Island, Pantry-Closet
Laundry Room Info:
Dimensions: —
Location: —Dimensions: —
Floor Type: Porcelain Tile
Living Room Info:
Dimensions: —
Location: —Dimensions: —
Floor Type: Carpet
Family Room Info:
Dimensions: —
Location: —Dimensions: —
Floor Type: Porcelain Tile
Additional Rooms Info:
Rooms: Eating Area, Heated Sun Room
Basement: PartialRooms: Eating Area, Heated Sun Room
Other Specifics
| 2 | |
| Concrete Perimeter | |
| Garage | |
| — | |
| — | |
| — | |
| Patio | |
| — | |
| 98X138X22X124 | |
| Full | |
| Full | |
| Vaulted/Cathedral Ceilings, First Floor Bedroom, First Floor Laundry, First Floor Full Bath | |
| Range, Microwave, Dishwasher, Refrigerator, Washer, Dryer, Disposal | |
| Not in DB | |
| Sidewalks, Street Lights, Street Paved | |
| — | |
| — |
Tax History
| Year | Property Taxes |
|---|---|
| 2014 | $4,047 |
Contact Agent
Nearby Similar Homes
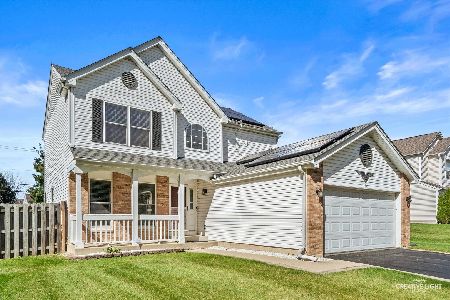
1449 Marleigh Lane, South Elgin, Illinois 60177

For Sale
$389,900
3 beds / 1.1 baths / 1,511 ft2
Single Family / Built: 1997
87

1450 Ashwood Drive, Elgin, Illinois 60123

For Sale
$454,970
5 beds / 2.1 baths / 2,292 ft2
Single Family / Built: 1995
31
624 Jenna Drive, South Elgin, Illinois 60177
For Sale
$399,000
3 beds / 2.1 baths / 1,802 ft2
Single Family / Built: 1996
31
Nearby Sold Comparables
5 Kingsport Court, South Elgin, Illinois 60177

Sold
$359,999
3 beds / 2.2 baths / 2,103 ft2
Single Family / Built: 2000
2028
7 Kingsport Court, South Elgin, Illinois 60177

Sold
$162,000
4 beds / 2.1 baths / 2,059 ft2
Single Family / Built: 1998
4948
380 Hobart Drive, South Elgin, Illinois 60177
Sold
$264,900
4 beds / 2.1 baths / 1,974 ft2
Single Family / Built: 1999
2740
380 Hobart Drive, South Elgin, Illinois 60177
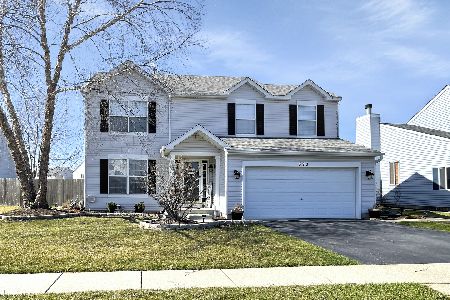
Sold
$359,900
4 beds / 3.1 baths / 1,974 ft2
Single Family / Built: 1999
1656
25 Kingsport Court, South Elgin, Illinois 60177
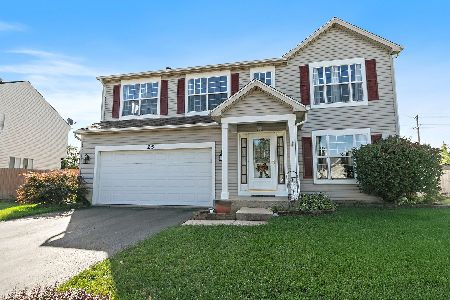
Sold
$425,000
3 beds / 2.1 baths / 2,277 ft2
Single Family / Built: 2001
369
Contact Agent
Listing Provided By
Baird & Warner
