

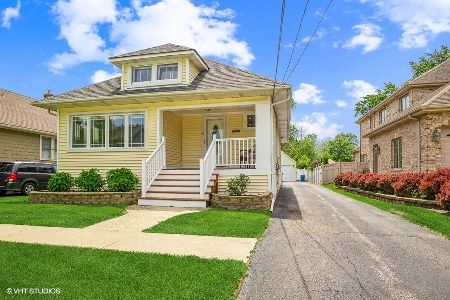
321 Myrtle Avenue, Elmhurst, Illinois 60126
Sorry, we are updating photos, please update this page in 15 minutes
$475,000
|
Sold
|
|
| Status: | Closed |
| Sqft: | 1,750 |
| Cost/Sqft: | $279 |
| Beds: | 4 |
| Baths: | 3 |
| Year Built: | 1939 |
| Property Taxes: | $7,527 |
| Days On Market: | 4035 |
| Lot Size: | 0,35 |
Description
Fabulous close to town & train location with nothing to do, but move in. This 4 bedroom, 2 1/2 bath, fireplace, beautiful kitchen, 2 car garage with ample parking that is all on an extra deep 50X311 lot. Close to parks and grade school too. Don't miss this fabulous home.
Property Specifics
| Single Family | |
| — | |
| Colonial | |
| 1939 | |
| Full | |
| Frame, Other, Clad Trim | |
| — | |
| — | |
| No | |
| 0.35 |
| Du Page | |
| — | |
| 0 / Not Applicable | |
| None | |
| Lake Michigan | |
| Public Sewer, Sewer-Storm | |
| Central Air | |
| Natural Gas, Forced Air | |
| 09075114 | |
| 0335414011 |
Nearby Schools
| NAME: | DISTRICT: | DISTANCE: | |
|---|---|---|---|
|
Grade School
Emerson Elementary School |
205 | — | |
|
Middle School
Churchville Middle School |
205 | Not in DB | |
|
High School
York Community High School |
205 | Not in DB | |
Property History
| DATE: | EVENT: | PRICE: | SOURCE: |
|---|---|---|---|
| 26 Apr, 2013 | Sold | $426,000 | MRED MLS |
| 8 Apr, 2013 | Under contract | $460,000 | MRED MLS |
| — | Last price change | $470,000 | MRED MLS |
| 25 Oct, 2012 | Listed for sale | $495,000 | MRED MLS |
| 28 Dec, 2015 | Sold | $475,000 | MRED MLS |
| 1 Nov, 2015 | Under contract | $489,000 | MRED MLS |
| 29 Oct, 2015 | Listed for sale | $489,000 | MRED MLS |
Sorry, we are updating photos, please update this page in 15 minutes
Room Specifics
All Bedroom Info:
Total Bedrooms: 4
Bedrooms Above Ground: 4
Bedrooms Below Ground: 0
Total Bedrooms: 4
Bedrooms Above Ground: 4
Bedrooms Below Ground: 0
Second Bedroom Info:
Dimensions: —
Location: —Dimensions: —
Floor Type: Hardwood
Third Bedroom Info:
Dimensions: —
Location: —Dimensions: —
Floor Type: Hardwood
Fourth Bedroom Info:
Dimensions: —
Location: —Dimensions: —
Floor Type: Hardwood
Bathroom Info:
Full Bathrooms: 3
Partial Bathrooms: 1Full Bathrooms: 3
Bathroom Amenities: Separate Shower, Double Sink
Bathroom in Basement: 0
Kitchen Info:
Dimensions: —
Location: —Dimensions: —
Floor Type: Hardwood
Features: Eating Area-Breakfast Bar, Eating Area-Table Space, Pantry-Butler
Laundry Room Info:
Dimensions: —
Location: —Dimensions: —
Floor Type: Other
Living Room Info:
Dimensions: —
Location: —Dimensions: —
Floor Type: Hardwood
Family Room Info:
Dimensions: —
Location: —Dimensions: —
Floor Type: Hardwood
Additional Rooms Info:
Rooms: Recreation Room
Basement: FullRooms: Recreation Room
Other Specifics
| 2 | |
| — | |
| Garage, Space/s | |
| — | |
| — | |
| — | |
| Patio, Storms/Screens | |
| Landscaped, Wooded | |
| 50X311 | |
| Unfinished | |
| Full | |
| Hardwood Floors, First Floor Bedroom | |
| Range, Microwave, Dishwasher, Refrigerator, Washer, Dryer, Disposal, Stainless Steel Appliance(s) | |
| Not in DB | |
| Sidewalks, Street Lights, Street Paved | |
| — | |
| Wood Burning |
Tax History
| Year | Property Taxes |
|---|---|
| 2013 | $5,795 |
| 2015 | $7,527 |
Contact Agent
Nearby Similar Homes
244 Evergreen Avenue, Elmhurst, Illinois 60126
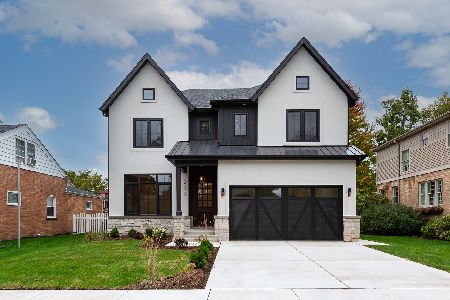
For Sale
$1,975,000
4 beds / 5.1 baths / 3,704 ft2
Single Family / Built: 2026
20
234 Evergreen Avenue, Elmhurst, Illinois 60126
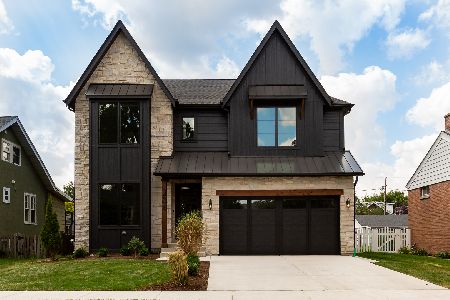
For Sale
$1,925,000
4 beds / 4.1 baths / 3,500 ft2
Single Family / Built: 2026
88
367 Oak Street, Elmhurst, Illinois 60126
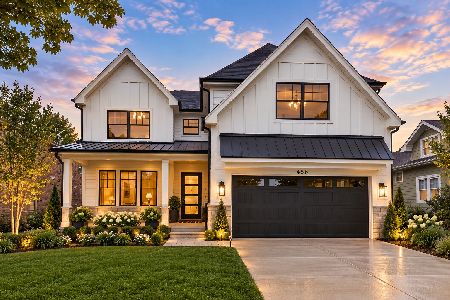
For Sale
$1,775,000
5 beds / 5.0 baths / 3,803 ft2
Single Family / Built: 2026
59
313 Larch Avenue, Elmhurst, Illinois 60126
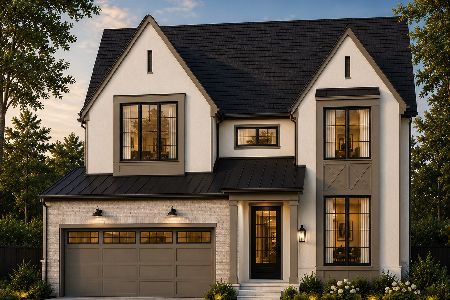
For Sale
$1,799,900
4 beds / 4.1 baths / 3,500 ft2
Single Family / Built: 2026
117
339 Ridgeland Avenue, Elmhurst, Illinois 60126

For Sale
$599,000
3 beds / 2.0 baths / 1,496 ft2
Single Family / Built: 1928
94
455 Maple Avenue, Elmhurst, Illinois 60126
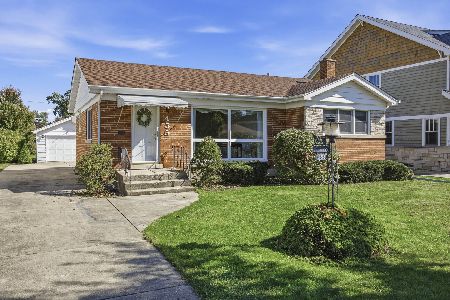
For Sale
$499,900
3 beds / 1.0 baths / 1,129 ft2
Single Family / Built: 1956
38
Nearby Sold Comparables
321 Myrtle, Elmhurst, Illinois 60126

Sold
$460,000
4 beds / 2.1 baths / 1,750 ft2
Single Family / Built: 1939
5134
315 Myrtle Avenue, Elmhurst, Illinois 60126
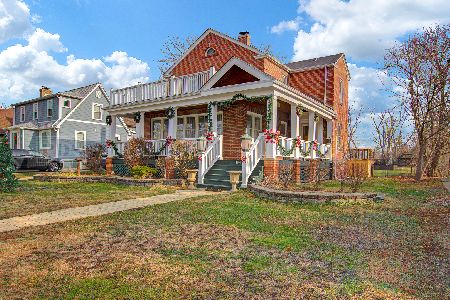
Sold
$706,000
4 beds / 3.1 baths / 2,523 ft2
Single Family / Built: 1931
2156
327 Myrtle Avenue, Elmhurst, Illinois 60126
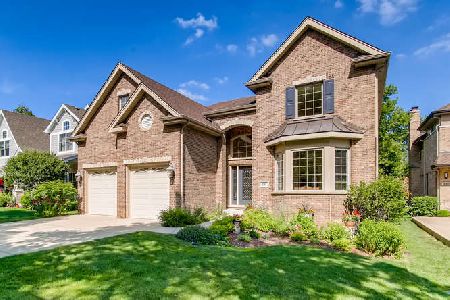
Sold
$748,500
4 beds / 3.1 baths / 3,616 ft2
Single Family / Built: 2005
2311
270 Grantley, Elmhurst, Illinois 60126
Sold
$754,000
4 beds / 4.0 baths / 3,771 ft2
Single Family / Built: 2005
5858
266 Grantley Avenue, Elmhurst, Illinois 60126
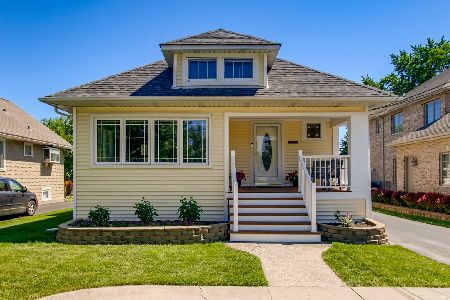
Sold
$475,000
3 beds / 2.0 baths / 2,000 ft2
Single Family / Built: 1917
1977
266 Grantley Avenue, Elmhurst, Illinois 60126
Sold
$499,900
3 beds / 2.0 baths / 2,000 ft2
Single Family / Built: 1917
1579
Contact Agent
Listing Provided By
Coldwell Banker Residential
