

321 Quincy Street, Westmont, Illinois 60559
Sorry, we are updating photos, please update this page in 15 minutes
$285,000
|
Sold
|
|
| Status: | Closed |
| Sqft: | 1,446 |
| Cost/Sqft: | $207 |
| Beds: | 3 |
| Baths: | 4 |
| Year Built: | 2004 |
| Property Taxes: | $5,084 |
| Days On Market: | 4795 |
| Lot Size: | 0,00 |
Description
Walk to Metra & downtown Westmont dining and shopping. Unit features flawless hardwood floors, marble fireplace, Beautiful kitchen with 42" cabinets, SS appliances and granite countertops. Large deck just off dining room. Master suite features cathedral ceilings, walk-in closet, large balcony and a master bath. Finished lower level with full bath.New carpet and fresh paint. Move in ready
Property Specifics
| Single Family | |
| — | |
| Traditional | |
| 2004 | |
| Full | |
| Brick, Cedar | |
| Asphalt | |
| — | |
| No | |
| — |
| Du Page | |
| — | |
| 0 / Not Applicable | |
| None | |
| Lake Michigan | |
| Public Sewer | |
| Central Air | |
| Natural Gas, Forced Air | |
| 08456016 | |
| 0909400019 |
Property History
| DATE: | EVENT: | PRICE: | SOURCE: |
|---|---|---|---|
| 28 Apr, 2014 | Sold | $285,000 | MRED MLS |
| 10 Mar, 2014 | Under contract | $299,000 | MRED MLS |
| 29 Sep, 2013 | Listed for sale | $299,000 | MRED MLS |
| 30 Apr, 2018 | Sold | $311,500 | MRED MLS |
| 16 Mar, 2018 | Under contract | $314,900 | MRED MLS |
| 15 Mar, 2018 | Listed for sale | $314,900 | MRED MLS |
| 12 Jan, 2024 | Sold | $340,000 | MRED MLS |
| 19 Dec, 2023 | Under contract | $349,900 | MRED MLS |
| 30 Nov, 2023 | Listed for sale | $349,900 | MRED MLS |
Sorry, we are updating photos, please update this page in 15 minutes
Room Specifics
All Bedroom Info:
Total Bedrooms: 3
Bedrooms Above Ground: 3
Bedrooms Below Ground: 0
Total Bedrooms: 3
Bedrooms Above Ground: 3
Bedrooms Below Ground: 0
Second Bedroom Info:
Dimensions: —
Location: —Dimensions: —
Floor Type: Carpet
Third Bedroom Info:
Dimensions: —
Location: —Dimensions: —
Floor Type: Carpet
Bathroom Info:
Full Bathrooms: 4
Partial Bathrooms: 1Full Bathrooms: 4
Bathroom Amenities: Whirlpool, Separate Shower
Bathroom in Basement: 1
Dining Room Info:
Dimensions: —
Location: —Dimensions: —
Floor Type: Hardwood
Kitchen Info:
Dimensions: —
Location: —Dimensions: —
Floor Type: Hardwood
Features: Eating Area-Breakfast Bar, Eating Area-Table Space, Galley, Pantry-Closet
Laundry Room Info:
Dimensions: —
Location: —Dimensions: —
Floor Type: Hardwood
Living Room Info:
Dimensions: —
Location: —Dimensions: —
Floor Type: Hardwood
Family Room Info:
Dimensions: —
Location: —Dimensions: —
Floor Type: Carpet
Additional Rooms Info:
Rooms: No additional rooms
Basement: FullRooms: No additional rooms
Other Specifics
| 2 | |
| Concrete Perimeter | |
| Garage | |
| — | |
| — | |
| — | |
| Balcony, Deck, Porch | |
| — | |
| 62X66X62X68 | |
| Full | |
| Full | |
| Vaulted/Cathedral Ceilings, Hardwood Floors | |
| Range, Microwave, Dishwasher, Refrigerator, Washer, Dryer, Disposal | |
| Not in DB | |
| Street Paved | |
| — | |
| Wood Burning, Gas Log, Gas Starter |
Tax History
| Year | Property Taxes |
|---|---|
| 2014 | $5,084 |
| 2018 | $5,774 |
| 2024 | $6,913 |
Contact Agent
Nearby Similar Homes
241 Quincy Street, Westmont, Illinois 60559

For Sale
$350,000
3 beds / 2.0 baths / 1,113 ft2
Single Family / Built: 1953
66
10 4th Street, Downers Grove, Illinois 60515

For Sale
$355,000
3 beds / 1.0 baths / 1,111 ft2
Single Family / Built: 1956
60
113 4th Street, Downers Grove, Illinois 60515

For Sale
$1,850,000
4 beds / 4.1 baths / 7,000 ft2
Single Family / Built: 2026
28
116 Westend Avenue, Westmont, Illinois 60559
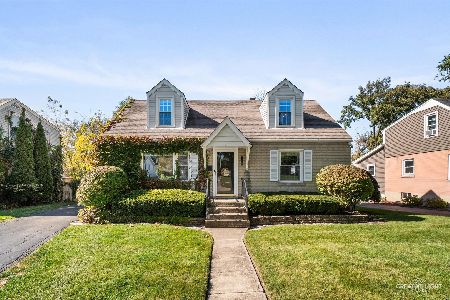
For Sale
$440,000
4 beds / 2.0 baths / 1,296 ft2
Single Family / Built: 1952
41
102 Adams Street, Westmont, Illinois 60559
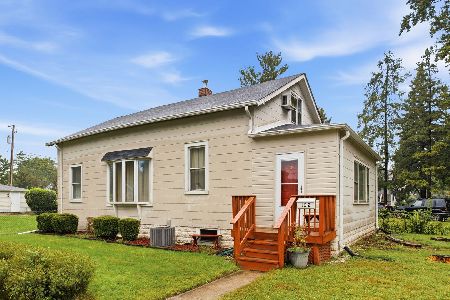
For Sale
$299,000
3 beds / 1.0 baths / 1,548 ft2
Single Family / Built: 1925
10
248 Naperville Road, Westmont, Illinois 60559
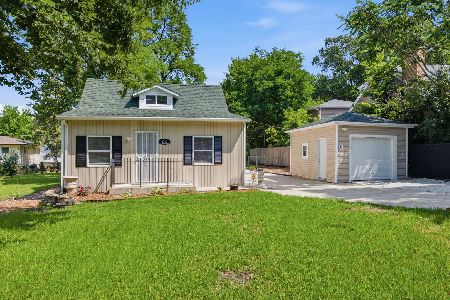
For Sale
$369,900
3 beds / 2.0 baths / 0 ft2
Single Family / Built: 1929
124
Nearby Sold Comparables
321 Quincy Street, Westmont, Illinois 60559

Sold
$349,900
3 beds / 2.0 baths / 1,500 ft2
Single Family / Built: 1990
1081
315 Quincy Street, Westmont, Illinois 60559

Sold
$294,000
2 beds / 2.0 baths / 912 ft2
Single Family / Built: 1955
3632
17 Williams Street, Westmont, Illinois 60559
Sold
$199,900
3 beds / 2.0 baths / 1,152 ft2
Single Family / Built: 1951
4171
14 Park Street, Westmont, Illinois 60559
Sold
$189,900
2 beds / 1.1 baths / 952 ft2
Single Family / Built: 1953
2973
20 Park Street, Westmont, Illinois 60559
Sold
$157,999
3 beds / 1.0 baths / 988 ft2
Single Family / Built: 1946
4940
24 Park Street, Westmont, Illinois 60559

Sold
$269,900
3 beds / 1.1 baths / 945 ft2
Single Family / Built: 1922
1523
Contact Agent
Listing Provided By
Coldwell Banker Residential
