

321 Washington Street, Rockford, Illinois 61104


$184,000
|
Sold
|
|
| Status: | Closed |
| Sqft: | 1,612 |
| Cost/Sqft: | $115 |
| Beds: | 4 |
| Baths: | 3 |
| Year Built: | 1925 |
| Property Taxes: | $587 |
| Days On Market: | 568 |
| Lot Size: | 0,15 |
Description
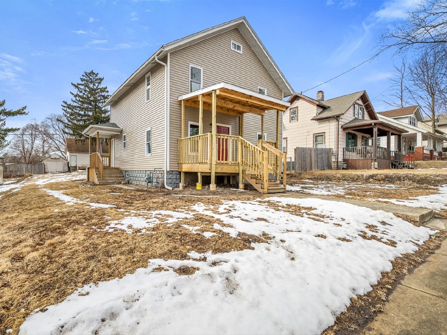
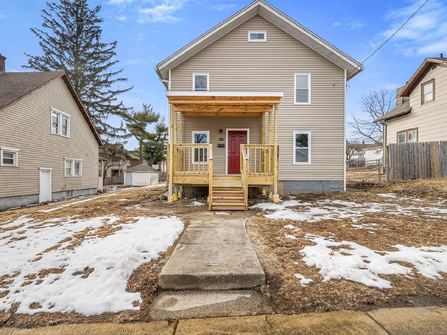
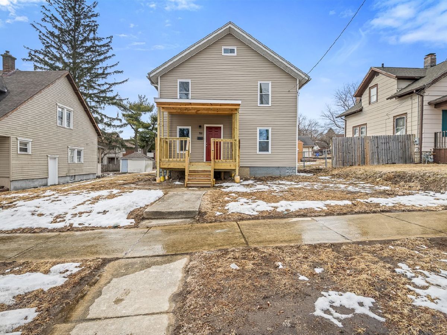
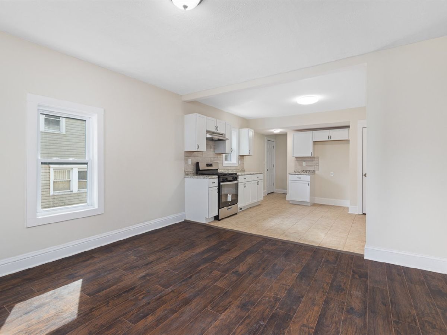
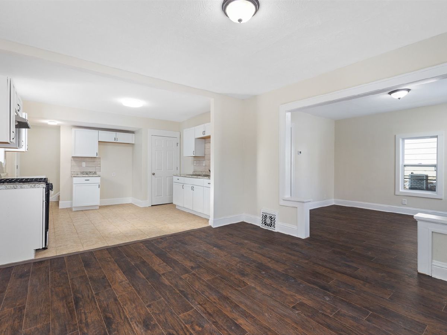

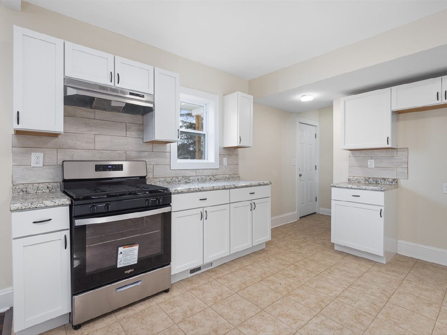
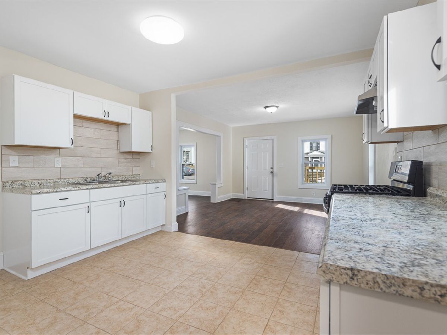
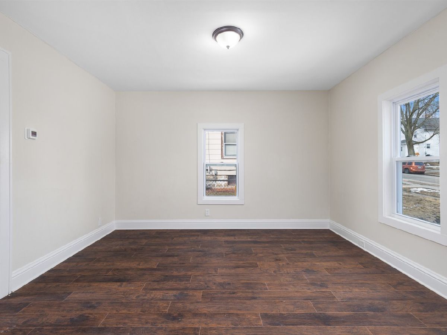
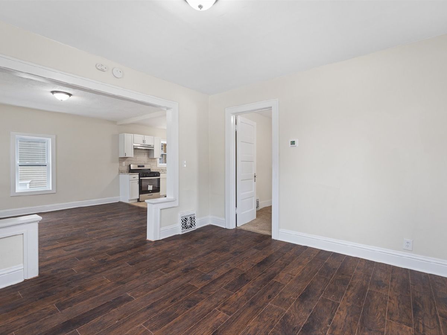
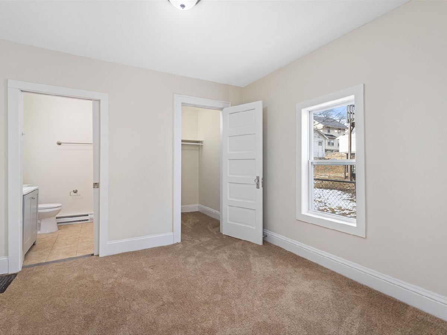
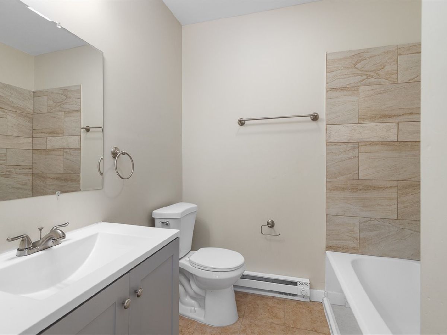
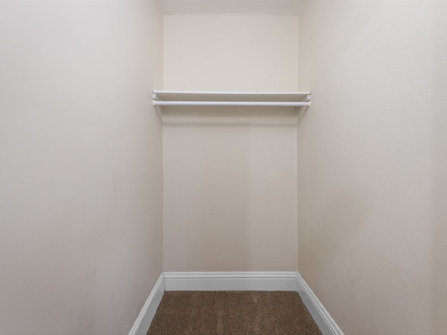
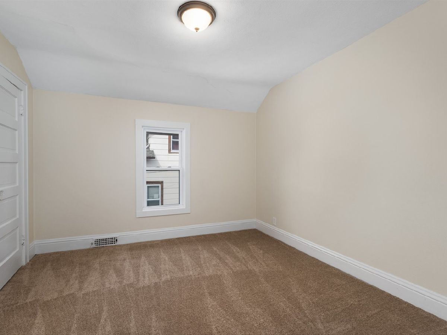
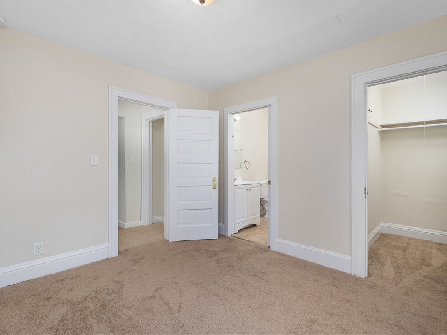
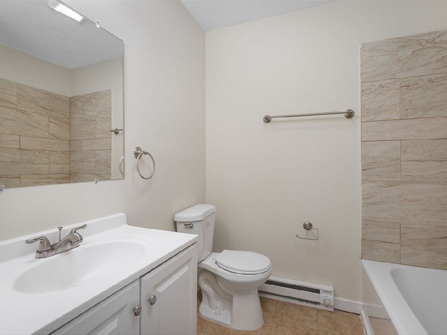
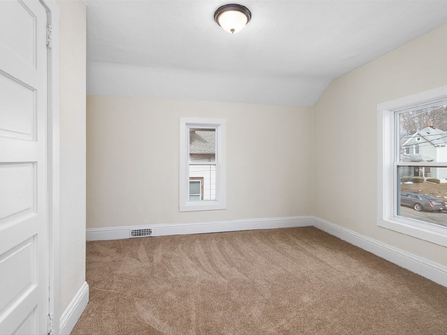

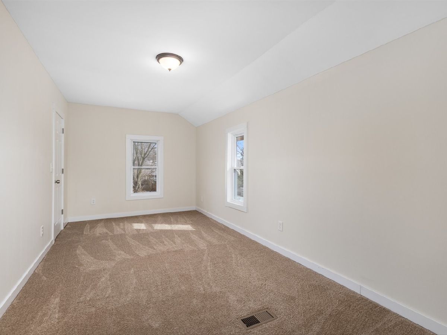
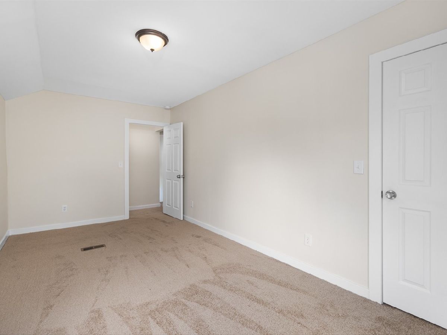
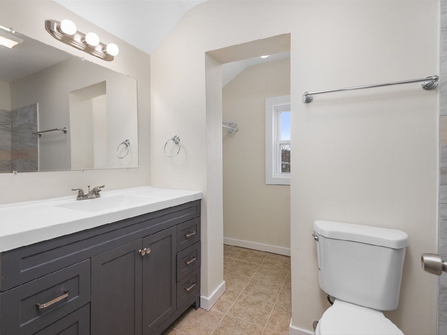
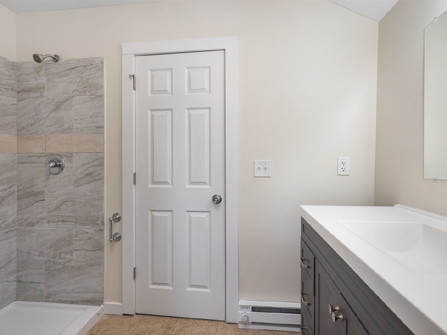
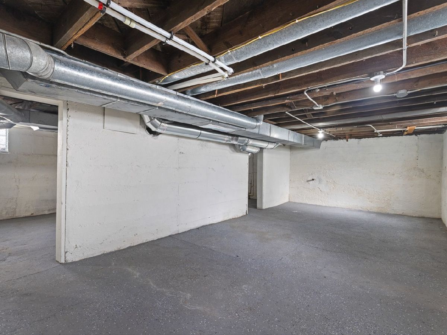


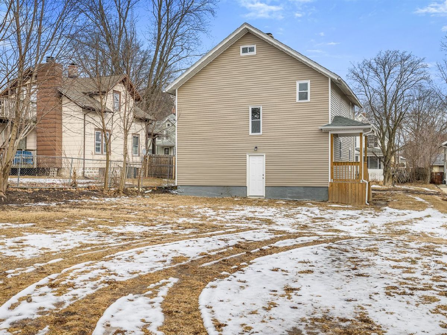
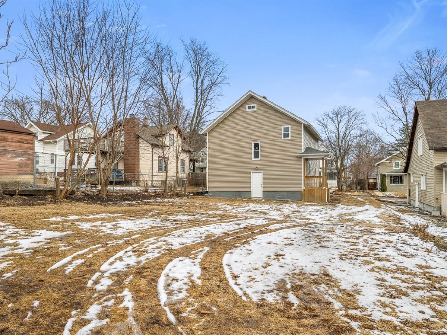
Have the charm of an older home but the ease of new construction! This home is new inside and out. Rebuilt traditional two-story with 4 bedrooms and 3 full baths located near Swedish American Hospital and Downtown Rockford. Enter the heart of the home into the formal dining room with plank flooring open to the large kitchen with with white cabinets, tile floor and backsplash. The living room and main floor master suite complete with updated ensuite and walk-in closet round out the first floor. Upstairs are 3 additional bedrooms - one with its own ensuite! Each bedroom has a walk-in closet for great storage. Large hall guests bath with walk-in shower and linen closet/dressing area. All baths have tile surround and are nicely updated and appointed. The basement has tons of space for storage and washer and dryer hookup. Everything is new from roof to siding and windows to HVAC, paint and flooring - just move in and enjoy!
Property Specifics
| Single Family | |
| — | |
| — | |
| 1925 | |
| — | |
| — | |
| No | |
| 0.15 |
| Winnebago | |
| — | |
| — / Not Applicable | |
| — | |
| — | |
| — | |
| 12297933 | |
| 1125209025 |
Nearby Schools
| NAME: | DISTRICT: | DISTANCE: | |
|---|---|---|---|
|
Grade School
Maud E Johnson Elementary School |
205 | — | |
|
Middle School
Abraham Lincoln Middle School |
205 | Not in DB | |
|
High School
Rockford East High School |
205 | Not in DB | |
Property History
| DATE: | EVENT: | PRICE: | SOURCE: |
|---|---|---|---|
| 27 Jun, 2025 | Sold | $184,000 | MRED MLS |
| 29 May, 2025 | Under contract | $184,900 | MRED MLS |
| — | Last price change | $189,900 | MRED MLS |
| 25 Feb, 2025 | Listed for sale | $189,900 | MRED MLS |
| 24 Aug, 2026 | Under contract | $205,900 | MRED MLS |
| — | Last price change | $212,500 | MRED MLS |
| 21 Apr, 2026 | Listed for sale | $225,000 | MRED MLS |
Room Specifics
Total Bedrooms: 4
Bedrooms Above Ground: 4
Bedrooms Below Ground: 0
Dimensions: —
Floor Type: —
Dimensions: —
Floor Type: —
Dimensions: —
Floor Type: —
Full Bathrooms: 3
Bathroom Amenities: —
Bathroom in Basement: 0
Rooms: —
Basement Description: —
Other Specifics
| — | |
| — | |
| — | |
| — | |
| — | |
| 50X130.95X50X130.95 | |
| — | |
| — | |
| — | |
| — | |
| Not in DB | |
| — | |
| — | |
| — | |
| — |
Tax History
| Year | Property Taxes |
|---|---|
| 2025 | $587 |
| 2026 | $5,600 |
Contact Agent
Nearby Similar Homes
Nearby Sold Comparables

Contact Agent
Listing Provided By
Gambino Realtors Home Builders
