

3213 Throop Street, Bridgeport, Chicago, Illinois 60608


$405,000
|
Sold
|
|
| Status: | Closed |
| Sqft: | 3,000 |
| Cost/Sqft: | $139 |
| Beds: | 3 |
| Baths: | 3 |
| Year Built: | — |
| Property Taxes: | $5,873 |
| Days On Market: | 1841 |
| Lot Size: | 0,00 |
Description
Spacious Bridgeport single family home. Features four bedrooms, three baths and plenty of living space spread out on three levels. Open first floor plan with a beautiful kitchen with newer cabinets, granite counter tops, stainless steel appliances and a breakfast bar with plenty of counter and storage space. Full finished basement with large family room, extra bedroom, full bath and laundry room. Top floor is dedicated to a large master bedroom with a double sink and jacuzzi tub. Newly built garage. Plumbing, roof, windows, electric and HVAC have been all updated. A must see!
Property Specifics
| Single Family | |
| — | |
| — | |
| — | |
| Full, Walkout | |
| Brick | |
| Asphalt | |
| — | |
| No | |
| — |
| Cook | |
| — | |
| 0 / Not Applicable | |
| None | |
| Lake Michigan | |
| Public Sewer | |
| Central Air | |
| Natural Gas | |
| 11253346 | |
| 17321070060000 |
Property History
| DATE: | EVENT: | PRICE: | SOURCE: |
|---|---|---|---|
| 19 Jul, 2013 | Sold | $145,000 | MRED MLS |
| 10 Jun, 2013 | Under contract | $145,000 | MRED MLS |
| 22 May, 2013 | Listed for sale | $145,000 | MRED MLS |
| 1 Feb, 2022 | Sold | $405,000 | MRED MLS |
| 26 Nov, 2021 | Under contract | $417,900 | MRED MLS |
| — | Last price change | $419,900 | MRED MLS |
| 22 Oct, 2021 | Listed for sale | $424,900 | MRED MLS |


Room Specifics
All Bedroom Info:
Total Bedrooms: 4
Bedrooms Above Ground: 3
Bedrooms Below Ground: 1
Total Bedrooms: 4
Bedrooms Above Ground: 3
Bedrooms Below Ground: 1
Second Bedroom Info:
Dimensions: —
Location: —Dimensions: —
Floor Type: Hardwood
Third Bedroom Info:
Dimensions: —
Location: —Dimensions: —
Floor Type: Hardwood
Fourth Bedroom Info:
Dimensions: —
Location: —Dimensions: —
Floor Type: Ceramic Tile
Bathroom Info:
Full Bathrooms: 3
Partial Bathrooms: 0Full Bathrooms: 3
Bathroom Amenities: Whirlpool, Double Sink
Bathroom in Basement: 1
Dining Room Info:
Dimensions: —
Location: —Dimensions: —
Floor Type: Hardwood
Kitchen Info:
Dimensions: —
Location: —Dimensions: —
Floor Type: Hardwood
Features: Eating Area-Breakfast Bar
Laundry Room Info:
Dimensions: —
Location: —Dimensions: —
Floor Type: Ceramic Tile
Living Room Info:
Dimensions: —
Location: —Dimensions: —
Floor Type: Hardwood
Family Room Info:
Dimensions: —
Location: —Dimensions: —
Floor Type: Ceramic Tile
Additional Rooms Info:
Rooms: No additional rooms
Basement: Full, WalkoutRooms: No additional rooms
Other Specifics
| — | |
| — | |
| None | |
| — | |
| — | |
| — | |
| — | |
| Landscaped | |
| 24X124 | |
| — | |
| Full | |
| — | |
| Range, Microwave, Dishwasher, Refrigerator, Stainless Steel Appliance(s) | |
| Not in DB | |
| — | |
| — | |
| — |
Tax History
| Year | Property Taxes |
|---|---|
| 2013 | $484 |
| 2022 | $5,873 |
Contact Agent
Nearby Similar Homes
3123 Throop Street, Chicago, Illinois 60608
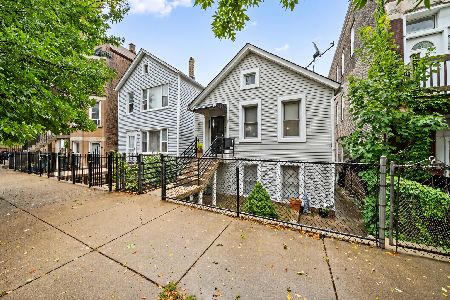
For Sale
$329,000
2 beds / 2.0 baths / 2,200 ft2
Single Family / Built: —
15
3051 Loomis Street, Chicago, Illinois 60608
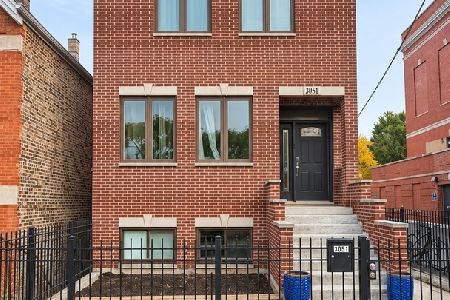
For Sale
$908,000
5 beds / 3.1 baths / 3,312 ft2
Single Family / Built: 2018
4
1407 Fuller Street, Chicago, Illinois 60608
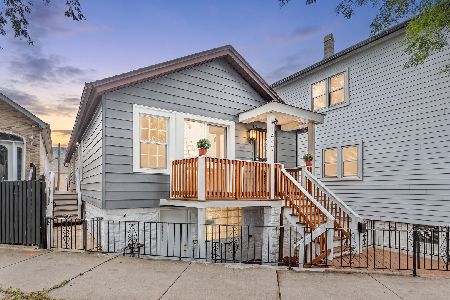
For Sale
$579,900
2 beds / 3.0 baths / 2,347 ft2
Single Family / Built: —
36
2810 Grove Street, Chicago, Illinois 60608
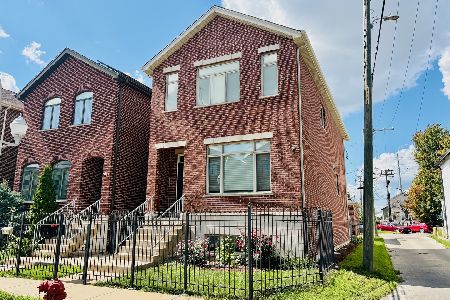
For Sale
$799,000
3 beds / 3.1 baths / 3,000 ft2
Single Family / Built: 2013
63
941 32nd Street, Chicago, Illinois 60608
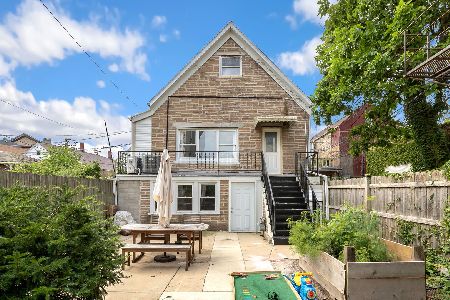
For Sale
$380,000
3 beds / 2.0 baths / 1,500 ft2
Single Family / Built: 1888
31
Chicago, Illinois 60608
For Sale
$399,000
3 beds / 1.0 baths / 2,052 ft2
Single Family / Built: 1960
67
Nearby Sold Comparables
3213 Throop Street, Chicago, Illinois 60608

Sold
$145,000
4 beds / 1.1 baths / 1,300 ft2
Single Family / Built: —
4916
3211 Throop Street, Chicago, Illinois 60608
Sold
$289,000
3 beds / 2.0 baths / 0 ft2
Single Family / Built: —
6331
3205 Throop Street, Chicago, Illinois 60608
Sold
$485,000
4 beds / 3.1 baths / 3,300 ft2
Single Family / Built: 2004
4126
3203 Throop Street, Chicago, Illinois 60608

Sold
$839,000
3 beds / 3.1 baths / 3,360 ft2
Single Family / Built: 2014
611
3203 Throop Street, Chicago, Illinois 60608
Sold
$485,000
3 beds / 3.1 baths / 3,360 ft2
Single Family / Built: 2014
4379
3203 Throop Street, Chicago, Illinois 60608

Sold
$649,000
3 beds / 3.1 baths / 3,360 ft2
Single Family / Built: 2014
2352
Contact Agent
Listing Provided By
Altura Realty Inc.
