

3214 83rd Place, Ashburn, Chicago, Illinois 60652
Sorry, we are updating photos, please update this page in 15 minutes
$228,000
|
Sold
|
|
| Status: | Closed |
| Sqft: | 1,728 |
| Cost/Sqft: | $132 |
| Beds: | 4 |
| Baths: | 4 |
| Year Built: | 1948 |
| Property Taxes: | $2,715 |
| Days On Market: | 3921 |
| Lot Size: | 0,11 |
Description
Spacious home in beautiful Ashburn located near shopping, transportation and restaurants. Home has been updated with hardwood floors throughout. Beautiful cabinets with quartz countertops and stainless appliances. Alot of living space with 5 bedrooms and 4 bathrooms. Family room in full finished basement. New AC compressor, windows, roof, siding and 2 car garage. Schedule your showing today!
Property Specifics
| Single Family | |
| — | |
| — | |
| 1948 | |
| Full | |
| Brick, Frame | |
| Asphalt | |
| — | |
| No | |
| 0.11 |
| Cook | |
| — | |
| 0 / Not Applicable | |
| None | |
| Public | |
| Public Sewer | |
| Central Air | |
| Natural Gas, Forced Air | |
| 09131534 | |
| 19354030690000 |
Property History
| DATE: | EVENT: | PRICE: | SOURCE: |
|---|---|---|---|
| 6 Mar, 2015 | Sold | $115,000 | MRED MLS |
| 16 Feb, 2015 | Under contract | $116,900 | MRED MLS |
| — | Last price change | $119,000 | MRED MLS |
| 3 Nov, 2014 | Listed for sale | $119,000 | MRED MLS |
| 17 Aug, 2015 | Sold | $125,000 | MRED MLS |
| 27 Jul, 2015 | Under contract | $129,900 | MRED MLS |
| 8 May, 2015 | Listed for sale | $129,900 | MRED MLS |
| 6 May, 2016 | Sold | $228,000 | MRED MLS |
| 17 Mar, 2016 | Under contract | $228,700 | MRED MLS |
| — | Last price change | $229,700 | MRED MLS |
| 4 Feb, 2016 | Listed for sale | $229,700 | MRED MLS |
| 19 Jul, 2023 | Sold | $265,000 | MRED MLS |
| 23 May, 2023 | Under contract | $265,000 | MRED MLS |
| — | Last price change | $275,000 | MRED MLS |
| 7 May, 2023 | Listed for sale | $275,000 | MRED MLS |
Sorry, we are updating photos, please update this page in 15 minutes
Room Specifics
All Bedroom Info:
Total Bedrooms: 5
Bedrooms Above Ground: 4
Bedrooms Below Ground: 1
Total Bedrooms: 5
Bedrooms Above Ground: 4
Bedrooms Below Ground: 1
Second Bedroom Info:
Dimensions: —
Location: —Dimensions: —
Floor Type: Hardwood
Third Bedroom Info:
Dimensions: —
Location: —Dimensions: —
Floor Type: Hardwood
Fourth Bedroom Info:
Dimensions: —
Location: —Dimensions: —
Floor Type: Hardwood
Bathroom Info:
Full Bathrooms: 4
Partial Bathrooms: 1Full Bathrooms: 4
Bathroom Amenities: —
Bathroom in Basement: 1
Dining Room Info:
Dimensions: —
Location: —Dimensions: —
Floor Type: Hardwood
Kitchen Info:
Dimensions: —
Location: —Dimensions: —
Floor Type: Hardwood
Features: Eating Area-Table Space
Laundry Room Info:
Dimensions: —
Location: —Dimensions: —
Floor Type: Other
Living Room Info:
Dimensions: —
Location: —Dimensions: —
Floor Type: Hardwood
Family Room Info:
Dimensions: —
Location: —Dimensions: —
Floor Type: Wood Laminate
Additional Rooms Info:
Rooms: Bedroom 5
Basement: FullRooms: Bedroom 5
Other Specifics
| 2 | |
| Concrete Perimeter | |
| Garage | |
| — | |
| — | |
| — | |
| — | |
| — | |
| 37 X 125 | |
| — | |
| Full | |
| — | |
| — | |
| Not in DB | |
| Sidewalks, Street Lights, Street Paved | |
| — | |
| — |
Tax History
| Year | Property Taxes |
|---|---|
| 2015 | $2,640 |
| 2015 | $2,651 |
| 2016 | $2,715 |
| 2023 | $4,459 |
Contact Agent
Nearby Similar Homes
3223 84th Place, Chicago, Illinois 60652
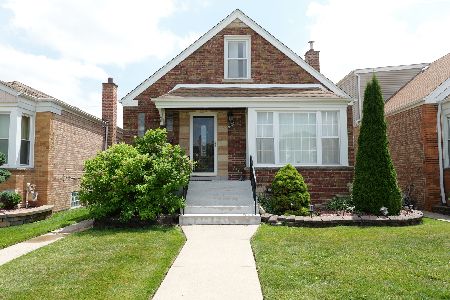
For Sale
$370,000
3 beds / 3.0 baths / 1,351 ft2
Single Family / Built: 1951
114
3321 83rd Place, Chicago, Illinois 60652
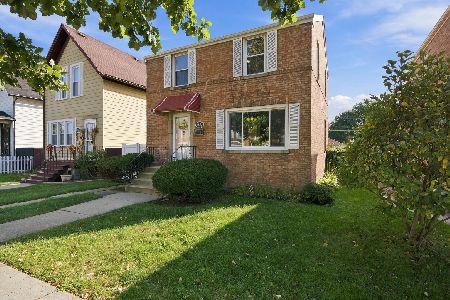
For Sale
$325,000
3 beds / 2.1 baths / 13 ft2
Single Family / Built: 1949
14
3135 84th Place, Chicago, Illinois 60652
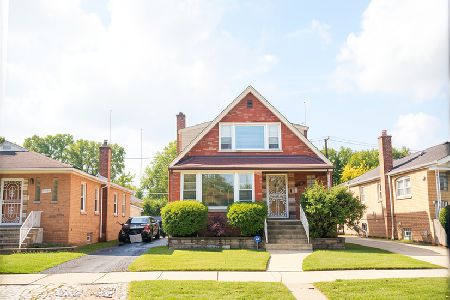
For Sale
$295,000
4 beds / 2.0 baths / 1,764 ft2
Single Family / Built: 1954
16
8222 Albany Avenue, Chicago, Illinois 60652
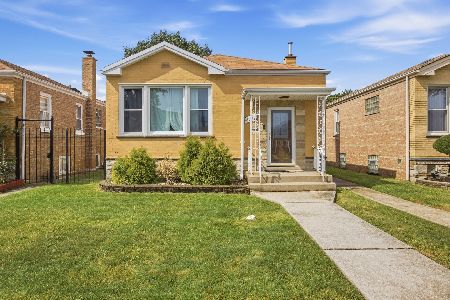
For Sale
$319,999
2 beds / 2.0 baths / 984 ft2
Single Family / Built: 1953
38
8059 Sawyer Avenue, Chicago, Illinois 60652
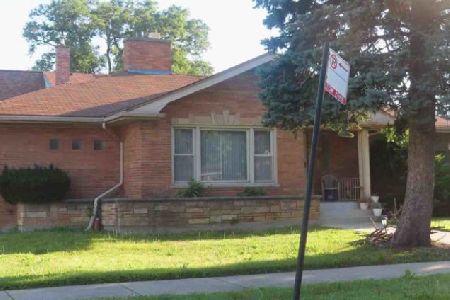
Foreclosure
$0
2 beds / 1.0 baths / 1,764 ft2
Single Family / Built: 1951
21
8201 Whipple Street, Chicago, Illinois 60652
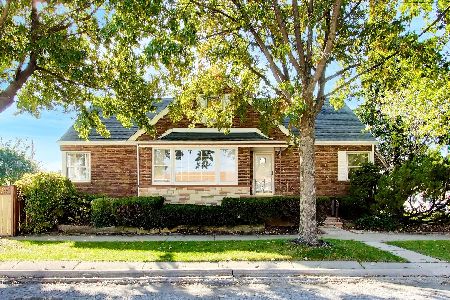
For Sale
$260,000
4 beds / 2.0 baths / 1,365 ft2
Single Family / Built: 1953
2
Nearby Sold Comparables
3214 83rd Place, Chicago, Illinois 60652

Sold
$116,900
4 beds / 2.0 baths / 1,728 ft2
Single Family / Built: 1948
4379
3214 83rd Place, Chicago, Illinois 60652
Sold
$129,900
4 beds / 2.0 baths / 1,728 ft2
Single Family / Built: 1948
4193
3214 83rd Place, Chicago, Illinois 60652

Sold
$265,000
4 beds / 3.1 baths / 1,728 ft2
Single Family / Built: 1953
1272
3218 83rd Place, Chicago, Illinois 60652
Sold
$79,900
2 beds / 1.0 baths / 0 ft2
Single Family / Built: 1948
3881
3219 83rd Street, Chicago, Illinois 60652
Sold
$79,872
2 beds / 1.0 baths / 864 ft2
Single Family / Built: 1951
5581
3219 83rd Street, Chicago, Illinois 60652
Sold
$149,900
2 beds / 2.0 baths / 864 ft2
Single Family / Built: 1951
5376
Contact Agent
Listing Provided By
New Hope Realty Group, Inc.
