

3215 Renard Lane, St Charles, Illinois 60175
Sorry, we are updating photos, please update this page in 15 minutes
$213,000
|
Sold
|
|
| Status: | Closed |
| Sqft: | 2,024 |
| Cost/Sqft: | $114 |
| Beds: | 3 |
| Baths: | 3 |
| Year Built: | 2000 |
| Property Taxes: | $4,986 |
| Days On Market: | 3849 |
| Lot Size: | 0,00 |
Description
Sought-After Renaux Manor Townhome. Mint Condition! Freshly Installed-new Granite Countertops ,Kitchen Sink and Fixtures! Brand-New New Carpeting throughout! New Neutral Paint Colors! Truly Clean! Pristine! Three Big Bedrooms, especially Master with His/Hers Closets, Dual High Level Vanity! Kitchen with Pantry! Lots of Space! Lots of Storage! Great Floor Plan! Great Patio for Cookouts and of course, a fabulous location! With Parks and Forest Preserve to the West and Shopping and Metra to the East! Comfort, Convenience! Beautifull Neighborhood! Enjoy!
Property Specifics
| Condos/Townhomes | |
| 2 | |
| — | |
| 2000 | |
| None | |
| Vinyl Siding, Brick | |
| — | |
| — | |
| No | |
| — |
| Kane | |
| — | |
| 184 / Monthly | |
| Exterior Maintenance, Lawn Care, Snow Removal | |
| Public | |
| Public Sewer | |
| Central Air | |
| Natural Gas | |
| 09198992 | |
| 0929353013 |
Property History
| DATE: | EVENT: | PRICE: | SOURCE: |
|---|---|---|---|
| 2 Jun, 2016 | Sold | $213,000 | MRED MLS |
| 25 Apr, 2016 | Under contract | $229,900 | MRED MLS |
| 18 Apr, 2016 | Listed for sale | $229,900 | MRED MLS |
| 20 Jun, 2016 | Under contract | $0 | MRED MLS |
| 15 Jun, 2016 | Listed for sale | $0 | MRED MLS |
| 23 Jun, 2020 | Under contract | $0 | MRED MLS |
| 5 Jun, 2020 | Listed for sale | $0 | MRED MLS |
| 11 Apr, 2023 | Listed for sale | $0 | MRED MLS |
| 9 May, 2026 | Under contract | $0 | MRED MLS |
| 1 May, 2026 | Listed for sale | $0 | MRED MLS |
Sorry, we are updating photos, please update this page in 15 minutes
Room Specifics
All Bedroom Info:
Total Bedrooms: 3
Bedrooms Above Ground: 3
Bedrooms Below Ground: 0
Total Bedrooms: 3
Bedrooms Above Ground: 3
Bedrooms Below Ground: 0
Second Bedroom Info:
Dimensions: —
Location: —Dimensions: —
Floor Type: Ceramic Tile
Bathroom Info:
Full Bathrooms: 3
Partial Bathrooms: 1Full Bathrooms: 3
Bathroom Amenities: —
Bathroom in Basement: 0
Dining Room Info:
Dimensions: —
Location: —Dimensions: —
Floor Type: Ceramic Tile
Kitchen Info:
Dimensions: —
Location: —Dimensions: —
Floor Type: Ceramic Tile
Features: Eating Area-Table Space, Pantry-Closet
Laundry Room Info:
Dimensions: —
Location: —Dimensions: —
Floor Type: Vinyl
Living Room Info:
Dimensions: —
Location: —Dimensions: —
Floor Type: Carpet
Additional Rooms Info:
Rooms: No additional rooms
Basement: NoneRooms: No additional rooms
Other Specifics
| 2 | |
| — | |
| Garage | |
| — | |
| — | |
| — | |
| — | |
| — | |
| 26X106 | |
| — | |
| Full | |
| — | |
| Range, Microwave, Dishwasher, Refrigerator, Washer, Dryer | |
| Not in DB | |
| — | |
| — | |
| — |
Tax History
| Year | Property Taxes |
|---|---|
| 2016 | $4,986 |
Contact Agent
Nearby Similar Homes
231 Grand Ridge Road, St Charles, Illinois 60175
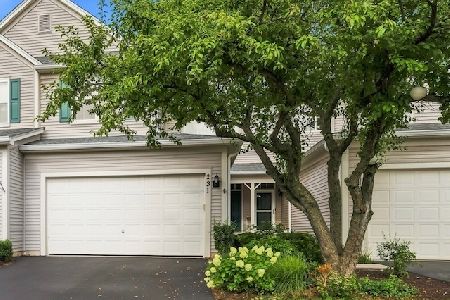
For Sale
$349,900
2 beds / 1.1 baths / 1,546 ft2
Condos/Townhomes / Built: 2000
85
184 Birch Lane, St Charles, Illinois 60175
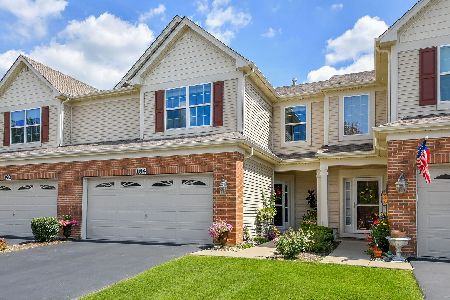
For Sale
$389,900
3 beds / 2.1 baths / 1,774 ft2
Condos/Townhomes / Built: 2015
26
306 Remington Drive, St Charles, Illinois 60175
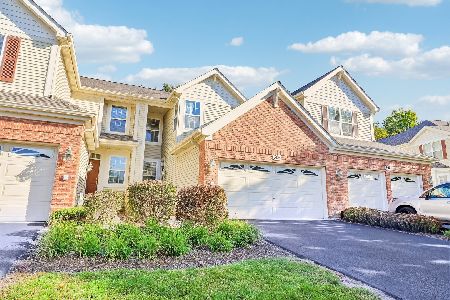
For Sale
$349,900
2 beds / 2.1 baths / 1,789 ft2
Condos/Townhomes / Built: 2005
23
2927 Pleasant Plains Drive, St Charles, Illinois 60175
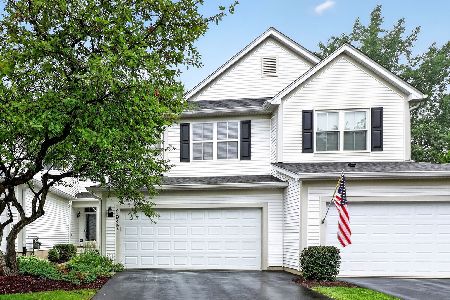
For Sale
$300,000
2 beds / 1.1 baths / 1,546 ft2
Condos/Townhomes / Built: 2001
41
Nearby Sold Comparables
3207 Renard Lane, St Charles, Illinois 60174

Sold
$219,900
3 beds / 2.1 baths / 1,998 ft2
Condos/Townhomes / Built: 2000
6569
3201 Renard Lane, St Charles, Illinois 60175

Sold
$369,900
2 beds / 2.1 baths / 1,770 ft2
Condos/Townhomes / Built: 2000
241
3201 Renard Lane, St Charles, Illinois 60175
Sold
$195,000
2 beds / 2.1 baths / 1,770 ft2
Condos/Townhomes / Built: 2000
4387
3220 Raphael Ct., St Charles, Illinois 60175
Sold
$235,000
3 beds / 2.1 baths / 1,875 ft2
Condos/Townhomes / Built: 2001
7356
120 Red Rose Drive, St Charles, Illinois 60175

Sold
$209,900
3 beds / 2.1 baths / 2,027 ft2
Condos/Townhomes / Built: 2001
2551
126 Red Rose Drive, St Charles, Illinois 60174
Sold
$238,900
2 beds / 2.1 baths / 1,689 ft2
Condos/Townhomes / Built: 1999
2733
Contact Agent
Listing Provided By
RE/MAX Excels
