

3218 Blackhawk Trail, St Charles, Illinois 60174
Subdivision > Charlemagne
Sorry, we are updating photos, please update this page in 15 minutes
$284,500
|
Sold
|
|
| Status: | Closed |
| Sqft: | 2,184 |
| Cost/Sqft: | $137 |
| Beds: | 4 |
| Baths: | 3 |
| Year Built: | 1990 |
| Property Taxes: | $7,978 |
| Days On Market: | 4987 |
| Lot Size: | 0,21 |
Description
Awesome rehab~Gorgeous new maple kitchen w/ granite & SS appliances~New hardwood thruout 1st floor but new carpet in front room & has French doors-great as office/library~Formal DR w/ great trim detail~Vaulted master suite w/ fab new master bath has furniture style double vanity & frameless glass shower doors & private WC~FP in FR w/ eyeball lights~Sliding door leads to new deck & fenced back yard~Finished basement!
Property Specifics
| Single Family | |
| — | |
| Traditional | |
| 1990 | |
| Partial | |
| Aluminum Siding | |
| Asphalt | |
| — | |
| No | |
| 0.21 |
| Kane | |
| Charlemagne | |
| 150 / Annual | |
| None | |
| Public | |
| Public Sewer | |
| Central Air | |
| Natural Gas | |
| 08293568 | |
| 0924453024 |
Property History
| DATE: | EVENT: | PRICE: | SOURCE: |
|---|---|---|---|
| 17 Jan, 2013 | Sold | $216,500 | MRED MLS |
| 2 Jan, 2013 | Under contract | $210,000 | MRED MLS |
| 4 Dec, 2012 | Listed for sale | $210,000 | MRED MLS |
| 21 Aug, 2013 | Sold | $284,500 | MRED MLS |
| 18 Jul, 2013 | Under contract | $299,900 | MRED MLS |
| — | Last price change | $309,900 | MRED MLS |
| 17 Mar, 2013 | Listed for sale | $328,000 | MRED MLS |
| 18 May, 2026 | Sold | $550,000 | MRED MLS |
| 15 Apr, 2026 | Under contract | $540,000 | MRED MLS |
| — | Last price change | $550,000 | MRED MLS |
| 23 Mar, 2026 | Listed for sale | $550,000 | MRED MLS |
Sorry, we are updating photos, please update this page in 15 minutes
Room Specifics
All Bedroom Info:
Total Bedrooms: 4
Bedrooms Above Ground: 4
Bedrooms Below Ground: 0
Total Bedrooms: 4
Bedrooms Above Ground: 4
Bedrooms Below Ground: 0
Second Bedroom Info:
Dimensions: —
Location: —Dimensions: —
Floor Type: Carpet
Fourth Bedroom Info:
Dimensions: —
Location: —Dimensions: —
Floor Type: Carpet
Bathroom Info:
Full Bathrooms: 3
Partial Bathrooms: 1Full Bathrooms: 3
Bathroom Amenities: Separate Shower, Double Sink
Bathroom in Basement: 0
Dining Room Info:
Dimensions: —
Location: —Dimensions: —
Floor Type: Hardwood
Kitchen Info:
Dimensions: —
Location: —Dimensions: —
Floor Type: Hardwood
Features: Eating Area-Breakfast Bar, Eating Area-Table Space
Laundry Room Info:
Dimensions: —
Location: —Dimensions: —
Floor Type: Hardwood
Living Room Info:
Dimensions: —
Location: —Dimensions: —
Floor Type: Carpet
Family Room Info:
Dimensions: —
Location: —Dimensions: —
Floor Type: Hardwood
Additional Rooms Info:
Rooms: Office, Recreation Room
Basement: PartialRooms: Office, Recreation Room
Other Specifics
| 2 | |
| Concrete Perimeter | |
| Garage | |
| — | |
| — | |
| — | |
| Deck | |
| Fenced Yard | |
| 67 X 121 X 73 X 117 | |
| — | |
| Full | |
| Vaulted/Cathedral Ceilings, Hardwood Floors, First Floor Laundry | |
| Range, Microwave, Dishwasher, Refrigerator, Stainless Steel Appliance(s) | |
| Not in DB | |
| — | |
| — | |
| — |
Tax History
| Year | Property Taxes |
|---|---|
| 2013 | $7,490 |
| 2013 | $7,978 |
| 2026 | $9,873 |
Contact Agent
Nearby Similar Homes
4012 Faith Lane, St Charles, Illinois 60174
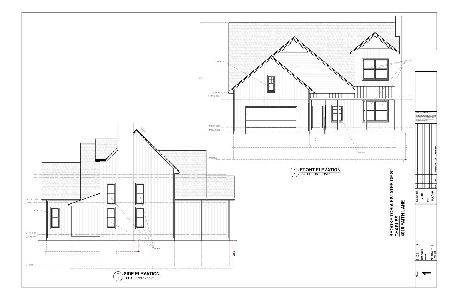
For Sale
$725,000
3 beds / 2.1 baths / 2,300 ft2
Single Family / Built: 2026
278
3202 Royal Fox Drive, St Charles, Illinois 60174

For Sale
$1,395,000
4 beds / 5.2 baths / 5,545 ft2
Single Family / Built: 2000
61
Nearby Sold Comparables
3218 Blackhawk Trail, St Charles, Illinois 60174

Sold
$210,000
4 beds / 2.1 baths / 2,184 ft2
Single Family / Built: 1990
5090
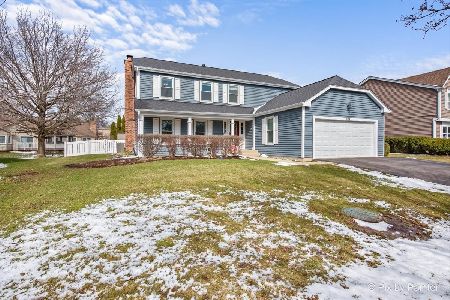
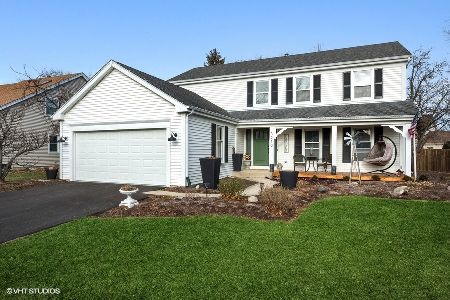
3222 Blackhawk Trail, St Charles, Illinois 60174
Sold
$279,900
3 beds / 2.1 baths / 0 ft2
Single Family / Built: 1990
6771

Contact Agent
Listing Provided By
Baird & Warner
