

322 Quarry Ridge Circle, Sugar Grove, Illinois 60554


$364,000
|
Sold
|
|
| Status: | Closed |
| Sqft: | 2,051 |
| Cost/Sqft: | $180 |
| Beds: | 2 |
| Baths: | 4 |
| Year Built: | 2004 |
| Property Taxes: | $7,866 |
| Days On Market: | 2071 |
| Lot Size: | 0,00 |
Description
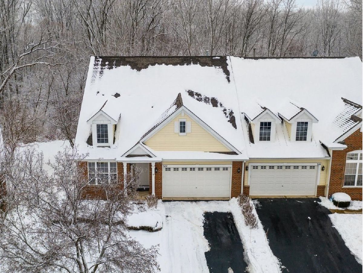
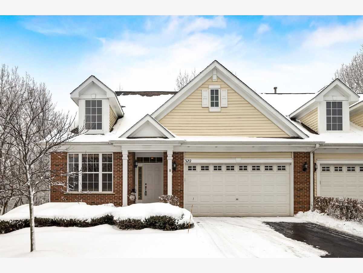
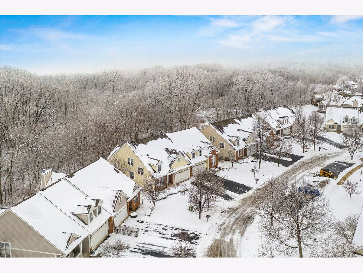
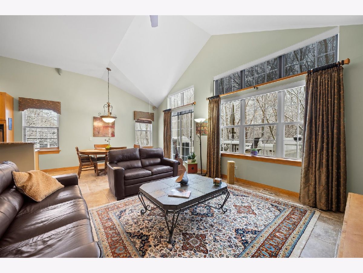
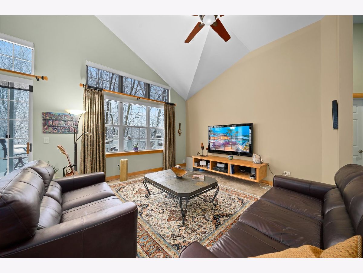
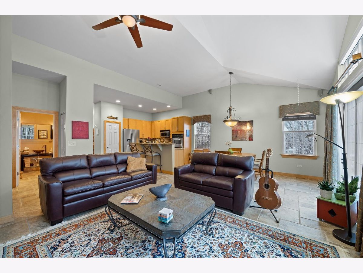
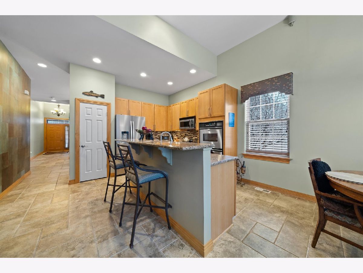
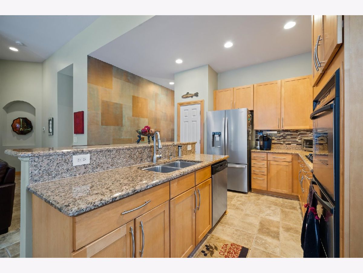
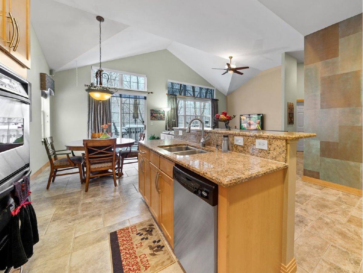
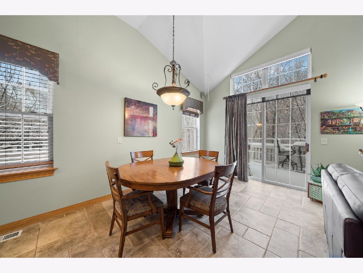
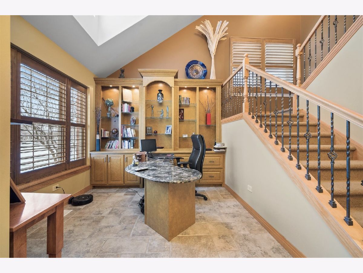
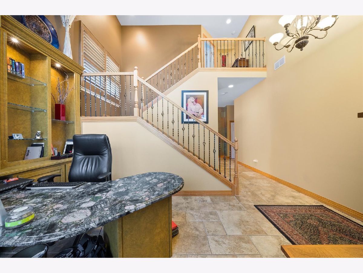
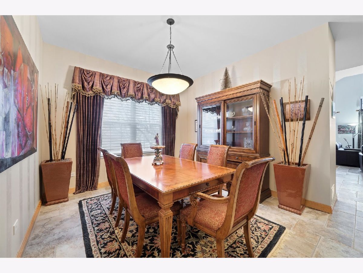
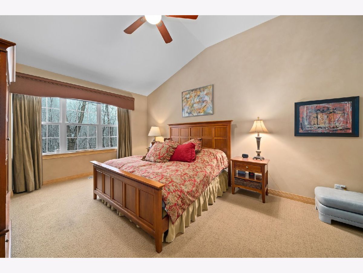
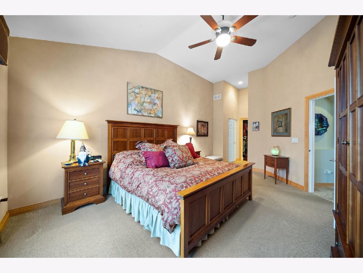
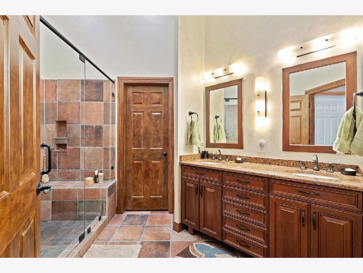
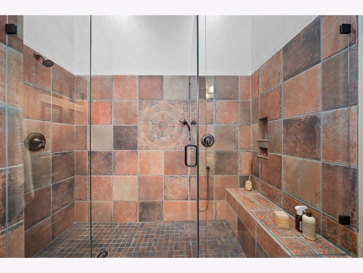
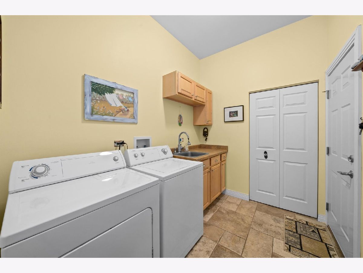
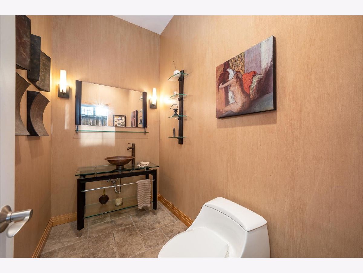
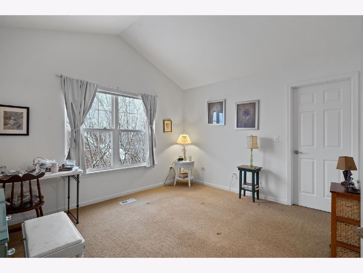
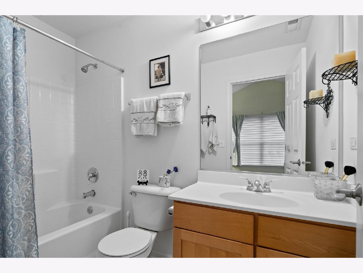
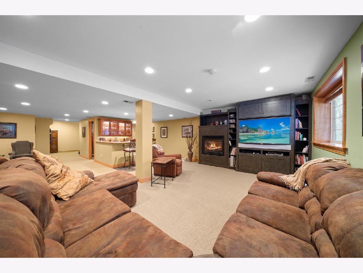
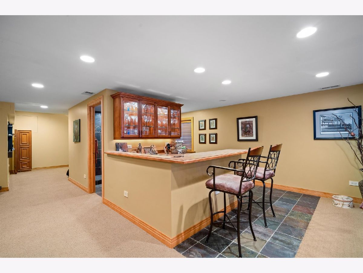
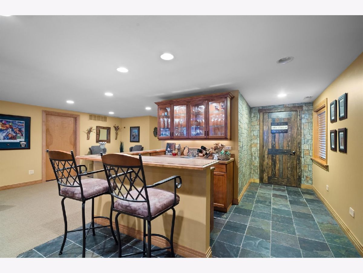
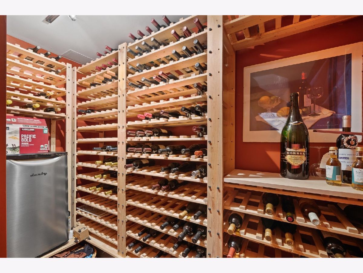
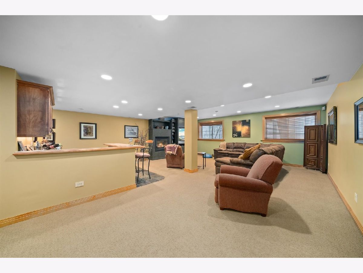
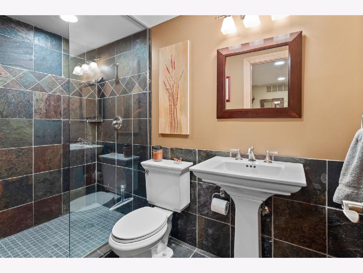
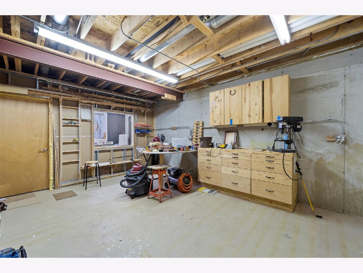
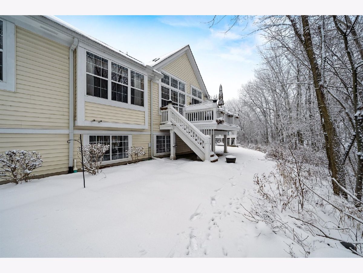
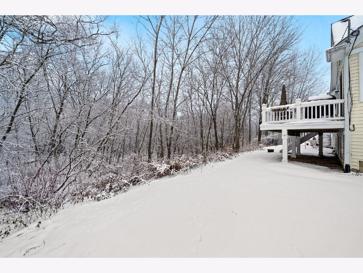
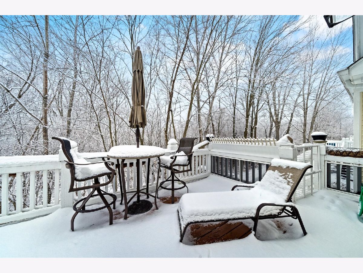
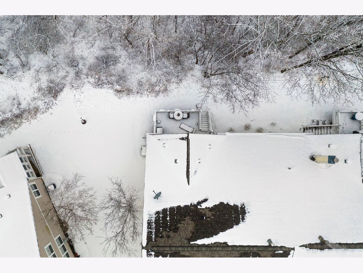
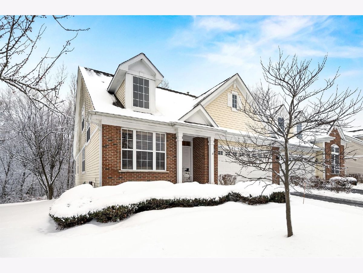
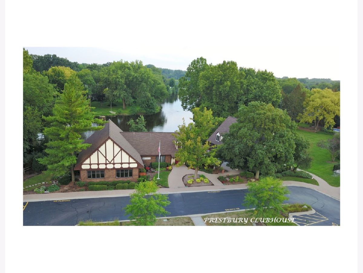
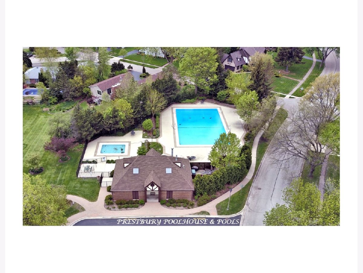
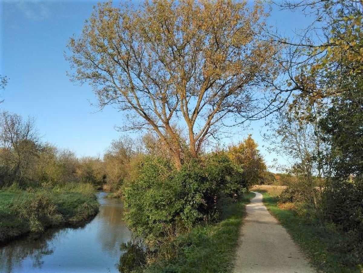
Welcome to your stunningly beautiful and perfectly peaceful haven for 2021 and beyond! This absolutely gorgeous townhome in sought-after Townes of Prestbury boasts unrivaled views of woods/glimpses of golf course. Inside is just as beautiful with main level master suite and upgrades at every turn. Lovely family room with volume ceiling, enormous windows, porcelain tile floors, and upgraded moldings is open to kitchen with granite countertops, stainless steel appliances, maple cabinets and large eating area. Spacious separate dining room with striking chandelier. Next to entryway, find the dramatic den with built-in wall unit and desk. Comfortable master bedroom with fantastic views, huge California style walk-in closet, gorgeous updated bathroom with heated floors and enormous walk-in shower. Main level laundry and stylish powder room. Upstairs loft has second bedroom with full bath and another huge walk-in close. Basement - isn't really like a basement at all - with the light of the English windows! Super living area with second family room, fireplace, wet bar and wine room. Pretty basement bathroom with shower. Large workshop and plenty of storage. Home boasts plantation shutters, solar shades, reverse osmosis. All this in the Townes, where lawn care and snow removal are responsibility of the HOA. Residents are also a member of the larger Prestbury community, with wonderful amenities such as community pool, clubhouse, lake access, tennis/pickleball courts and social functions throughout the year! Assessment includes both HOAs. Close to Interstate 88, golf, shopping, bike trails. Be sure to click on 2nd virtual tour for more about Prestbury!
Property Specifics
| Condos/Townhomes | |
| 1 | |
| — | |
| 2004 | |
| Full,English | |
| — | |
| No | |
| — |
| Kane | |
| Prestbury | |
| 209 / Monthly | |
| Clubhouse,Pool,Exterior Maintenance,Lawn Care,Snow Removal,Lake Rights | |
| Public | |
| — | |
| 10964840 | |
| 1415103018 |
Nearby Schools
| NAME: | DISTRICT: | DISTANCE: | |
|---|---|---|---|
|
Grade School
Fearn Elementary School |
129 | — | |
|
Middle School
Herget Middle School |
129 | Not in DB | |
|
High School
West Aurora High School |
129 | Not in DB | |
Property History
| DATE: | EVENT: | PRICE: | SOURCE: |
|---|---|---|---|
| 17 Mar, 2021 | Sold | $364,000 | MRED MLS |
| 28 Jan, 2021 | Under contract | $369,000 | MRED MLS |
| 6 Jan, 2021 | Listed for sale | $369,000 | MRED MLS |
| 23 Aug, 2026 | Under contract | $480,000 | MRED MLS |
| 20 Aug, 2026 | Listed for sale | $480,000 | MRED MLS |
Room Specifics
Total Bedrooms: 2
Bedrooms Above Ground: 2
Bedrooms Below Ground: 0
Dimensions: —
Floor Type: Carpet
Full Bathrooms: 4
Bathroom Amenities: Separate Shower
Bathroom in Basement: 1
Rooms: Bonus Room,Family Room,Sitting Room,Den
Basement Description: Finished,Storage Space
Other Specifics
| 2 | |
| — | |
| — | |
| Deck | |
| Forest Preserve Adjacent,Wooded,Backs to Trees/Woods | |
| 6098 | |
| — | |
| Full | |
| Vaulted/Cathedral Ceilings, First Floor Bedroom, First Floor Laundry, First Floor Full Bath, Open Floorplan | |
| Range, Microwave, Dishwasher, Refrigerator, Washer, Dryer | |
| Not in DB | |
| — | |
| — | |
| Park, Tennis Court(s), Clubhouse | |
| — |
Tax History
| Year | Property Taxes |
|---|---|
| 2021 | $7,866 |
| 2026 | $8,873 |
Contact Agent
Nearby Similar Homes
Nearby Sold Comparables

Contact Agent
Listing Provided By
Keller Williams Innovate - Aurora
