

322 Roslyn Road, Barrington, Illinois 60010
Sorry, we are updating photos, please update this page in 15 minutes
$698,500
|
Sold
|
|
| Status: | Closed |
| Sqft: | 3,150 |
| Cost/Sqft: | $222 |
| Beds: | 4 |
| Baths: | 4 |
| Year Built: | 2015 |
| Property Taxes: | $0 |
| Days On Market: | 4253 |
| Lot Size: | 0,44 |
Description
BUILT BY PREMIER BARRINGTON CUSTOM HOME BUILDER. NEW HOME on OVER-SIZED VILLAGE LOT. WALK TO ROSLYN RD. SCHOOL. DESIGNED FOR THE BUSY FAMILY. 1ST FLOOR PLAN FLOWS FOR CONVENIENCE & COMFORT. CASUAL ENTERTAINING + FORMAL DINING ROOM, BUTLERS PANTRY AND REAR STAIRCASE. 2ND FLOOR PLAN: PRIVATE MASTER BDRM W/FULL BATH, 2nd BDRM W/FULL BATH. AND, FULL HALL BATH BETWEEN BEDROOMS 3 & 4.
Property Specifics
| Single Family | |
| — | |
| Colonial | |
| 2015 | |
| Partial | |
| Vinyl Siding, Frame, Stone | |
| Asphalt | |
| — | |
| No | |
| 0.44 |
| Lake | |
| — | |
| 0 / Not Applicable | |
| None | |
| Public | |
| Public Sewer | |
| Central Air | |
| Natural Gas, Forced Air | |
| 08851771 | |
| 13352040230000 |
Nearby Schools
| NAME: | DISTRICT: | DISTANCE: | |
|---|---|---|---|
|
Grade School
Roslyn Road Elementary School |
220 | — | |
|
Middle School
Barrington Middle School-station |
220 | Not in DB | |
|
High School
Barrington High School |
220 | Not in DB | |
Property History
| DATE: | EVENT: | PRICE: | SOURCE: |
|---|---|---|---|
| 22 Jul, 2015 | Sold | $698,500 | MRED MLS |
| 24 May, 2015 | Under contract | $698,500 | MRED MLS |
| 3 Mar, 2015 | Listed for sale | $698,500 | MRED MLS |
Sorry, we are updating photos, please update this page in 15 minutes
Room Specifics
All Bedroom Info:
Total Bedrooms: 4
Bedrooms Above Ground: 4
Bedrooms Below Ground: 0
Total Bedrooms: 4
Bedrooms Above Ground: 4
Bedrooms Below Ground: 0
Second Bedroom Info:
Dimensions: —
Location: —Dimensions: —
Floor Type: Carpet
Third Bedroom Info:
Dimensions: —
Location: —Dimensions: —
Floor Type: Carpet
Fourth Bedroom Info:
Dimensions: —
Location: —Dimensions: —
Floor Type: Carpet
Bathroom Info:
Full Bathrooms: 4
Partial Bathrooms: 1Full Bathrooms: 4
Bathroom Amenities: Separate Shower, Double Sink
Bathroom in Basement: 0
Dining Room Info:
Dimensions: —
Location: —Dimensions: —
Floor Type: Wood Laminate
Kitchen Info:
Dimensions: —
Location: —Dimensions: —
Floor Type: Wood Laminate
Features: Eating Area-Breakfast Bar, Eating Area-Table Space, Island, Pantry-Butler, Pantry-Walk-in
Laundry Room Info:
Dimensions: —
Location: —Dimensions: —
Floor Type: Ceramic Tile
Family Room Info:
Dimensions: —
Location: —Dimensions: —
Floor Type: Wood Laminate
Additional Rooms Info:
Rooms: Eating Area, Mud Room, Study
Basement: PartialRooms: Eating Area, Mud Room, Study
Other Specifics
| 3 | |
| Concrete Perimeter | |
| Garage | |
| — | |
| — | |
| — | |
| Patio, Porch | |
| Landscaped, Wooded | |
| 82X231 | |
| Unfinished | |
| Full | |
| Vaulted/Cathedral Ceilings, Bar-Wet, Hardwood Floors, Wood Laminate Floors, First Floor Laundry | |
| Disposal | |
| Not in DB | |
| Sidewalks, Street Paved | |
| — | |
| Wood Burning |
Tax History
| Year | Property Taxes |
|---|
Contact Agent
Nearby Similar Homes
North Barrington, Illinois 60010
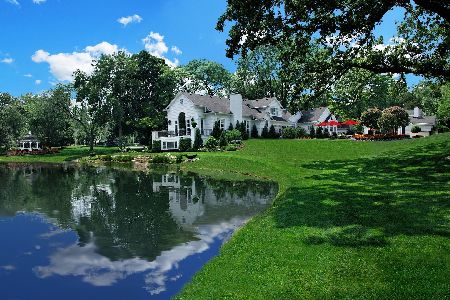
For Sale
$2,250,000
7 beds / 8.3 baths / 10,039 ft2
Single Family / Built: —
156
102 Pine Road, Barrington, Illinois 60010
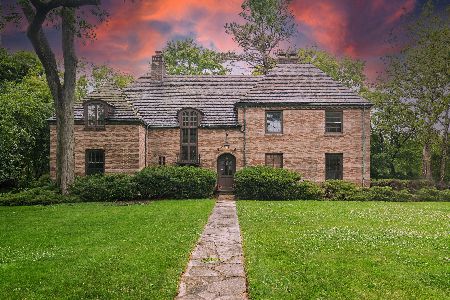
For Sale
$774,000
4 beds / 3.2 baths / 3,400 ft2
Single Family / Built: 1932
12
994 Commonwealth Court, Barrington, Illinois 60010
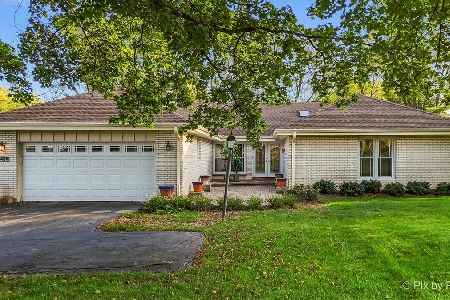
For Sale
$630,000
4 beds / 3.0 baths / 3,149 ft2
Single Family / Built: 1975
4
209 Raymond Avenue, Barrington, Illinois 60010
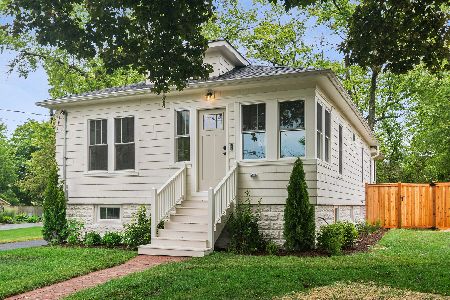
For Sale
$629,000
3 beds / 2.0 baths / 1,225 ft2
Single Family / Built: 1941
122
417 Hough Street, Barrington, Illinois 60010
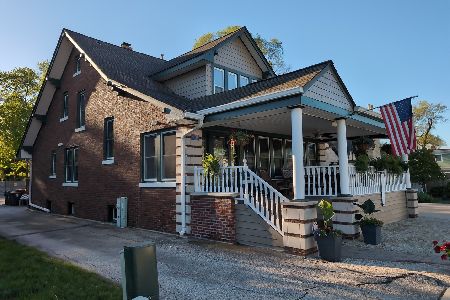
For Sale
$552,361
3 beds / 2.1 baths / 3,375 ft2
Single Family / Built: 1928
81
Nearby Sold Comparables
320 Roslyn Road, Barrington, Illinois 60010

Sold
$724,000
4 beds / 3.1 baths / 3,150 ft2
Single Family / Built: 2015
4079
Barrington, Illinois 60010
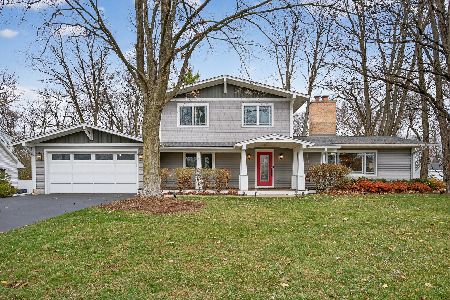
Sold
$700,000
4 beds / 2.2 baths / 2,132 ft2
Single Family / Built: 1963
337
328 Roslyn Road, Barrington, Illinois 60010
Sold
$469,900
4 beds / 2.2 baths / 2,132 ft2
Single Family / Built: 1963
4040
328 Roslyn Road, Barrington, Illinois 60010
Sold
$519,900
4 beds / 2.2 baths / 2,132 ft2
Single Family / Built: 1963
2550
314 Roslyn Road, Barrington, Illinois 60010
Sold
$299,500
3 beds / 2.0 baths / 2,049 ft2
Single Family / Built: 1962
4825
Contact Agent
Listing Provided By
FK Real Estate Corp.
