

322 Walnut Street, Itasca, Illinois 60143
Sorry, we are updating photos, please update this page in 15 minutes
$307,500
|
Sold
|
|
| Status: | Closed |
| Sqft: | 1,625 |
| Cost/Sqft: | $209 |
| Beds: | 3 |
| Baths: | 3 |
| Year Built: | 1980 |
| Property Taxes: | $6,375 |
| Days On Market: | 5257 |
| Lot Size: | 0,00 |
Description
Meticulously-maintained split-level home perfect for families & entertaining. Eat-in kitchen with granite & SS appliances. Huge family room with brick fireplace. Hardwood floors in LR, DR & bedrooms. Finished full-sub with 2nd kitchen & storage. Water heater 2 yrs new. 2.5 car garage. Private backyard with scenic landscape, patio & canopy. Walk to train, school & town.
Property Specifics
| Single Family | |
| — | |
| — | |
| 1980 | |
| Partial | |
| Brick, Frame | |
| — | |
| — | |
| No | |
| — |
| Du Page | |
| — | |
| 0 / Not Applicable | |
| None | |
| Lake Michigan | |
| Public Sewer | |
| Central Air | |
| Natural Gas, Forced Air | |
| 08090448 | |
| 0308314025 |
Nearby Schools
| NAME: | DISTRICT: | DISTANCE: | |
|---|---|---|---|
|
Grade School
Raymond Benson Primary School |
10 | — | |
|
Middle School
F E Peacock Middle School |
10 | Not in DB | |
|
High School
Lake Park High School |
108 | Not in DB | |
|
Alternate Elementary School
Elmer H Franzen Intermediate Sch |
— | Not in DB | |
Property History
| DATE: | EVENT: | PRICE: | SOURCE: |
|---|---|---|---|
| 19 Feb, 2013 | Sold | $307,500 | MRED MLS |
| 9 Oct, 2012 | Under contract | $339,000 | MRED MLS |
| — | Last price change | $349,000 | MRED MLS |
| 12 Jun, 2012 | Listed for sale | $349,000 | MRED MLS |
| 8 May, 2019 | Sold | $375,000 | MRED MLS |
| 2 Apr, 2019 | Under contract | $399,900 | MRED MLS |
| 19 Mar, 2019 | Listed for sale | $399,900 | MRED MLS |
Sorry, we are updating photos, please update this page in 15 minutes
Room Specifics
All Bedroom Info:
Total Bedrooms: 3
Bedrooms Above Ground: 3
Bedrooms Below Ground: 0
Total Bedrooms: 3
Bedrooms Above Ground: 3
Bedrooms Below Ground: 0
Second Bedroom Info:
Dimensions: —
Location: —Dimensions: —
Floor Type: Hardwood
Third Bedroom Info:
Dimensions: —
Location: —Dimensions: —
Floor Type: Hardwood
Bathroom Info:
Full Bathrooms: 3
Partial Bathrooms: 1Full Bathrooms: 3
Bathroom Amenities: —
Bathroom in Basement: 0
Dining Room Info:
Dimensions: —
Location: —Dimensions: —
Floor Type: Hardwood
Kitchen Info:
Dimensions: —
Location: —Dimensions: —
Floor Type: Ceramic Tile
Features: Eating Area-Table Space
Living Room Info:
Dimensions: —
Location: —Dimensions: —
Floor Type: Hardwood
Family Room Info:
Dimensions: —
Location: —Dimensions: —
Floor Type: Carpet
Additional Rooms Info:
Rooms: Kitchen, Recreation Room
Basement: PartialRooms: Kitchen, Recreation Room
Other Specifics
| 2.5 | |
| — | |
| Garage | |
| — | |
| — | |
| — | |
| Patio | |
| — | |
| 65X142X64X142 | |
| — | |
| Full | |
| Hardwood Floors | |
| Range, Microwave, Dishwasher, Refrigerator, Washer, Dryer, Stainless Steel Appliance(s) | |
| Not in DB | |
| — | |
| — | |
| Wood Burning |
Tax History
| Year | Property Taxes |
|---|---|
| 2013 | $6,375 |
| 2019 | $7,472 |
Contact Agent
Nearby Similar Homes
224 Walnut Street, Itasca, Illinois 60143

For Sale
$374,900
3 beds / 1.0 baths / 1,265 ft2
Single Family / Built: 1922
33
460 Cherry Street, Itasca, Illinois 60143

For Sale
$425,000
3 beds / 1.0 baths / 1,750 ft2
Single Family / Built: 1957
13
711 Schiller Street, Itasca, Illinois 60143

For Sale
$385,000
3 beds / 1.1 baths / 1,201 ft2
Single Family / Built: 1959
13
412 Catalpa Avenue, Itasca, Illinois 60143
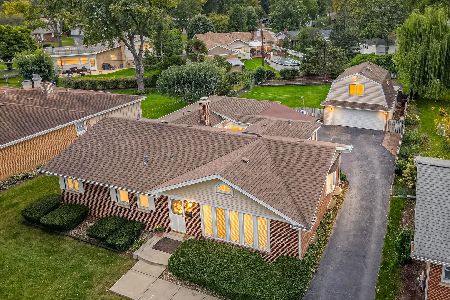
For Sale
$589,000
3 beds / 3.0 baths / 1,999 ft2
Single Family / Built: 1956
31
Nearby Sold Comparables
322 Walnut Street, Itasca, Illinois 60143

Sold
$399,900
3 beds / 3.0 baths / 1,625 ft2
Single Family / Built: 1980
2786
314 Walnut Street, Itasca, Illinois 60143
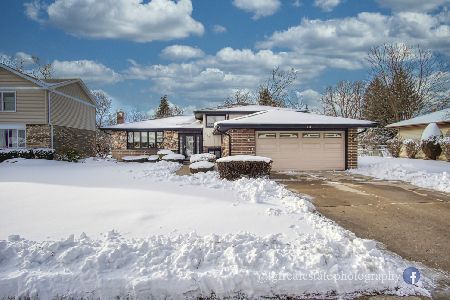
Sold
$354,900
3 beds / 2.1 baths / 1,416 ft2
Single Family / Built: 1980
2104
330 Walnut Street, Itasca, Illinois 60143
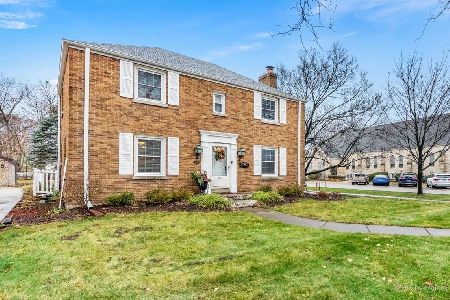
Sold
$395,000
3 beds / 1.2 baths / 1,692 ft2
Single Family / Built: 1941
1793
334 Walnut Street, Itasca, Illinois 60143
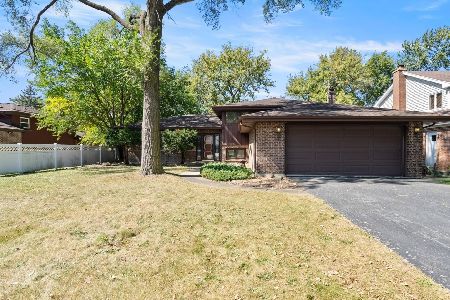
Sold
$450,000
4 beds / 2.1 baths / 2,414 ft2
Single Family / Built: 1979
789
310 Walnut Street, Itasca, Illinois 60143
Sold
$349,900
3 beds / 2.0 baths / 1,506 ft2
Single Family / Built: 1941
4170
315 Walnut Street, Itasca, Illinois 60143
Sold
$369,900
3 beds / 2.0 baths / 0 ft2
Single Family / Built: 1980
3017
Contact Agent
Listing Provided By
Berkshire Hathaway HomeServices American Heritage
