

310 Walnut Street, Itasca, Illinois 60143
Sorry, we are updating photos, please update this page in 15 minutes
$345,000
|
Sold
|
|
| Status: | Closed |
| Sqft: | 1,506 |
| Cost/Sqft: | $232 |
| Beds: | 3 |
| Baths: | 2 |
| Year Built: | 1941 |
| Property Taxes: | $5,476 |
| Days On Market: | 4170 |
| Lot Size: | 0,17 |
Description
This charming MOVE IN ready ranch is truly one of a kind! Gorgeous updates include a full kitchen remodel featuring GRANITE counters, breakfast bar, & STAINLESS STEEL appliances. Both bathrooms have been completely renovated. The unique plan offers abundant living space, lots of light & ample storage. Conveniently located close to Metra & downtown. Stunning hardwood floors! Stamped concrete patio. Furnace 12/14.
Property Specifics
| Single Family | |
| — | |
| Ranch | |
| 1941 | |
| Full | |
| Frame, Stone | |
| Asphalt | |
| — | |
| No | |
| 0.17 |
| Du Page | |
| — | |
| 0 / Not Applicable | |
| None | |
| Lake Michigan | |
| Public Sewer | |
| Central Air | |
| Natural Gas, Forced Air | |
| 08942620 | |
| 0308113013 |
Nearby Schools
| NAME: | DISTRICT: | DISTANCE: | |
|---|---|---|---|
|
Grade School
Elmer H Franzen Intermediate Sch |
10 | — | |
|
Middle School
F E Peacock Middle School |
10 | Not in DB | |
|
High School
Lake Park High School |
108 | Not in DB | |
Property History
| DATE: | EVENT: | PRICE: | SOURCE: |
|---|---|---|---|
| 2 Jul, 2007 | Sold | $289,000 | MRED MLS |
| 9 May, 2007 | Under contract | $309,000 | MRED MLS |
| 17 Dec, 2006 | Listed for sale | $309,000 | MRED MLS |
| 29 Jul, 2015 | Sold | $345,000 | MRED MLS |
| 11 Jun, 2015 | Under contract | $349,900 | MRED MLS |
| 4 Jun, 2015 | Listed for sale | $349,900 | MRED MLS |
Sorry, we are updating photos, please update this page in 15 minutes
Room Specifics
All Bedroom Info:
Total Bedrooms: 3
Bedrooms Above Ground: 3
Bedrooms Below Ground: 0
Total Bedrooms: 3
Bedrooms Above Ground: 3
Bedrooms Below Ground: 0
Second Bedroom Info:
Dimensions: —
Location: —Dimensions: —
Floor Type: Hardwood
Third Bedroom Info:
Dimensions: —
Location: —Dimensions: —
Floor Type: Hardwood
Bathroom Info:
Full Bathrooms: 2
Partial Bathrooms: 0Full Bathrooms: 2
Bathroom Amenities: —
Bathroom in Basement: 0
Dining Room Info:
Dimensions: —
Location: —Dimensions: —
Floor Type: Hardwood
Kitchen Info:
Dimensions: —
Location: —Dimensions: —
Floor Type: Hardwood
Features: Eating Area-Breakfast Bar, Eating Area-Table Space
Family Room Info:
Dimensions: —
Location: —Dimensions: —
Floor Type: Hardwood
Additional Rooms Info:
Rooms: No additional rooms
Basement: FullRooms: No additional rooms
Other Specifics
| 2.5 | |
| Concrete Perimeter | |
| Garage | |
| — | |
| — | |
| — | |
| Patio, Stamped Concrete Patio, Storms/Screens | |
| — | |
| 50X172 | |
| — | |
| Full | |
| Vaulted/Cathedral Ceilings, Hardwood Floors, First Floor Bedroom, First Floor Full Bath | |
| Range, Dishwasher, Refrigerator, Washer, Dryer, Stainless Steel Appliance(s) | |
| Not in DB | |
| — | |
| — | |
| — |
Tax History
| Year | Property Taxes |
|---|---|
| 2007 | $4,259 |
| 2015 | $5,476 |
Contact Agent
Nearby Similar Homes
224 Walnut Street, Itasca, Illinois 60143

For Sale
$374,900
3 beds / 1.0 baths / 1,265 ft2
Single Family / Built: 1922
33
460 Cherry Street, Itasca, Illinois 60143

For Sale
$425,000
3 beds / 1.0 baths / 1,750 ft2
Single Family / Built: 1957
13
711 Schiller Street, Itasca, Illinois 60143

For Sale
$385,000
3 beds / 1.1 baths / 1,201 ft2
Single Family / Built: 1959
13
412 Catalpa Avenue, Itasca, Illinois 60143
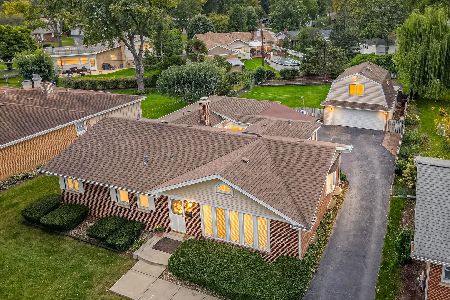
For Sale
$589,000
3 beds / 3.0 baths / 1,999 ft2
Single Family / Built: 1956
31
Nearby Sold Comparables
314 Walnut Street, Itasca, Illinois 60143
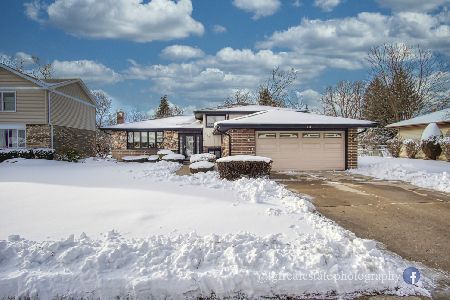
Sold
$354,900
3 beds / 2.1 baths / 1,416 ft2
Single Family / Built: 1980
2104
114 Bloomingdale Road, Itasca, Illinois 60143

Sold
$319,000
5 beds / 3.0 baths / 2,954 ft2
Single Family / Built: 1942
4529
322 Walnut Street, Itasca, Illinois 60143
Sold
$339,000
3 beds / 2.1 baths / 1,625 ft2
Single Family / Built: 1980
5257
322 Walnut Street, Itasca, Illinois 60143
Sold
$399,900
3 beds / 3.0 baths / 1,625 ft2
Single Family / Built: 1980
2786
315 Walnut, Itasca, Illinois 60143
Sold
$359,900
3 beds / 2.0 baths / 1,900 ft2
Single Family / Built: 1980
6531
315 Walnut Street, Itasca, Illinois 60143
Sold
$323,900
3 beds / 2.0 baths / 1,900 ft2
Single Family / Built: 1980
5127
Contact Agent
Listing Provided By
Redfin Corporation
