

3220 Brentwood Dr, Champaign, Illinois 61821
Subdivision > Holiday Park
Sorry, we are updating photos, please update this page in 15 minutes
$145,000
|
Sold
|
|
| Status: | Closed |
| Sqft: | 2,208 |
| Cost/Sqft: | $68 |
| Beds: | 3 |
| Baths: | 3 |
| Year Built: | — |
| Property Taxes: | $2,437 |
| Days On Market: | 4912 |
| Lot Size: | 0,00 |
Description
Beautiful and spacious 4BR/2.5BA tri-level in Holiday Park. Freshly painted inside and out, gleaming hardwood floors, ceramic tile and NEW CARPET! Oak eat-in kitchen with lots of cabinet space. Master BR features newly remodeled en suite bath. Large bedrooms with lots of closet space. Bonus storage room in basement with closet can be used as an office, craft room or possible 5th BR. Fenced backyard has large deck, play set and storage shed. High efficiency HVAC installed in 2011, new roof 2003. Ready for you to move right in!
Property Specifics
| Single Family | |
| — | |
| Traditional,Tri-Level | |
| — | |
| Full | |
| Aluminum Siding | |
| — | |
| — | |
| No | |
| — |
| Champaign | |
| Holiday Park | |
| — / — | |
| — | |
| Public | |
| Public Sewer | |
| Central Air | |
| Natural Gas, Forced Air | |
| 09466197 | |
| 442016279019 |
Nearby Schools
| NAME: | DISTRICT: | DISTANCE: | |
|---|---|---|---|
|
Grade School
Soc |
— | ||
|
Middle School
Call Unt 4 351-3701 |
Not in DB | ||
|
High School
Centennial High School |
Not in DB | ||
Property History
| DATE: | EVENT: | PRICE: | SOURCE: |
|---|---|---|---|
| 17 Apr, 2014 | Sold | $145,000 | MRED MLS |
| 23 Feb, 2014 | Under contract | $149,900 | MRED MLS |
| — | Last price change | $154,900 | MRED MLS |
| 8 Jun, 2013 | Listed for sale | $159,900 | MRED MLS |
Sorry, we are updating photos, please update this page in 15 minutes
Room Specifics
All Bedroom Info:
Total Bedrooms: 4
Bedrooms Above Ground: 3
Bedrooms Below Ground: 1
Total Bedrooms: 4
Bedrooms Above Ground: 3
Bedrooms Below Ground: 1
Second Bedroom Info:
Dimensions: —
Location: —Dimensions: —
Floor Type: Carpet
Third Bedroom Info:
Dimensions: —
Location: —Dimensions: —
Floor Type: Carpet
Fourth Bedroom Info:
Dimensions: —
Location: —Dimensions: —
Floor Type: Ceramic Tile
Bathroom Info:
Full Bathrooms: 3
Partial Bathrooms: 1Full Bathrooms: 3
Bathroom Amenities: —
Bathroom in Basement: —
Dining Room Info:
Dimensions: —
Location: —Dimensions: —
Floor Type: Hardwood
Kitchen Info:
Dimensions: —
Location: —Dimensions: —
Floor Type: Ceramic Tile
Features: Eating Area-Table Space
Living Room Info:
Dimensions: —
Location: —Dimensions: —
Floor Type: Hardwood
Family Room Info:
Dimensions: —
Location: —Dimensions: —
Floor Type: Ceramic Tile
Additional Rooms Info:
Rooms: —
Basement: FullRooms: —
Other Specifics
| 1 | |
| — | |
| Garage | |
| — | |
| — | |
| — | |
| Deck, Porch | |
| Fenced Yard | |
| 73X100 | |
| — | |
| Full | |
| — | |
| Dishwasher, Disposal, Dryer, Range Hood, Range, Refrigerator, Washer | |
| Not in DB | |
| Sidewalks | |
| — | |
| Gas Log |
Tax History
| Year | Property Taxes |
|---|---|
| 2014 | $2,437 |
Contact Agent
Nearby Similar Homes
3306 Daniel Street, Champaign, Illinois 61821
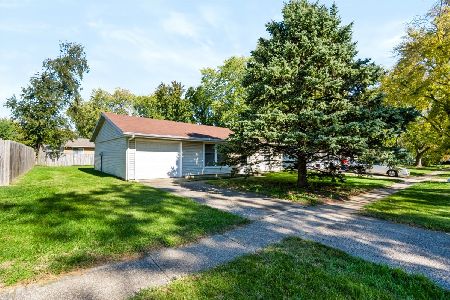
For Sale
$157,000
3 beds / 1.0 baths / 1,120 ft2
Single Family / Built: 1976
27
910 Maplepark Drive, Champaign, Illinois 61821
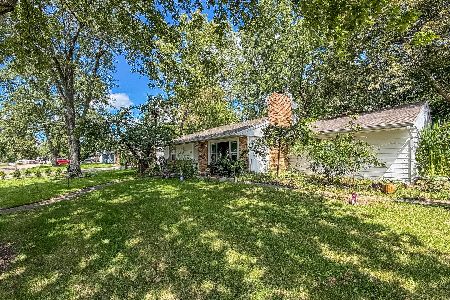
For Sale
$177,500
3 beds / 1.0 baths / 1,073 ft2
Single Family / Built: 1966
79
2903 Sangamon Drive, Champaign, Illinois 61821
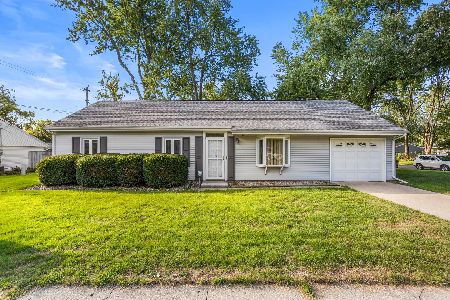
For Sale
$169,900
3 beds / 1.0 baths / 1,312 ft2
Single Family / Built: 1964
55
Nearby Sold Comparables
Champaign, Illinois 61820

Sold
$104,900
3 beds / 1.0 baths / 1,155 ft2
Single Family / Built: —
7097
3301 Sylvan Drive, Champaign, Illinois 61821
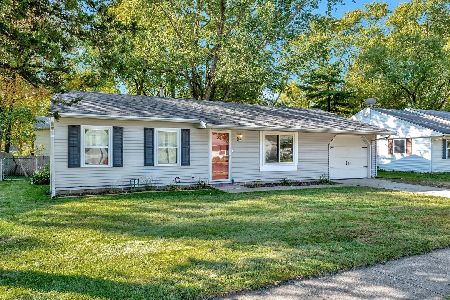
Sold
$120,000
3 beds / 1.0 baths / 1,155 ft2
Single Family / Built: 1969
1500
3301 Sylvan Drive, Champaign, Illinois 61821
Sold
$92,500
3 beds / 1.0 baths / 1,155 ft2
Single Family / Built: 1969
2901
Contact Agent
Listing Provided By
KELLER WILLIAMS-TREC
