

3306 Daniel Street, Champaign, Illinois 61821


$157,000
|
For Sale
|
|
| Status: | Active |
| Sqft: | 1,120 |
| Cost/Sqft: | $140 |
| Beds: | 3 |
| Baths: | 1 |
| Year Built: | 1976 |
| Property Taxes: | $3,785 |
| Days On Market: | 27 |
| Lot Size: | 0,15 |
Description
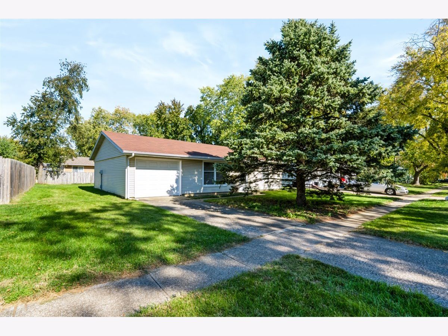
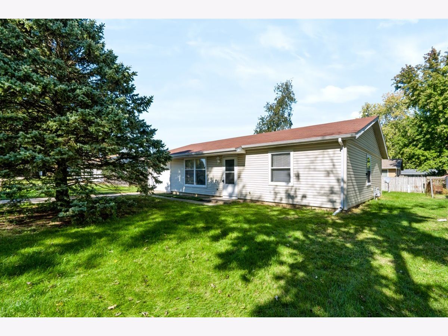
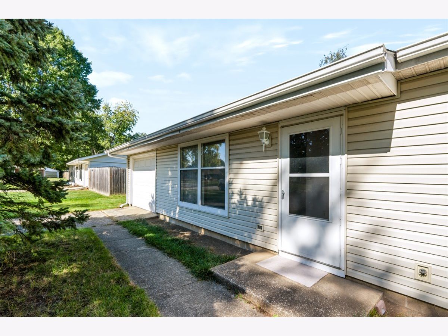
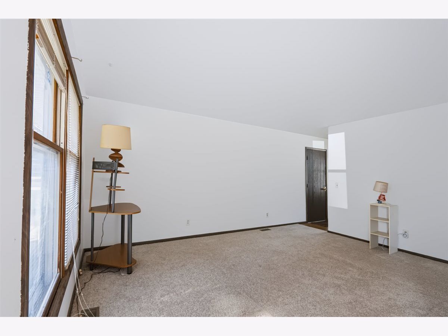
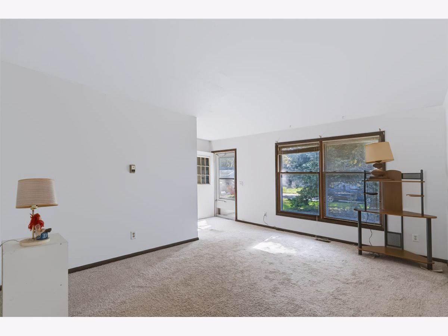
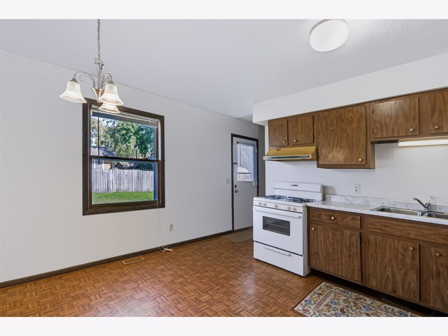
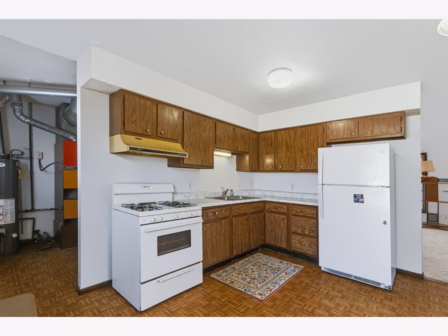
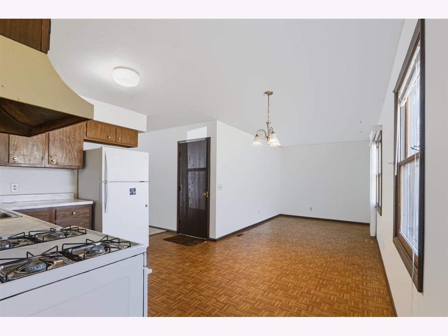
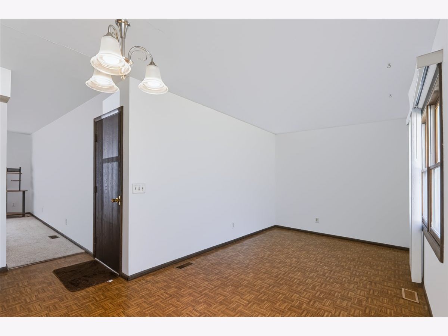
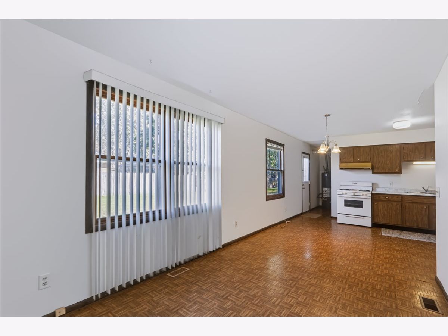
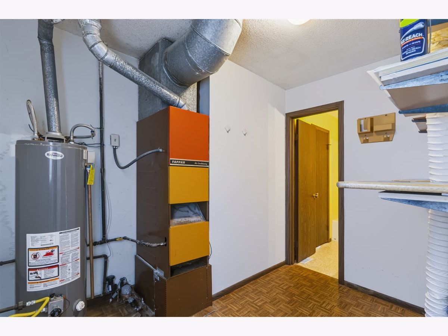
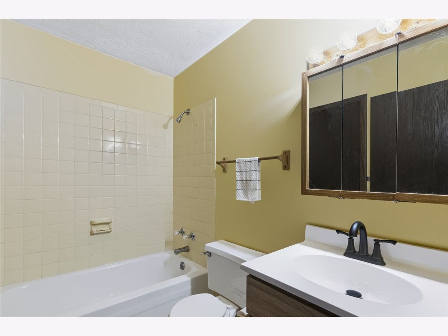
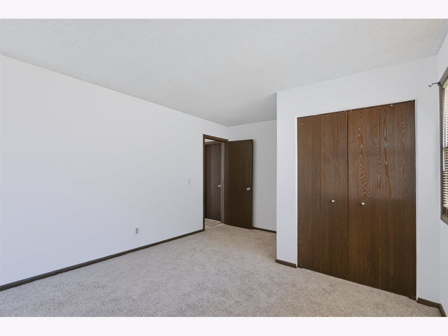
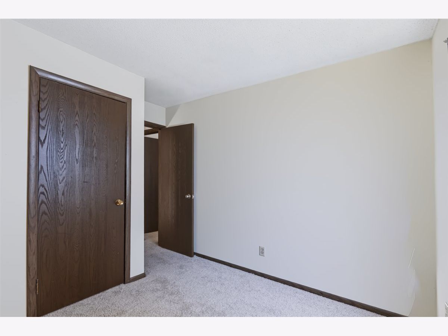
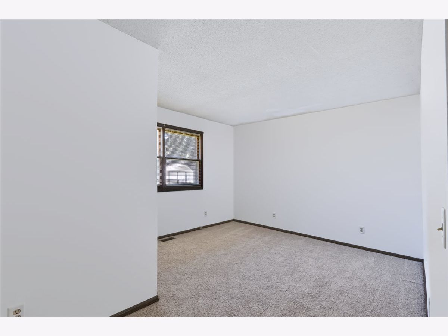
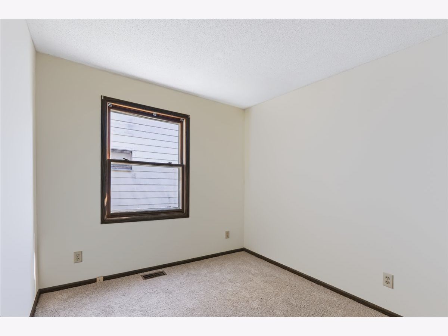
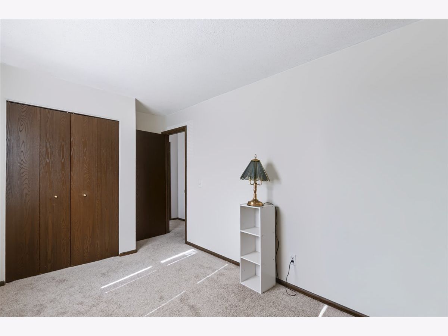
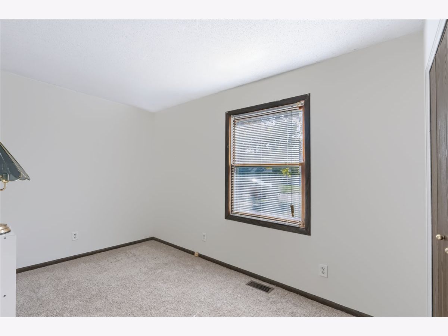
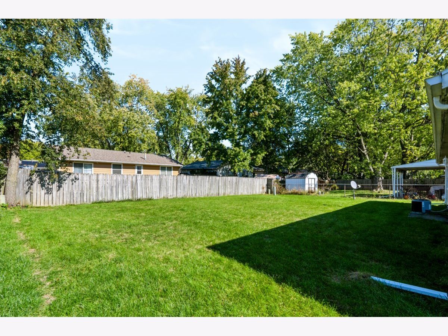
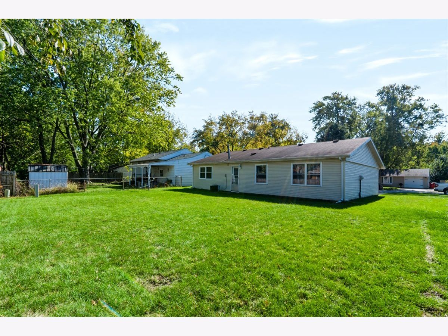
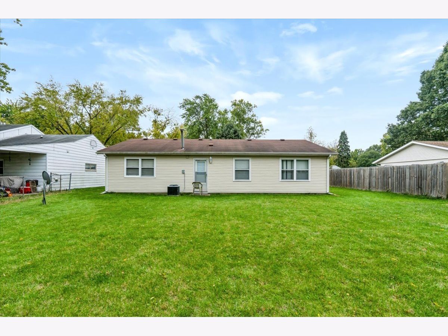
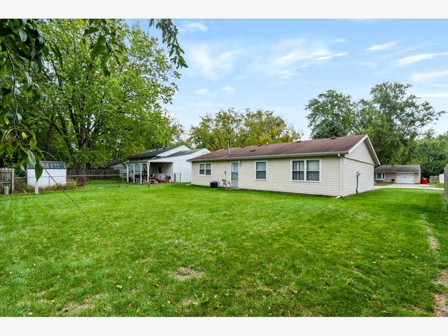
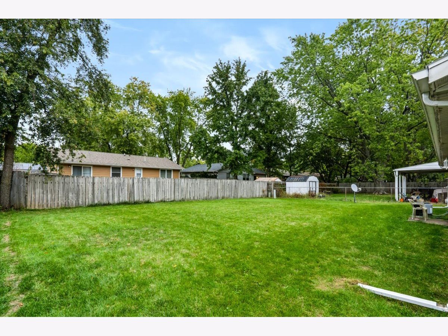
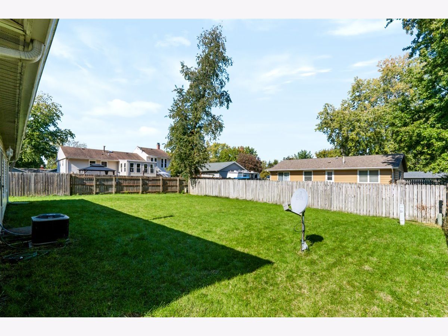
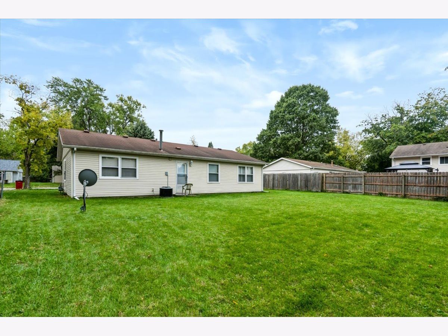
Welcome home to this beautiful 3 bedroom, 1 bath home in Holiday Park. The home boasts an airy, light-filled open concept designed for easy living and entertaining. Updates include fresh interior and exterior paint, brand-new carpeting across the living area, hallway, and three well-proportioned bedrooms, a stylish new bathroom vanity, newer siding, roof, and gutters, and a 2-year-old central A/C system. Out back, a private, fenced yard offers generous outdoor living space. Low-maintenance, move-in ready, and ideally situated near campus transit corridors, shopping, and parks. Featuring immediate proximity to Champaign-Urbana MTD transit lines, dedicated bike lanes, and fast access to UIUC campus hubs, this property delivers unbeatable convenience in an established, tree-lined neighborhood. Come check it out before its too late.
Property Specifics
| Single Family | |
| — | |
| Ranch | |
| 1976 | |
| None | |
| Vinyl Siding | |
| Asphalt | |
| — | |
| No | |
| 0.15 |
| Champaign | |
| Holiday Park | |
| — / Not Applicable | |
| None | |
| Public | |
| Public Sewer | |
| Central Air | |
| Gas | |
| No | |
| 12792768 | |
| 442016277015 |
Nearby Schools
| NAME: | DISTRICT: | DISTANCE: | |
|---|---|---|---|
|
Grade School
Champaign Elementary School |
4 | — | |
|
Middle School
Champaign Junior High School |
4 | Not in DB | |
|
High School
Champaign High School |
4 | Not in DB | |
Property History
| DATE: | EVENT: | PRICE: | SOURCE: |
|---|---|---|---|
| 23 Oct, 2026 | Listed for sale | $157,000 | MRED MLS |
Room Specifics
Total Bedrooms: 3
Bedrooms Above Ground: 3
Bedrooms Below Ground: 0
Dimensions: 12X11
Floor Type: —
Dimensions: 11X9
Floor Type: —
Dimensions: 12X8
Floor Type: —
Full Bathrooms: 1
Bathroom Amenities: —
Bathroom in Basement: 0
Dimensions: 14X11
Floor Type: —
Dimensions: 9X9
Floor Type: —
Dimensions: 16X12
Floor Type: Carpet
Rooms: No additional rooms
Other Specifics
| 1 | |
| — | |
| Concrete, Garage Door Opener, Garage Owned, Attached, Garage | |
| — | |
| — | |
| — | |
| Partial | |
| — | |
| — | |
| 100x67 | |
| Unfinished | |
| None | |
| — | |
| — | |
| Not in DB | |
| — | |
| — | |
| — |
Tax History
| Year | Property Taxes |
|---|---|
| 2026 | $3,785 |
Contact Agent
Nearby Similar Homes


Nearby Sold Comparables



Contact Agent
Listing Provided By
Keller Williams Revolution
