

3223 Francisco Avenue, Avondale, Chicago, Illinois 60618
Subdivision > Avondale
Sorry, we are updating photos, please update this page in 15 minutes
$429,000
|
Sold
|
|
| Status: | Closed |
| Sqft: | 1,600 |
| Cost/Sqft: | $275 |
| Beds: | 3 |
| Baths: | 2 |
| Year Built: | 2008 |
| Property Taxes: | $0 |
| Days On Market: | 6860 |
| Lot Size: | 0,00 |
Description
Gold Coast meets Avondale! Affordable, luxury 3BR, 2BTH penthouse w/elevator, private 18x24 roof deck and attached gar incl. Bright open floorplan w/high ceilings and hdwd flrs. Cherry & S/S chef's kit w/lrg island and built-in home work center. High end molding, trim and solid cherry wood doors throughout. Lrg LR w/custom fplcs and terr. Mstr bth w/spa shower and steam.
Property Specifics
| Condos/Townhomes | |
| — | |
| — | |
| 2008 | |
| None | |
| Brick | |
| — | |
| — | |
| No | |
| — |
| Cook | |
| Avondale | |
| 150 / — | |
| Water, Parking, Insurance, Exterior Maintenance, Lawn Care, Scavenger | |
| Public | |
| Public Sewer | |
| Central Air | |
| Natural Gas, Forced Air | |
| 06771154 | |
| 13243230171010 |
Property History
| DATE: | EVENT: | PRICE: | SOURCE: |
|---|---|---|---|
| 29 May, 2008 | Sold | $429,000 | MRED MLS |
| 18 Apr, 2008 | Under contract | $439,900 | MRED MLS |
| — | Last price change | $449,000 | MRED MLS |
| 14 Jan, 2008 | Listed for sale | $449,000 | MRED MLS |
| 22 Jun, 2015 | Sold | $400,000 | MRED MLS |
| 27 Apr, 2015 | Under contract | $415,000 | MRED MLS |
| 20 Apr, 2015 | Listed for sale | $415,000 | MRED MLS |
| 18 Jun, 2021 | Sold | $459,000 | MRED MLS |
| 12 May, 2021 | Under contract | $465,000 | MRED MLS |
| 29 Apr, 2021 | Listed for sale | $465,000 | MRED MLS |
Sorry, we are updating photos, please update this page in 15 minutes
Room Specifics
All Bedroom Info:
Total Bedrooms: 3
Bedrooms Above Ground: 3
Bedrooms Below Ground: 0
Total Bedrooms: 3
Bedrooms Above Ground: 3
Bedrooms Below Ground: 0
Second Bedroom Info:
Dimensions: —
Location: —Dimensions: —
Floor Type: Hardwood
Third Bedroom Info:
Dimensions: —
Location: —Dimensions: —
Floor Type: Hardwood
Bathroom Info:
Full Bathrooms: 2
Partial Bathrooms: —Full Bathrooms: 2
Bathroom Amenities: Separate Shower, Steam Shower, Double Sink
Bathroom in Basement: 0
Dining Room Info:
Dimensions: —
Location: —Dimensions: —
Floor Type: Hardwood
Kitchen Info:
Dimensions: —
Location: —Dimensions: —
Floor Type: Hardwood
Features: Eating Area-Breakfast Bar, Island
Laundry Room Info:
Dimensions: —
Location: —Dimensions: —
Floor Type: Ceramic Tile
Living Room Info:
Dimensions: —
Location: —Dimensions: —
Floor Type: Hardwood
Additional Rooms Info:
Rooms: Utility Room-1st Floor
Basement: NoneRooms: Utility Room-1st Floor
Other Specifics
| 2 | |
| — | |
| Garage | |
| — | |
| — | |
| — | |
| — | |
| — | |
| COMMON | |
| — | |
| Full | |
| — | |
| Range, Microwave, Dishwasher, Refrigerator, Freezer, Washer, Dryer | |
| Not in DB | |
| — | |
| Elevator(s), Storage, Park, Sundeck, Security Door Lock(s) | |
| Gas Log |
Tax History
| Year | Property Taxes |
|---|---|
| 2015 | $4,618 |
| 2021 | $8,843 |
Contact Agent
Nearby Similar Homes
3329 Whipple Street, Chicago, Illinois 60618
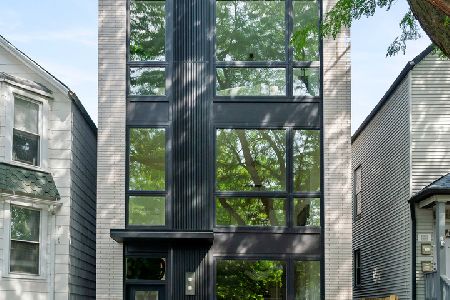
For Sale
$529,900
2 beds / 2.0 baths / 1,343 ft2
Condos/Townhomes / Built: 2026
24
3253 Bay Court, Chicago, Illinois 60618
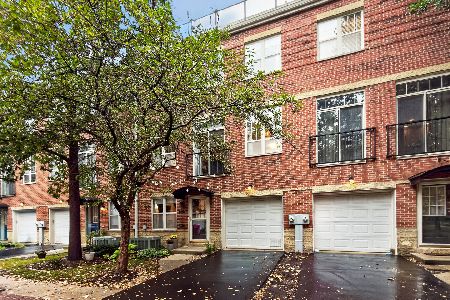
For Sale
$499,900
2 beds / 2.1 baths / 1,900 ft2
Condos/Townhomes / Built: 2002
25
2707 Belmont Avenue, Chicago, Illinois 60618
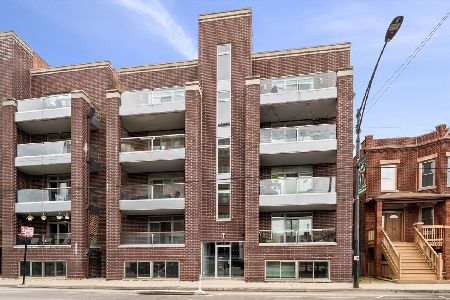
For Sale
$639,000
3 beds / 2.0 baths / 1,700 ft2
Condos/Townhomes / Built: 2017
41
3025 California Avenue, Chicago, Illinois 60618
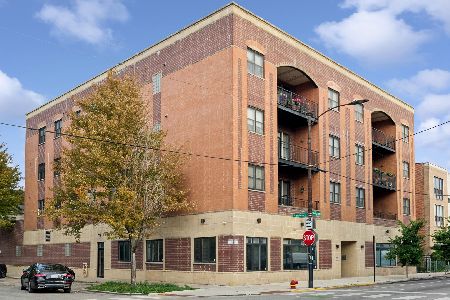
For Sale
$679,000
3 beds / 2.0 baths / 1,700 ft2
Condos/Townhomes / Built: 2009
40
3028 Roscoe Street, Chicago, Illinois 60618
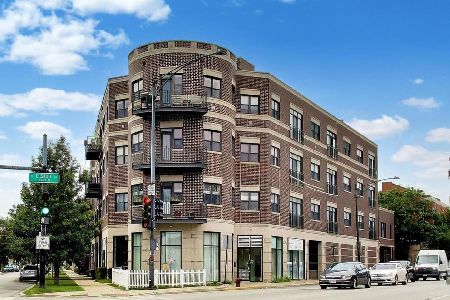
For Sale
$409,900
2 beds / 2.0 baths / 1,340 ft2
Condos/Townhomes / Built: 2007
36
3013 California Avenue, Chicago, Illinois 60618
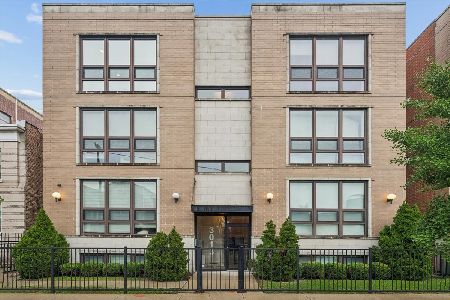
For Sale
$499,900
2 beds / 2.0 baths / 1,350 ft2
Condos/Townhomes / Built: 2014
32
Nearby Sold Comparables
3223 Francisco Avenue, Chicago, Illinois 60618

Sold
$359,900
3 beds / 2.0 baths / 1,600 ft2
Condos/Townhomes / Built: 2008
6828
3223 Francisco Avenue, Chicago, Illinois 60618
Sold
$369,900
3 beds / 2.0 baths / 1,600 ft2
Condos/Townhomes / Built: 2008
6815
3223 Francisco Avenue, Chicago, Illinois 60618
Sold
$299,900
3 beds / 2.0 baths / 1,600 ft2
Condos/Townhomes / Built: 2008
4927
3223 Francisco Avenue, Chicago, Illinois 60618
Sold
$324,000
3 beds / 2.0 baths / 1,600 ft2
Condos/Townhomes / Built: 2008
4908
3223 Francisco Avenue, Chicago, Illinois 60618
Sold
$415,000
3 beds / 2.0 baths / 1,600 ft2
Condos/Townhomes / Built: 2008
4207
3223 Francisco Avenue, Chicago, Illinois 60618
Sold
$359,900
3 beds / 2.0 baths / 1,600 ft2
Condos/Townhomes / Built: 2008
6850
Contact Agent
Listing Provided By
Coldwell Banker Residential
