

3229 Stewart Drive, Darien, Illinois 60561
Subdivision > Farmingdale Village
Sorry, we are updating photos, please update this page in 15 minutes
$322,500
|
Sold
|
|
| Status: | Closed |
| Sqft: | 0 |
| Cost/Sqft: | — |
| Beds: | 4 |
| Baths: | 3 |
| Year Built: | 1979 |
| Property Taxes: | $5,685 |
| Days On Market: | 5999 |
| Lot Size: | 0,00 |
Description
WARM AND CHARMING EXPANDED MONTCLARE DESIGN WITH GREAT CURB APPEAL, NEWLY FINISHED WHITE OAK FLOORINGS, HUGE KITCHEN WITH BREAKFAST AREA, SLIDING GLASS DOOR TO PATIO, UNIQUE WALK-OUT FROM LARGE FAMILY ROOM WITH FIREPLACE TO A SPACIOUS PRIVATE BACKYARD WITH FENCE, FINISHED BASEMENT WITH RECREATION ROOM, WORKSHOP, OFFICE, CONVENIENT TO X-WAYS ETC. "BUYER AGENT MUST ACCOMPANY BUYER ON ALL SHOWINGS" CALL TODAY!!!!
Property Specifics
| Single Family | |
| — | |
| Contemporary | |
| 1979 | |
| Full | |
| Brick | |
| Asphalt | |
| MONTCLARE | |
| No | |
| — |
| Du Page | |
| Farmingdale Village | |
| 0 / Not Applicable | |
| None | |
| Lake Michigan | |
| Public Sewer | |
| Central Air | |
| Natural Gas, Forced Air | |
| 07541203 | |
| 0931308006 |
Nearby Schools
| NAME: | DISTRICT: | DISTANCE: | |
|---|---|---|---|
|
Grade School
Elizabeth Ide Elementary School |
66 | — | |
|
Middle School
Lakeview Junior High School |
66 | Not in DB | |
|
High School
South High School |
99 | Not in DB | |
Property History
| DATE: | EVENT: | PRICE: | SOURCE: |
|---|---|---|---|
| 19 Nov, 2010 | Sold | $322,500 | MRED MLS |
| 25 Oct, 2010 | Under contract | $350,000 | MRED MLS |
| 29 May, 2010 | Listed for sale | $350,000 | MRED MLS |
Sorry, we are updating photos, please update this page in 15 minutes
Room Specifics
All Bedroom Info:
Total Bedrooms: 4
Bedrooms Above Ground: 4
Bedrooms Below Ground: 0
Total Bedrooms: 4
Bedrooms Above Ground: 4
Bedrooms Below Ground: 0
Second Bedroom Info:
Dimensions: —
Location: —Dimensions: —
Floor Type: Hardwood
Third Bedroom Info:
Dimensions: —
Location: —Dimensions: —
Floor Type: Hardwood
Fourth Bedroom Info:
Dimensions: —
Location: —Dimensions: —
Floor Type: Carpet
Bathroom Info:
Full Bathrooms: 3
Partial Bathrooms: 1Full Bathrooms: 3
Bathroom Amenities: —
Bathroom in Basement: 0
Dining Room Info:
Dimensions: —
Location: —Dimensions: —
Floor Type: Hardwood
Kitchen Info:
Dimensions: —
Location: —Dimensions: —
Floor Type: Hardwood
Features: Eating Area-Table Space
Living Room Info:
Dimensions: —
Location: —Dimensions: —
Floor Type: Hardwood
Family Room Info:
Dimensions: —
Location: —Dimensions: —
Floor Type: Carpet
Additional Rooms Info:
Rooms: Den, Exercise Room, Office, Other Room, Recreation Room, Workshop
Basement: FullRooms: Den, Exercise Room, Office, Other Room, Recreation Room, Workshop
Other Specifics
| 2 | |
| Concrete Perimeter | |
| Garage | |
| — | |
| — | |
| — | |
| Patio | |
| Fenced Yard, Landscaped | |
| 85 X 120 | |
| Unfinished | |
| Full | |
| — | |
| Range, Microwave, Dishwasher, Washer, Dryer, Disposal | |
| Not in DB | |
| Sidewalks, Street Paved | |
| — | |
| — |
Tax History
| Year | Property Taxes |
|---|---|
| 2010 | $5,685 |
Contact Agent
Nearby Similar Homes
3300 Ailsworth Court, Darien, Illinois 60561

For Sale
$519,000
4 beds / 3.0 baths / 1,598 ft2
Single Family / Built: 1979
59
8571 Wood Vale Drive, Darien, Illinois 60561

For Sale
$525,000
4 beds / 1.1 baths / 2,600 ft2
Single Family / Built: 1978
2
3013 Harvest Place, Darien, Illinois 60561
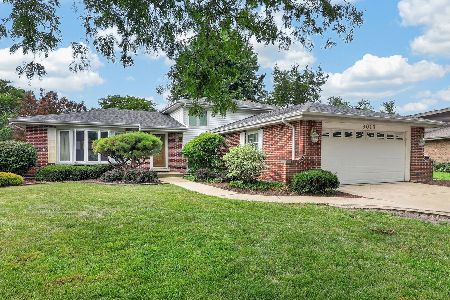
For Sale
$470,000
3 beds / 2.0 baths / 1,655 ft2
Single Family / Built: 1976
88
10S221 Suffield Drive, Downers Grove, Illinois 60516
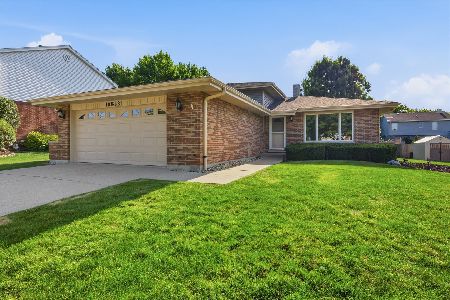
For Sale
$450,000
3 beds / 1.1 baths / 1,633 ft2
Single Family / Built: 1987
18
2976 Drover Lane, Darien, Illinois 60561

For Sale
$425,000
3 beds / 1.2 baths / 1,682 ft2
Single Family / Built: 1986
16
2964 Drover Lane, Darien, Illinois 60561

For Sale
$499,000
3 beds / 2.0 baths / 1,884 ft2
Single Family / Built: 1985
78
Nearby Sold Comparables
3228 87th Street, Darien, Illinois 60561

Sold
$229,900
4 beds / 1.1 baths / 0 ft2
Single Family / Built: 1988
3082
3217 Stewart Drive, Darien, Illinois 60561
Sold
$339,900
4 beds / 2.1 baths / 2,548 ft2
Single Family / Built: 1990
3712
3241 Stewart Drive, Darien, Illinois 60561
Sold
$279,900
4 beds / 3.0 baths / 1,570 ft2
Single Family / Built: 1979
3792
3216 87th Street, Darien, Illinois 60561
Sold
$444,700
3 beds / 3.1 baths / 2,800 ft2
Single Family / Built: 1990
5157
3216 Stewart Drive, Darien, Illinois 60561
Sold
$230,000
4 beds / 2.0 baths / 1,566 ft2
Single Family / Built: 1985
4855
Contact Agent
Listing Provided By
Realty Executives Midwest
