

323 John Street, North Aurora, Illinois 60542


$247,000
|
Sold
|
|
| Status: | Closed |
| Sqft: | 1,262 |
| Cost/Sqft: | $198 |
| Beds: | 3 |
| Baths: | 1 |
| Year Built: | 1960 |
| Property Taxes: | $5,236 |
| Days On Market: | 1880 |
| Lot Size: | 0,21 |
Description
Completely updated and gorgeous! This home is special and you will know it the minute you walk in! Updated from top to bottom...newer hardwood floors, windows, siding, roof, HVAC and H2O heater! The kitchen is completely updated with oak cabinets with wine rack, granite, upgraded flooring and all upgraded professional series SS appliances. Nice family room...combination dining area, with recessed lighting and ceramic floors. There are 3 nice sized bedrooms, an updated bathroom and a built-in laundry closet with stackable washer & dryer. The yard is fantastic with an oversized paver patio, full storage shed and an awesome 2 car garage. The home is a knock-out and move in ready!
Property Specifics
| Single Family | |
| — | |
| Ranch | |
| 1960 | |
| None | |
| Vinyl Siding | |
| Asphalt | |
| — | |
| No | |
| 0.21 |
| Kane | |
| — | |
| 0 / Not Applicable | |
| None | |
| Public | |
| Public Sewer | |
| Central Air | |
| Natural Gas, Forced Air | |
| 11221599 | |
| 1504179019 |
Property History
| DATE: | EVENT: | PRICE: | SOURCE: |
|---|---|---|---|
| 31 Jan, 2012 | Sold | $65,500 | MRED MLS |
| 8 Nov, 2011 | Under contract | $75,000 | MRED MLS |
| — | Last price change | $89,900 | MRED MLS |
| 7 Jul, 2011 | Listed for sale | $89,900 | MRED MLS |
| 31 May, 2019 | Sold | $205,000 | MRED MLS |
| 20 Mar, 2019 | Under contract | $209,900 | MRED MLS |
| — | Last price change | $215,000 | MRED MLS |
| 18 Jan, 2019 | Listed for sale | $215,000 | MRED MLS |
| 19 Nov, 2021 | Sold | $247,000 | MRED MLS |
| 8 Oct, 2021 | Under contract | $249,900 | MRED MLS |
| 17 Sep, 2021 | Listed for sale | $249,900 | MRED MLS |


Room Specifics
All Bedroom Info:
Total Bedrooms: 3
Bedrooms Above Ground: 3
Bedrooms Below Ground: 0
Total Bedrooms: 3
Bedrooms Above Ground: 3
Bedrooms Below Ground: 0
Second Bedroom Info:
Dimensions: —
Location: —Dimensions: —
Floor Type: Hardwood
Third Bedroom Info:
Dimensions: —
Location: —Dimensions: —
Floor Type: Wood Laminate
Bathroom Info:
Full Bathrooms: 1
Partial Bathrooms: 0Full Bathrooms: 1
Bathroom Amenities: —
Bathroom in Basement: 0
Kitchen Info:
Dimensions: —
Location: —Dimensions: —
Floor Type: Hardwood
Features: Eating Area-Table Space
Living Room Info:
Dimensions: —
Location: —Dimensions: —
Floor Type: Hardwood
Family Room Info:
Dimensions: —
Location: —Dimensions: —
Floor Type: Ceramic Tile
Additional Rooms Info:
Rooms: No additional rooms
Basement: NoneRooms: No additional rooms
Other Specifics
| 2 | |
| Concrete Perimeter | |
| Garage | |
| — | |
| — | |
| — | |
| Patio, Brick Paver Patio | |
| — | |
| 75X123 | |
| — | |
| None | |
| — | |
| Range, Microwave, Dishwasher, Refrigerator, Washer, Dryer, Stainless Steel Appliance(s) | |
| Not in DB | |
| Park | |
| — | |
| — |
Tax History
| Year | Property Taxes |
|---|---|
| 2012 | $3,930 |
| 2019 | $4,558 |
| 2021 | $5,236 |
Contact Agent
Nearby Similar Homes
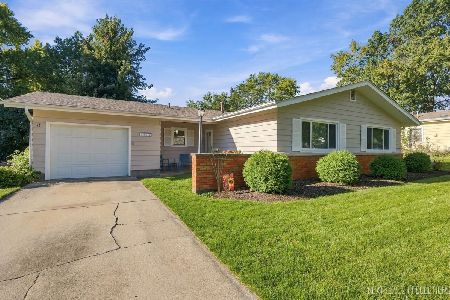
5 Grace Street, North Aurora, Illinois 60542
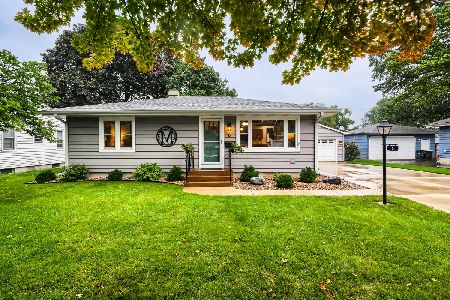
For Sale
$349,900
2 beds / 2.0 baths / 988 ft2
Single Family / Built: 1956
29
Nearby Sold Comparables
323 John Street, North Aurora, Illinois 60542

Sold
$75,000
3 beds / 1.0 baths / 1,262 ft2
Single Family / Built: 1960
5605
323 John Street, North Aurora, Illinois 60542
Sold
$209,900
3 beds / 1.0 baths / 1,262 ft2
Single Family / Built: 1960
2853
321 John Street, North Aurora, Illinois 60542

Sold
$199,900
3 beds / 1.0 baths / 1,274 ft2
Single Family / Built: 1960
1947
322 Harmony Drive, North Aurora, Illinois 60542
Sold
$199,000
3 beds / 1.0 baths / 1,406 ft2
Single Family / Built: 1960
3183
322 Harmony Drive, North Aurora, Illinois 60542

Sold
$197,000
3 beds / 1.0 baths / 1,406 ft2
Single Family / Built: 1960
1078
322 Harmony Drive, North Aurora, Illinois 60542

Sold
$320,000
4 beds / 1.0 baths / 1,406 ft2
Single Family / Built: 1960
894
Contact Agent
Listing Provided By
Berkshire Hathaway HomeServices Starck Real Estate
