

3230 Andover Drive, Aurora, Illinois 60504
Sorry, we are updating photos, please update this page in 15 minutes
$132,596
|
Sold
|
|
| Status: | Closed |
| Sqft: | 0 |
| Cost/Sqft: | — |
| Beds: | 3 |
| Baths: | 3 |
| Year Built: | 1989 |
| Property Taxes: | $5,854 |
| Days On Market: | 4701 |
| Lot Size: | 0,15 |
Description
GREAT HOME & AWESOME LOCATION!! 3 BED. 2.1 BATH & FULL PARTIALLY FINISHED BASEMENT. PERGO FLOORS THOUGHOUT... NO MORE CARPETING! NICE SIZE BED. ALL OF THEM. SEPARATE DINING ROOM. FORMAL LIVING ROOM & EXTRA FAMILY ROOM. LOTS OF ROOM TO CALL HOME. FIREPLACE & UPGRADED LIGHT FIXTURES & FANS. PRIVATE, PEACEFUL, PERFECT BACK YARD FULLY FENCED & QUIET. A NICE INVESTMENT TO CALL HOME SWEET HOME!!!
Property Specifics
| Single Family | |
| — | |
| — | |
| 1989 | |
| Partial | |
| Vinyl Siding, Frame | |
| Asphalt | |
| — | |
| No | |
| 0.15 |
| Du Page | |
| — | |
| 0 / Not Applicable | |
| None | |
| Public | |
| Public Sewer | |
| Central Air | |
| Natural Gas, Forced Air | |
| 08504784 | |
| 0732302047 |
Nearby Schools
| NAME: | DISTRICT: | DISTANCE: | |
|---|---|---|---|
|
Grade School
Gombert Elementary School |
204 | — | |
|
Middle School
Still Middle School |
204 | Not in DB | |
|
High School
Waubonsie Valley High School |
204 | Not in DB | |
Property History
| DATE: | EVENT: | PRICE: | SOURCE: |
|---|---|---|---|
| 30 Jan, 2014 | Sold | $132,596 | MRED MLS |
| 17 Dec, 2013 | Under contract | $130,000 | MRED MLS |
| 17 Dec, 2013 | Listed for sale | $130,000 | MRED MLS |
Some photos of this home have been virtually staged.
Sorry, we are updating photos, please update this page in 15 minutesRoom Specifics
All Bedroom Info:
Total Bedrooms: 3
Bedrooms Above Ground: 3
Bedrooms Below Ground: 0
Total Bedrooms: 3
Bedrooms Above Ground: 3
Bedrooms Below Ground: 0
Second Bedroom Info:
Dimensions: —
Location: —Dimensions: —
Floor Type: Wood Laminate
Third Bedroom Info:
Dimensions: —
Location: —Dimensions: —
Floor Type: Wood Laminate
Bathroom Info:
Full Bathrooms: 3
Partial Bathrooms: 1Full Bathrooms: 3
Bathroom Amenities: —
Bathroom in Basement: 0
Dining Room Info:
Dimensions: —
Location: —Dimensions: —
Floor Type: Wood Laminate
Kitchen Info:
Dimensions: —
Location: —Dimensions: —
Floor Type: Wood Laminate
Features: Eating Area-Table Space
Living Room Info:
Dimensions: —
Location: —Dimensions: —
Floor Type: Wood Laminate
Family Room Info:
Dimensions: —
Location: —Dimensions: —
Floor Type: Wood Laminate
Additional Rooms Info:
Rooms: Recreation Room
Basement: PartialRooms: Recreation Room
Other Specifics
| 2 | |
| Concrete Perimeter | |
| Garage | |
| — | |
| — | |
| — | |
| — | |
| — | |
| 60 X 105 | |
| Unfinished | |
| Full | |
| Wood Laminate Floors | |
| — | |
| Not in DB | |
| — | |
| — | |
| Wood Burning, Gas Log |
Tax History
| Year | Property Taxes |
|---|---|
| 2014 | $5,854 |
Contact Agent
Nearby Similar Homes
3255 Kimblewick Circle, Aurora, Illinois 60503

For Sale
$580,729
2 beds / 2.1 baths / 2,027 ft2
Single Family / Built: 2026
121
3218 Kimblewick Circle, Aurora, Illinois 60503

For Sale
$519,324
2 beds / 2.0 baths / 1,646 ft2
Single Family / Built: 2026
16
3263 Kimblewick Circle, Aurora, Illinois 60503

For Sale
$580,729
2 beds / 2.1 baths / 2,027 ft2
Single Family / Built: 2026
22
3251 Kimblewick Circle, Aurora, Illinois 60503

For Sale
$549,557
2 beds / 2.0 baths / 1,841 ft2
Single Family / Built: 2026
61
2860 Bridgeport Lane, Aurora, Illinois 60504

Short Sale
$375,000
4 beds / 2.1 baths / 1,844 ft2
Single Family / Built: 1989
346
2960 Middlebury Court, Aurora, Illinois 60504

For Sale
$400,000
3 beds / 2.1 baths / 1,626 ft2
Single Family / Built: 1990
46
Nearby Sold Comparables
3248 Peyton Circle, Aurora, Illinois 60503
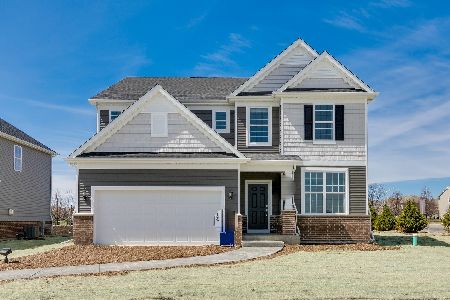
Sold
$518,121
4 beds / 2.1 baths / 2,875 ft2
Single Family / Built: 2026
292
3243 Kimblewick Circle, Aurora, Illinois 60503
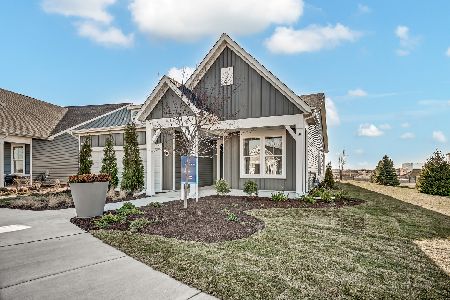
Sold
$657,221
3 beds / 3.0 baths / 2,783 ft2
Single Family / Built: 2026
241
3249 Kimblewick Circle, Aurora, Illinois 60503
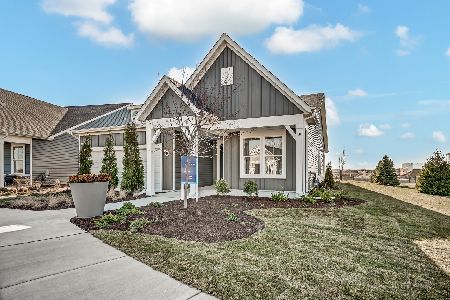
Sold
$618,848
3 beds / 3.0 baths / 2,783 ft2
Single Family / Built: 2026
222
3260 Kimblewick Circle, Aurora, Illinois 60503
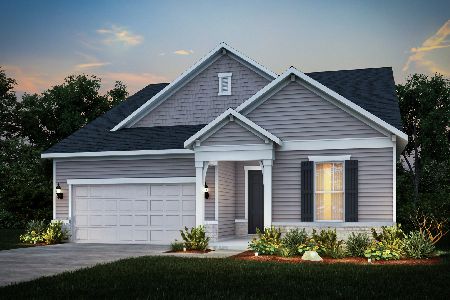
Sold
$586,831
2 beds / 2.1 baths / 2,200 ft2
Single Family / Built: 2026
210
3235 Kimblewick Circle, Aurora, Illinois 60503
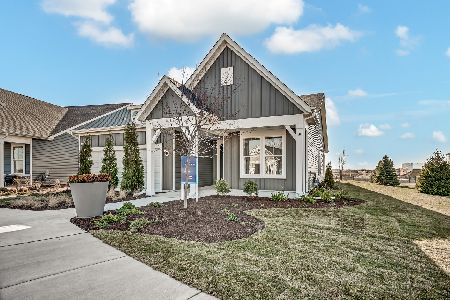
Sold
$740,868
3 beds / 3.0 baths / 2,273 ft2
Single Family / Built: 2025
332
3170 Boothbay Lane, Aurora, Illinois 60504
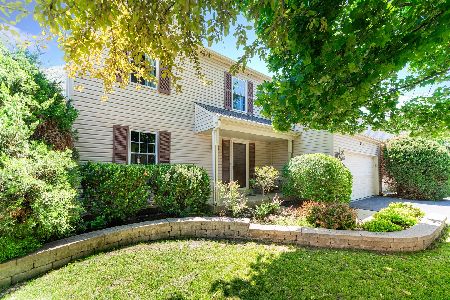
Sold
$370,000
3 beds / 1.1 baths / 1,490 ft2
Single Family / Built: 1988
880
Contact Agent
Listing Provided By
Coldwell Banker Residential
