

3231 Lawrence Avenue, South Chicago Heights, Illinois 60411
Sorry, we are updating photos, please update this page in 15 minutes
$166,900
|
Sold
|
|
| Status: | Closed |
| Sqft: | 2,000 |
| Cost/Sqft: | $90 |
| Beds: | 3 |
| Baths: | 4 |
| Year Built: | 1993 |
| Property Taxes: | $4,576 |
| Days On Market: | 4852 |
| Lot Size: | 0,00 |
Description
Great Ranch, tons of room, Main level LR, DR, FR w/fireplace, updated kitchen, laundry, 3 bdr/3 bath, plus 4th bdr/office, 2 trey ceilings & skylight. Huge finished basement with second fireplace, wet bar, 4th bath, utility room, & storage room. Large patio, scenic back yard. Garage dry walled & painted. Const upgrades - 2x12 floor joists, 18' wide garage dr, Anderson windows, mtce free soffit/fascia/gutters & more!
Property Specifics
| Single Family | |
| — | |
| Ranch | |
| 1993 | |
| Full | |
| Brick, Cedar | |
| Asphalt | |
| — | |
| No | |
| — |
| Cook | |
| — | |
| 0 / Not Applicable | |
| None | |
| Lake Michigan | |
| Public Sewer | |
| Central Air | |
| Natural Gas, Forced Air | |
| 08412408 | |
| 32321030100000 |
Property History
| DATE: | EVENT: | PRICE: | SOURCE: |
|---|---|---|---|
| 6 Dec, 2013 | Sold | $166,900 | MRED MLS |
| 30 Sep, 2013 | Under contract | $179,900 | MRED MLS |
| 4 Aug, 2013 | Listed for sale | $179,900 | MRED MLS |
| 21 Nov, 2016 | Sold | $173,500 | MRED MLS |
| 16 Sep, 2016 | Under contract | $173,500 | MRED MLS |
| 10 Aug, 2016 | Listed for sale | $173,500 | MRED MLS |
Sorry, we are updating photos, please update this page in 15 minutes
Room Specifics
All Bedroom Info:
Total Bedrooms: 3
Bedrooms Above Ground: 3
Bedrooms Below Ground: 0
Total Bedrooms: 3
Bedrooms Above Ground: 3
Bedrooms Below Ground: 0
Second Bedroom Info:
Dimensions: —
Location: —Dimensions: —
Floor Type: Carpet
Third Bedroom Info:
Dimensions: —
Location: —Dimensions: —
Floor Type: Carpet
Bathroom Info:
Full Bathrooms: 4
Partial Bathrooms: 1Full Bathrooms: 4
Bathroom Amenities: Whirlpool
Bathroom in Basement: 1
Dining Room Info:
Dimensions: —
Location: —Dimensions: —
Floor Type: Carpet
Kitchen Info:
Dimensions: —
Location: —Dimensions: —
Floor Type: Hardwood
Features: Eating Area-Table Space, Pantry-Closet
Laundry Room Info:
Dimensions: —
Location: —Dimensions: —
Floor Type: Vinyl
Living Room Info:
Dimensions: —
Location: —Dimensions: —
Floor Type: Carpet
Family Room Info:
Dimensions: —
Location: —Dimensions: —
Floor Type: Hardwood
Additional Rooms Info:
Rooms: Bonus Room, Recreation Room, Storage, Utility Room-Lower Level
Basement: FullRooms: Bonus Room, Recreation Room, Storage, Utility Room-Lower Level
Other Specifics
| 2.5 | |
| Concrete Perimeter | |
| Garage | |
| — | |
| — | |
| — | |
| Patio | |
| — | |
| 95X120X95X117 | |
| — | |
| Full | |
| Skylight(s), Bar-Wet, Hardwood Floors, First Floor Bedroom, First Floor Laundry, First Floor Full Bath | |
| Range, Microwave, Dishwasher, Refrigerator, Washer, Dryer | |
| Not in DB | |
| Sidewalks, Street Lights, Street Paved | |
| — | |
| Wood Burning, Gas Starter, Includes Accessories |
Tax History
| Year | Property Taxes |
|---|---|
| 2013 | $4,576 |
| 2016 | $6,776 |
Contact Agent
Nearby Similar Homes
265 Chestnut Avenue, South Chicago Heights, Illinois 60411
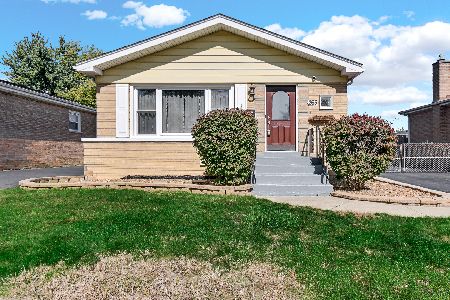
For Sale
$230,000
3 beds / 2.0 baths / 1,675 ft2
Single Family / Built: 1958
32
78 31st Street, Steger, Illinois 60475
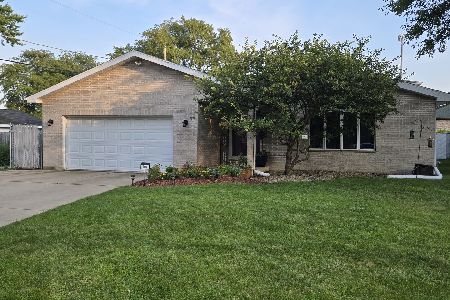
For Sale
$327,400
4 beds / 2.0 baths / 2,672 ft2
Single Family / Built: 1993
117
3045 Morgan Street, Steger, Illinois 60475
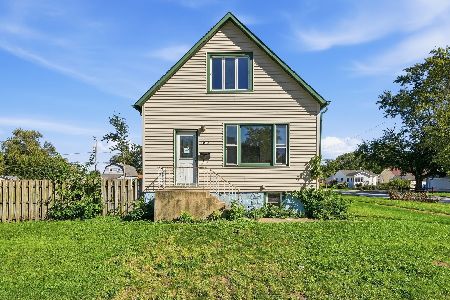
For Sale
$129,800
4 beds / 2.0 baths / 1,250 ft2
Single Family / Built: 1898
40
3214 Miller Avenue, South Chicago Heights, Illinois 60411
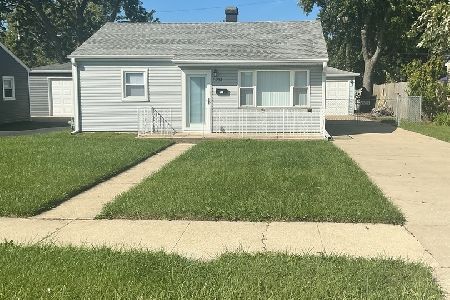
For Sale
$159,900
2 beds / 1.0 baths / 704 ft2
Single Family / Built: 1954
47
3006 Green Street, Steger, Illinois 60475
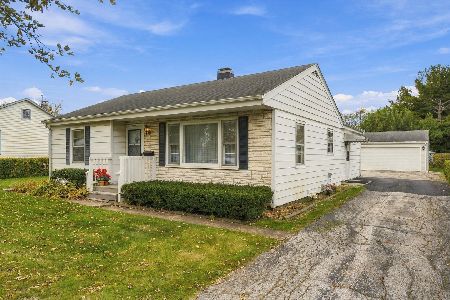
For Sale
$160,000
2 beds / 1.0 baths / 1,119 ft2
Single Family / Built: 1956
16
3002 Miller Avenue, South Chicago Heights, Illinois 60411
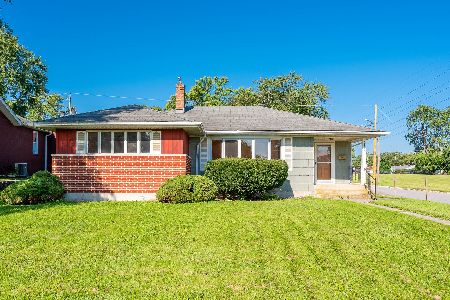
For Sale
$129,900
3 beds / 2.0 baths / 1,408 ft2
Single Family / Built: 1959
87
Nearby Sold Comparables
3231 Lawrence Avenue, South Chicago Heights, Illinois 60411

Sold
$173,500
3 beds / 3.1 baths / 2,000 ft2
Single Family / Built: 1993
3750
3221 Lawrence Avenue, Chicago Heights, Illinois 60411

Sold
$299,900
4 beds / 2.1 baths / 2,056 ft2
Single Family / Built: 1990
1656
3305 Lawrence Avenue, South Chicago Heights, Illinois 60411
Sold
$127,500
2 beds / 2.0 baths / 1,964 ft2
Single Family / Built: —
5722
3305 Lawrence Avenue, South Chicago Heights, Illinois 60411

Sold
$209,900
3 beds / 2.0 baths / 1,964 ft2
Single Family / Built: —
1316
268 Sauk Trail, South Chicago Heights, Illinois 60411

Sold
$199,900
3 beds / 2.1 baths / 1,600 ft2
Single Family / Built: —
2265
3309 Lawrence Avenue, South Chicago Heights, Illinois 60411
Sold
$109,000
3 beds / 1.0 baths / 936 ft2
Single Family / Built: 1925
2637
Contact Agent
Listing Provided By
Century 21 Pride Realty
