

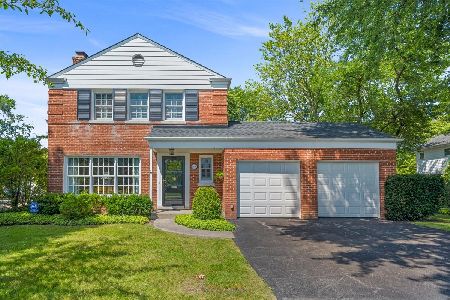
3231 Sprucewood Lane, Wilmette, Illinois 60091
Sorry, we are updating photos, please update this page in 15 minutes
$645,000
|
Sold
|
|
| Status: | Closed |
| Sqft: | 0 |
| Cost/Sqft: | — |
| Beds: | 4 |
| Baths: | 4 |
| Year Built: | 1954 |
| Property Taxes: | $8,978 |
| Days On Market: | 2828 |
| Lot Size: | 0,00 |
Description
Gorgeous 4 bedroom/ 3.1 bath Single Family on a quiet cul de sac in the Avoca school district! Stunning renovation and expansion of the eat-in kitchen. Features an 8 ft island, Stainless Steel appliances, high end granite counter tops, and desk area.Perfect for entertaining. New laundry room, half bath and mud room with tons of storage. Huge master suite with sitting room/office, 22x7 walk-in closet. Luxury master bathroom with double vanity, separate shower and jacuzzi tub. Huge fenced in backyard with 2 patio areas.New 2 car garage. Move in ready!
Property Specifics
| Single Family | |
| — | |
| Cape Cod | |
| 1954 | |
| None | |
| Brick | |
| Asphalt | |
| — | |
| No | |
| — |
| Cook | |
| — | |
| 0 / Not Applicable | |
| None | |
| Lake Michigan | |
| Public Sewer | |
| Central Air | |
| Natural Gas, Forced Air | |
| 10261274 | |
| 05304060740000 |
Nearby Schools
| NAME: | DISTRICT: | DISTANCE: | |
|---|---|---|---|
|
Grade School
Avoca West Elementary School |
37 | — | |
|
Middle School
Marie Murphy School |
37 | Not in DB | |
Property History
| DATE: | EVENT: | PRICE: | SOURCE: |
|---|---|---|---|
| 5 Nov, 2010 | Sold | $525,000 | MRED MLS |
| 3 Sep, 2010 | Under contract | $525,000 | MRED MLS |
| 30 Aug, 2010 | Listed for sale | $525,000 | MRED MLS |
| 30 Apr, 2019 | Sold | $645,000 | MRED MLS |
| 20 Feb, 2019 | Under contract | $659,900 | MRED MLS |
| 4 Feb, 2019 | Listed for sale | $659,900 | MRED MLS |
Sorry, we are updating photos, please update this page in 15 minutes
Room Specifics
All Bedroom Info:
Total Bedrooms: 4
Bedrooms Above Ground: 4
Bedrooms Below Ground: 0
Total Bedrooms: 4
Bedrooms Above Ground: 4
Bedrooms Below Ground: 0
Second Bedroom Info:
Dimensions: —
Location: —Dimensions: —
Floor Type: Carpet
Third Bedroom Info:
Dimensions: —
Location: —Dimensions: —
Floor Type: Carpet
Fourth Bedroom Info:
Dimensions: —
Location: —Dimensions: —
Floor Type: Carpet
Bathroom Info:
Full Bathrooms: 4
Partial Bathrooms: 1Full Bathrooms: 4
Bathroom Amenities: Whirlpool, Separate Shower, Double Sink
Bathroom in Basement: 0
Dining Room Info:
Dimensions: —
Location: —Dimensions: —
Floor Type: Hardwood
Kitchen Info:
Dimensions: —
Location: —Dimensions: —
Floor Type: Hardwood
Laundry Room Info:
Dimensions: —
Location: —Dimensions: —
Floor Type: Porcelain Tile
Living Room Info:
Dimensions: —
Location: —Dimensions: —
Floor Type: Hardwood
Family Room Info:
Dimensions: —
Location: —Dimensions: —
Floor Type: Carpet
Additional Rooms Info:
Rooms: Mud Room, Foyer, Walk In Closet, Sitting Room
Basement: NoneRooms: Mud Room, Foyer, Walk In Closet, Sitting Room
Other Specifics
| 2 | |
| Concrete Perimeter | |
| Garage | |
| — | |
| — | |
| — | |
| Patio | |
| Cul-De-Sac, Fenced Yard, Irregular Lot | |
| 20.09X40.5X153X128X145.25 | |
| — | |
| Full | |
| Hardwood Floors, First Floor Bedroom, First Floor Laundry, First Floor Full Bath, Walk-In Closet(s) | |
| — | |
| Not in DB | |
| — | |
| — | |
| — |
Tax History
| Year | Property Taxes |
|---|---|
| 2010 | $8,347 |
| 2019 | $8,978 |
Contact Agent
Nearby Similar Homes
82 Woodley Road, Winnetka, Illinois 60093
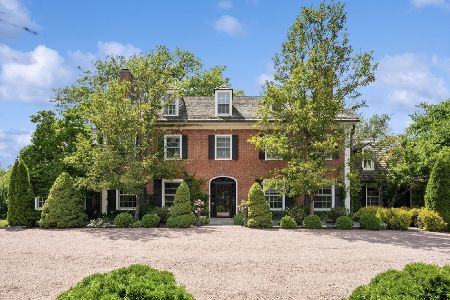
For Sale
$2,699,000
6 beds / 5.1 baths / 0 ft2
Single Family / Built: 1937
131
2929 Indianwood Road, Wilmette, Illinois 60091
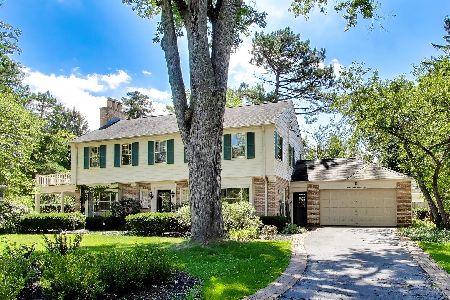
For Sale
$1,450,000
4 beds / 3.1 baths / 3,761 ft2
Single Family / Built: 1941
6
62 Woodley Road, Winnetka, Illinois 60093
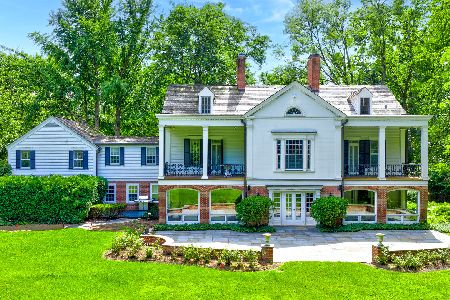
For Sale
$2,569,900
6 beds / 4.2 baths / 7,000 ft2
Single Family / Built: 1933
180
617 Lavergne Avenue, Wilmette, Illinois 60091
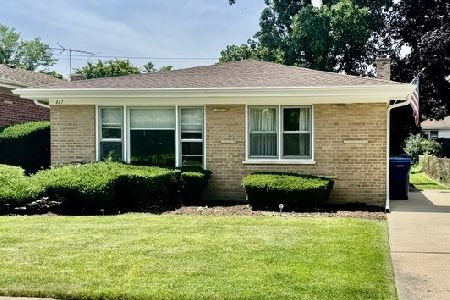
For Sale
$499,900
3 beds / 1.1 baths / 1,202 ft2
Single Family / Built: 1959
114
2910 Orchard Lane, Wilmette, Illinois 60091
For Sale
$929,000
3 beds / 1.1 baths / 1,702 ft2
Single Family / Built: 1951
27
Nearby Sold Comparables
3231 Sprucewood, Wilmette, Illinois 60091

Sold
$525,000
4 beds / 3.0 baths / 2,706 ft2
Single Family / Built: 1954
5908
3223 Sprucewood Road, Wilmette, Illinois 60091
Sold
$425,000
3 beds / 1.1 baths / 1,747 ft2
Single Family / Built: 1956
3734
3211 Sprucewood Road, Wilmette, Illinois 60091
Sold
$569,000
4 beds / 3.1 baths / 0 ft2
Single Family / Built: 1952
5711
3219 Sprucewood Road, Wilmette, Illinois 60091
Sold
$450,000
3 beds / 1.1 baths / 1,790 ft2
Single Family / Built: 1956
3486
3241 Sprucewood Lane, Wilmette, Illinois 60091
Sold
$525,000
4 beds / 2.0 baths / 2,504 ft2
Single Family / Built: 1955
5288
Contact Agent
Listing Provided By
Compass
