

3234 Austin Boulevard, Cicero, Illinois 60804
Subdivision > Boulevard Manor
Sorry, we are updating photos, please update this page in 15 minutes
$137,000
|
Sold
|
|
| Status: | Closed |
| Sqft: | 1,042 |
| Cost/Sqft: | $129 |
| Beds: | 2 |
| Baths: | 1 |
| Year Built: | 1955 |
| Property Taxes: | $4,619 |
| Days On Market: | 3290 |
| Lot Size: | 0,11 |
Description
Sharp Brick Raised Ranch in much-sought Blvd Manor Subdivision of South end of Cicero. 2Beds + 1 den on 1st level. Finished Basement with Family Room + Laundry/Furnace/Utility room. 100AMP Electric circ breakers. GFA Heat Furnace, Central AC. Modern Kitchen with modern stove, fridg, updated full bath. Newer Vinyl Windows thruout! Side drive to 2-car detached garage in fenced yard. SOLD AS IS is condition with buyer to complete work and pay escrow for Cicero Compliance Repair item. Copy of Cicero inspection Report available upon request.
Property Specifics
| Single Family | |
| — | |
| Step Ranch | |
| 1955 | |
| Full | |
| Brick | |
| Asphalt | |
| RAISED RANCH | |
| No | |
| 0.11 |
| Cook | |
| Boulevard Manor | |
| 0 / Not Applicable | |
| None | |
| Lake Michigan | |
| Public Sewer | |
| Central Air | |
| Natural Gas, Forced Air | |
| 09788158 | |
| 16321270440000 |
Property History
| DATE: | EVENT: | PRICE: | SOURCE: |
|---|---|---|---|
| 9 Jun, 2008 | Sold | $228,000 | MRED MLS |
| 18 Apr, 2008 | Under contract | $234,900 | MRED MLS |
| — | Last price change | $247,000 | MRED MLS |
| 1 Nov, 2007 | Listed for sale | $247,000 | MRED MLS |
| 13 Jul, 2015 | Sold | $125,000 | MRED MLS |
| 28 Nov, 2014 | Under contract | $119,900 | MRED MLS |
| — | Last price change | $125,000 | MRED MLS |
| 20 Oct, 2014 | Listed for sale | $125,000 | MRED MLS |
| 26 Jan, 2018 | Sold | $137,000 | MRED MLS |
| 20 Nov, 2017 | Under contract | $134,000 | MRED MLS |
| — | Last price change | $149,000 | MRED MLS |
| 27 Oct, 2017 | Listed for sale | $149,000 | MRED MLS |
Sorry, we are updating photos, please update this page in 15 minutes
Room Specifics
All Bedroom Info:
Total Bedrooms: 2
Bedrooms Above Ground: 2
Bedrooms Below Ground: 0
Total Bedrooms: 2
Bedrooms Above Ground: 2
Bedrooms Below Ground: 0
Second Bedroom Info:
Dimensions: —
Location: —Dimensions: —
Floor Type: Carpet
Bathroom Info:
Full Bathrooms: 1
Partial Bathrooms: 0Full Bathrooms: 1
Bathroom Amenities: —
Bathroom in Basement: 0
Dining Room Info:
Dimensions: —
Location: —Dimensions: —
Floor Type: Carpet
Kitchen Info:
Dimensions: —
Location: —Dimensions: —
Floor Type: Vinyl
Living Room Info:
Dimensions: —
Location: —Dimensions: —
Floor Type: Carpet
Family Room Info:
Dimensions: —
Location: —Dimensions: —
Floor Type: Carpet
Additional Rooms Info:
Rooms: Den
Basement: FullRooms: Den
Other Specifics
| 2 | |
| Concrete Perimeter | |
| Garage | |
| — | |
| — | |
| — | |
| — | |
| Fenced Yard | |
| 40X125 | |
| — | |
| None | |
| Hot Tub, Hardwood Floors, First Floor Bedroom, First Floor Full Bath | |
| — | |
| Not in DB | |
| Sidewalks, Street Lights, Street Paved | |
| — | |
| — |
Tax History
| Year | Property Taxes |
|---|---|
| 2008 | $3,477 |
| 2015 | $4,365 |
| 2018 | $4,619 |
Contact Agent
Nearby Similar Homes
3331 61st Court, Cicero, Illinois 60804
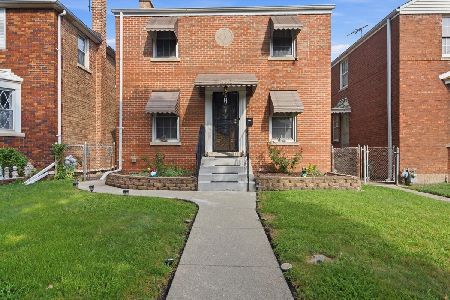
For Sale
$275,000
2 beds / 1.0 baths / 998 ft2
Single Family / Built: 1944
57
3307 58th Avenue, Cicero, Illinois 60804
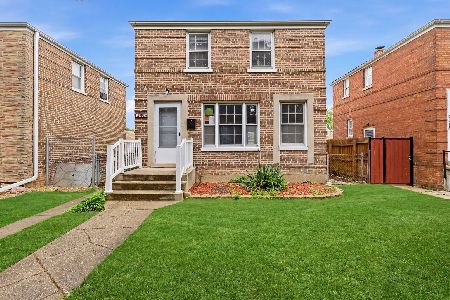
For Sale
$319,900
3 beds / 2.1 baths / 1,500 ft2
Single Family / Built: 1949
56
3136 Harvey Avenue, Berwyn, Illinois 60402
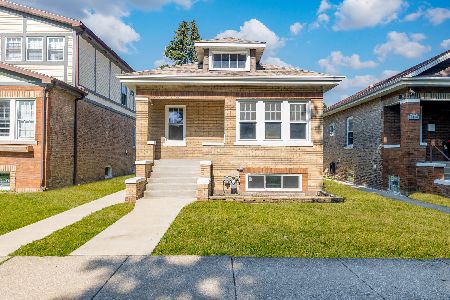
For Sale
$380,000
2 beds / 2.0 baths / 900 ft2
Single Family / Built: 1912
115
2726 60th Court, Cicero, Illinois 60804
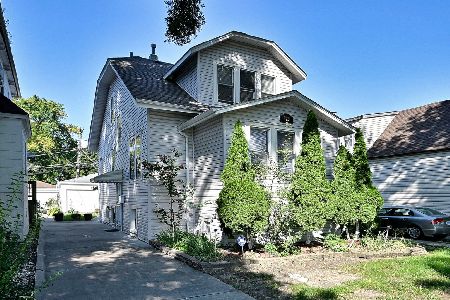
For Sale
$449,900
4 beds / 3.0 baths / 1,896 ft2
Single Family / Built: 1924
28
3239 Cuyler Avenue, Berwyn, Illinois 60402
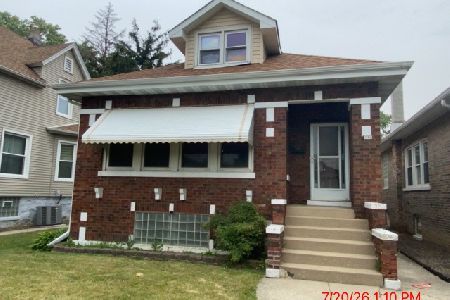
Foreclosure
$285,000
3 beds / 2.1 baths / 1,694 ft2
Single Family / Built: 1923
96
3317 57th Avenue, Cicero, Illinois 60804
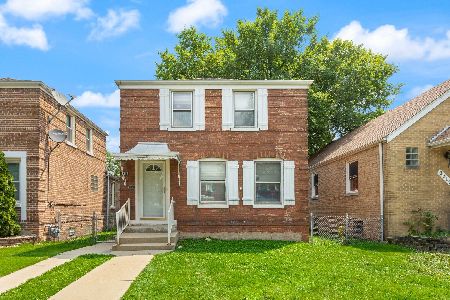
For Sale
$299,900
2 beds / 2.0 baths / 1,003 ft2
Single Family / Built: 1947
57
Nearby Sold Comparables
3234 Austin Boulevard, Cicero, Illinois 60804

Sold
$234,900
3 beds / 1.0 baths / 0 ft2
Single Family / Built: —
6938
3234 Austin Boulevard, Cicero, Illinois 60804
Sold
$119,900
3 beds / 1.0 baths / 0 ft2
Single Family / Built: 1955
4393
3238 Austin Boulevard, Cicero, Illinois 60804
Sold
$125,000
3 beds / 1.0 baths / 1,013 ft2
Single Family / Built: 1955
5943
3238 Austin Boulevard, Cicero, Illinois 60804
Sold
$209,900
3 beds / 1.0 baths / 1,013 ft2
Single Family / Built: 1955
2790
3233 60th Court, Cicero, Illinois 60804
Sold
$149,900
2 beds / 1.0 baths / 1,060 ft2
Single Family / Built: —
4484
3233 60th Court, Cicero, Illinois 60804

Sold
$249,900
2 beds / 1.0 baths / 1,000 ft2
Single Family / Built: 1949
1139
Contact Agent
Listing Provided By
Century 21 Hallmark Ltd.
