

3239 Cuyler Avenue, Berwyn, Illinois 60402


$285,000
|
For Sale
|
|
| Status: | Active |
| Sqft: | 1,694 |
| Cost/Sqft: | $168 |
| Beds: | 3 |
| Baths: | 3 |
| Year Built: | 1923 |
| Property Taxes: | $8,591 |
| Days On Market: | 49 |
| Lot Size: | 0,00 |
Description
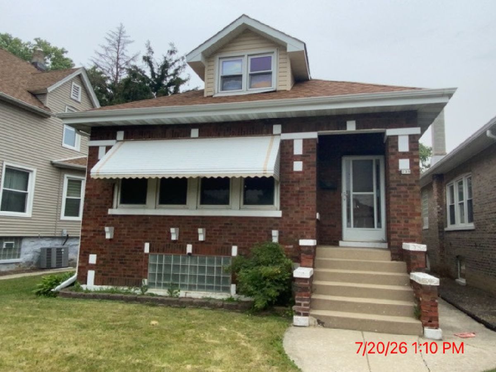
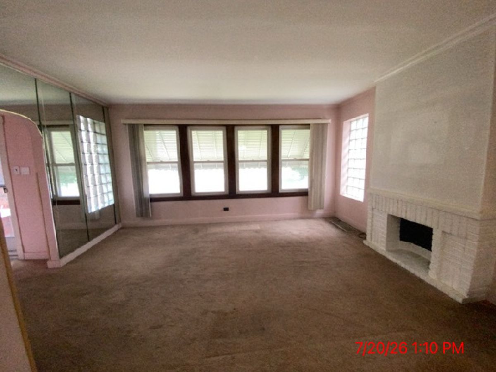
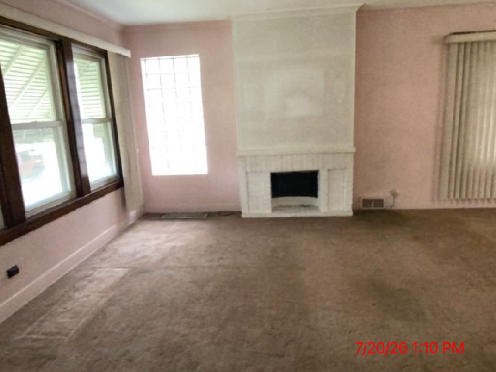
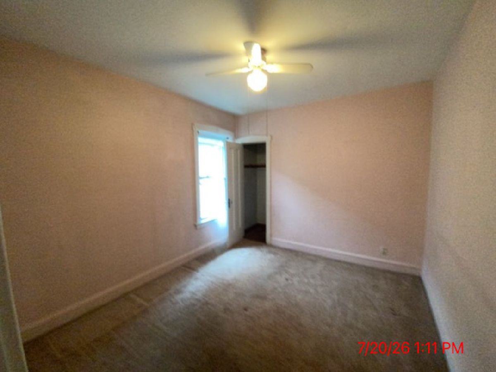
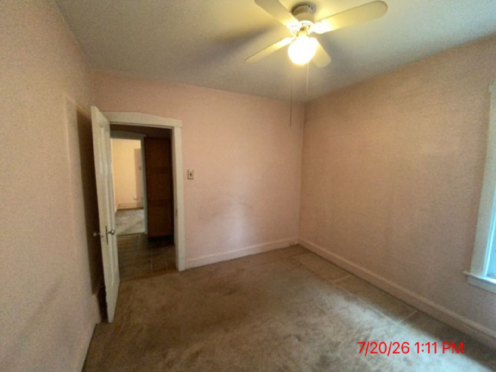
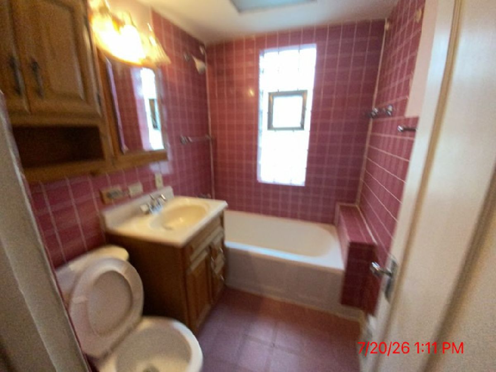
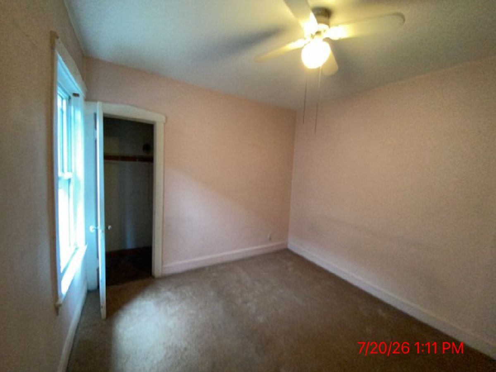
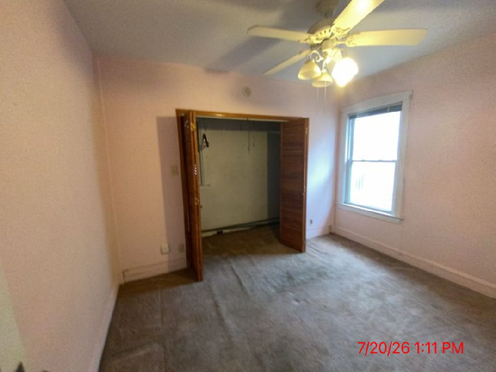
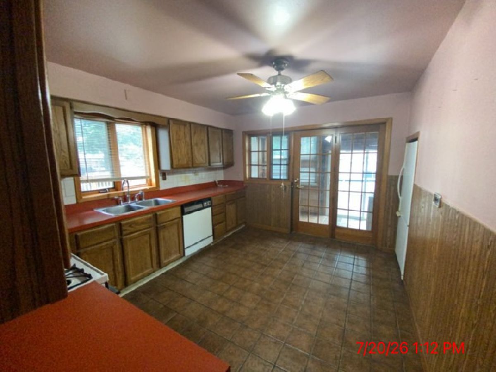
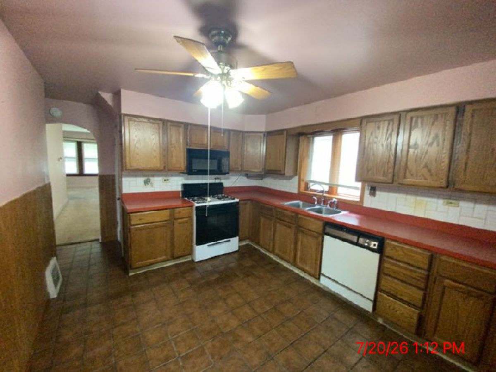
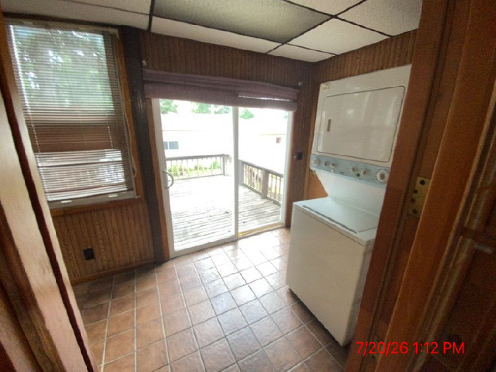
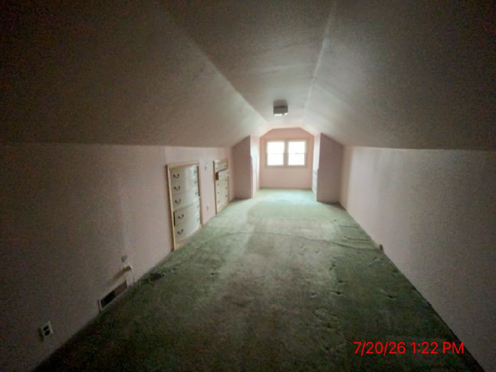
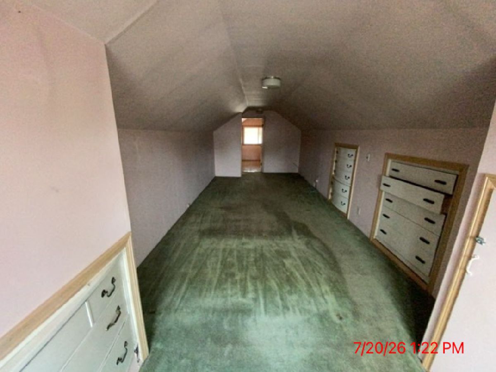
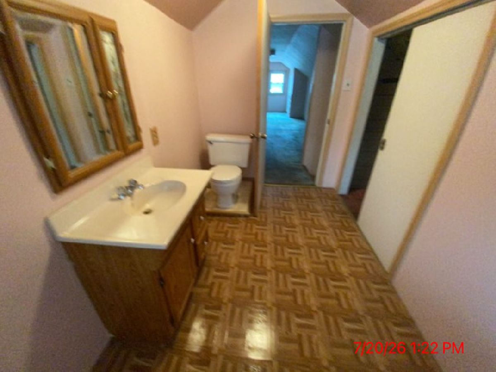
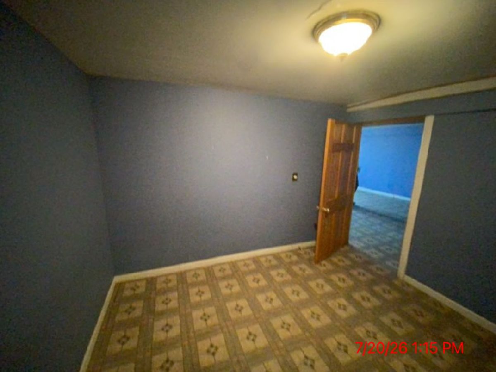
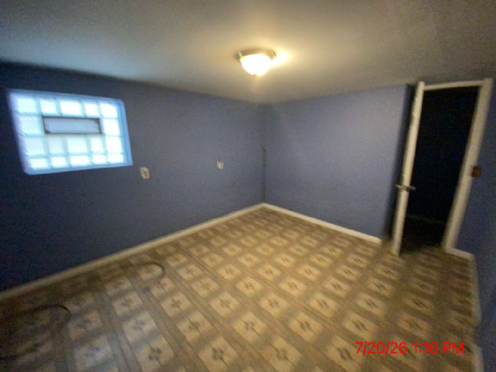
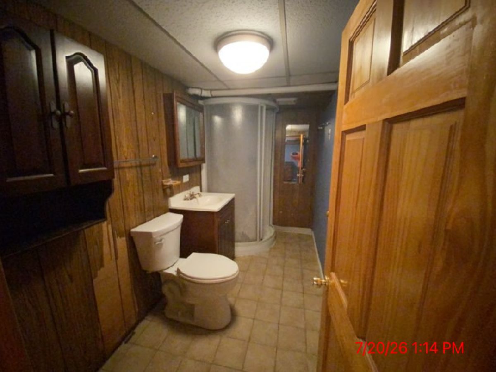
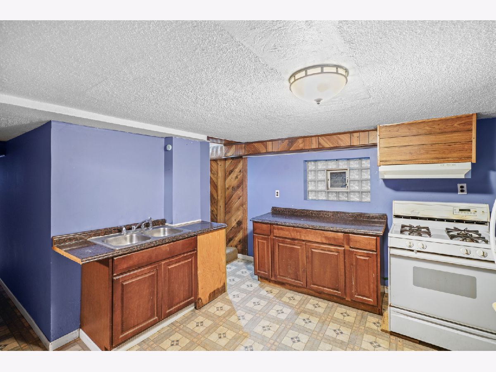
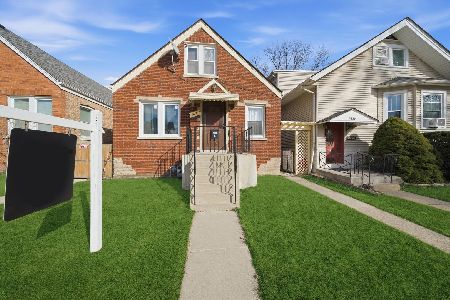
Located in highly sought-after South Berwyn, this classic Chicago-style bungalow offers a spacious layout, timeless charm, and incredible potential for future equity growth. Step inside to a bright and inviting living room featuring western exposure that fills the space with natural light, along with a decorative fireplace that adds warmth and character. The main level also includes two generously sized bedrooms, a formal dining room, and a spacious kitchen with excellent potential. The adjacent enclosed porch provides flexibility to serve as a breakfast nook or eat-in area, or it can be incorporated into the kitchen to create an even larger, more functional space. The second level features a third bedroom and a half bathroom. With the opportunity to expand the ceiling height and add a dormer, this level offers the perfect canvas to create a stunning primary suite while significantly increasing the home's value. Need even more space? The finished basement offers a large family room, two additional bedrooms, and a third full bathroom, providing plenty of room for guests, a home office, or extended living arrangements. With generous living space, endless possibilities, and an unbeatable location in one of Berwyn's most desirable neighborhoods, this home is an outstanding opportunity for homeowners and investors alike. Bring your vision, unlock the home's full potential, and schedule your showing today-opportunities like this don't last long!
Property Specifics
| Single Family | |
| — | |
| — | |
| 1923 | |
| — | |
| — | |
| No | |
| — |
| Cook | |
| — | |
| — / Not Applicable | |
| — | |
| — | |
| — | |
| 12714006 | |
| 16321120170000 |
Property History
| DATE: | EVENT: | PRICE: | SOURCE: |
|---|---|---|---|
| 26 Jul, 2026 | Listed for sale | $285,000 | MRED MLS |
Room Specifics
Total Bedrooms: 5
Bedrooms Above Ground: 3
Bedrooms Below Ground: 2
Dimensions: —
Floor Type: —
Dimensions: —
Floor Type: —
Dimensions: —
Floor Type: —
Dimensions: —
Floor Type: —
Full Bathrooms: 3
Bathroom Amenities: —
Bathroom in Basement: 1
Rooms: —
Basement Description: —
Other Specifics
| 2 | |
| — | |
| — | |
| — | |
| — | |
| 31 X 126 | |
| — | |
| — | |
| — | |
| — | |
| Not in DB | |
| — | |
| — | |
| — | |
| — |
Tax History
| Year | Property Taxes |
|---|---|
| 2026 | $8,591 |
Contact Agent
Nearby Similar Homes
Nearby Sold Comparables

Contact Agent
Listing Provided By
Smith Partners & Associates
