

324 Abbey Lane, Antioch, Illinois 60002
Subdivision > Abbey Estates
Sorry, we are updating photos, please update this page in 15 minutes
$279,000
|
Sold
|
|
| Status: | Closed |
| Sqft: | 3,000 |
| Cost/Sqft: | $97 |
| Beds: | 3 |
| Baths: | 4 |
| Year Built: | 2001 |
| Property Taxes: | $8,137 |
| Days On Market: | 5910 |
| Lot Size: | 0,72 |
Description
***GORGEOUS***STUNNING***3000 SQ. FT. OF LUXURY*** HOME SITS ON ALMOST AN ACRE IN EXQUISITE SUBDIVISION*** FULL FINISHED BASEMENT***POSSIBLE 4/5TH BEDROOM IN BASEMENT***1ST. FLOOR MASTER BEDROOM SUITE.HARDWOOD FLOORS, VAULTED CEILINGS, FAMILY ROOM, CUSTOM FIRE- PLACE, SEP. DINING, DEN, REC ROOM AND MORE***3+ CAR GARAGE****A MUST SEE****$40,000 DOLLAR PRICE REDUCTION*
Property Specifics
| Single Family | |
| — | |
| Cape Cod | |
| 2001 | |
| Full | |
| Aluminum/Vinyl/Steel Siding | |
| Asphalt | |
| — | |
| No | |
| 0.72 |
| Lake | |
| Abbey Estates | |
| 0 / Not Applicable | |
| None | |
| Public | |
| Public Sewer | |
| Central Air | |
| Natural Gas, Forced Air | |
| 07635548 | |
| 02043020520000 |
Nearby Schools
| NAME: | DISTRICT: | DISTANCE: | |
|---|---|---|---|
|
Grade School
Antioch Elementary School |
34 | — | |
|
Middle School
Antioch Upper Grade School |
34 | Not in DB | |
|
High School
Antioch Community High School |
117 | Not in DB | |
Property History
| DATE: | EVENT: | PRICE: | SOURCE: |
|---|---|---|---|
| 22 Nov, 2010 | Sold | $279,000 | MRED MLS |
| 16 Oct, 2010 | Under contract | $289,900 | MRED MLS |
| 16 Sep, 2010 | Listed for sale | $289,900 | MRED MLS |
Sorry, we are updating photos, please update this page in 15 minutes
Room Specifics
All Bedroom Info:
Total Bedrooms: 3
Bedrooms Above Ground: 3
Bedrooms Below Ground: 0
Total Bedrooms: 3
Bedrooms Above Ground: 3
Bedrooms Below Ground: 0
Second Bedroom Info:
Dimensions: —
Location: —Dimensions: —
Floor Type: Carpet
Third Bedroom Info:
Dimensions: —
Location: —Dimensions: —
Floor Type: Carpet
Bathroom Info:
Full Bathrooms: 4
Partial Bathrooms: 1Full Bathrooms: 4
Bathroom Amenities: Whirlpool, Separate Shower, Double Sink
Bathroom in Basement: 1
Dining Room Info:
Dimensions: —
Location: —Dimensions: —
Floor Type: Hardwood
Kitchen Info:
Dimensions: —
Location: —Dimensions: —
Floor Type: Hardwood
Features: Eating Area-Table Space, Pantry-Closet
Laundry Room Info:
Dimensions: —
Location: —Dimensions: —
Floor Type: Hardwood
Family Room Info:
Dimensions: —
Location: —Dimensions: —
Floor Type: Hardwood
Additional Rooms Info:
Rooms: Den, Eating Area, Foyer, Gallery, Other Room, Pantry, Recreation Room, Utility Room-1st Floor
Basement: FullRooms: Den, Eating Area, Foyer, Gallery, Other Room, Pantry, Recreation Room, Utility Room-1st Floor
Other Specifics
| 3 | |
| Concrete Perimeter | |
| Garage | |
| — | |
| — | |
| — | |
| Patio | |
| — | |
| 141X184X190X201 | |
| Full,Unfinished | |
| Full | |
| Vaulted/Cathedral Ceilings, First Floor Bedroom | |
| Range, Microwave, Dishwasher, Refrigerator, Disposal | |
| Not in DB | |
| Street Paved | |
| — | |
| Gas Log, Gas Starter |
Tax History
| Year | Property Taxes |
|---|---|
| 2010 | $8,137 |
Contact Agent
Nearby Similar Homes
327 Oakwood Drive, Antioch, Illinois 60002
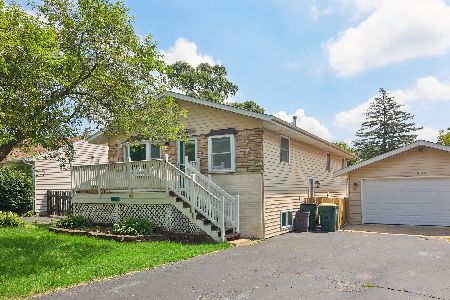
For Sale
$337,000
3 beds / 2.0 baths / 1,128 ft2
Single Family / Built: 1974
136
Nearby Sold Comparables
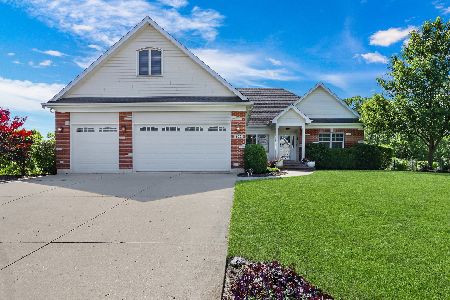
334 Abbey Lane, Antioch, Illinois 60002

Sold
$314,900
3 beds / 2.1 baths / 2,000 ft2
Single Family / Built: 2007
6785
334 Abbey Lane, Antioch, Illinois 60002
Sold
$274,900
3 beds / 2.1 baths / 2,039 ft2
Single Family / Built: 2008
2508
Contact Agent
Listing Provided By
Results Realty USA
