

324 E Main Street, Genoa, Illinois 60135


$200,000
|
Sold
|
|
| Status: | Closed |
| Sqft: | 1,100 |
| Cost/Sqft: | $182 |
| Beds: | 2 |
| Baths: | 1 |
| Year Built: | — |
| Property Taxes: | $3,740 |
| Lot Size: | 0,16 |
Description
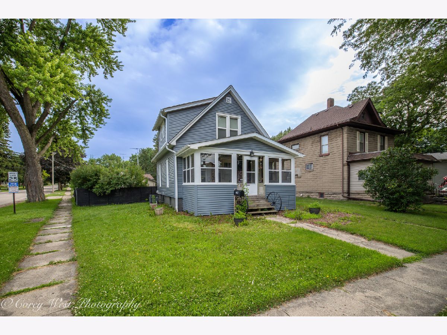
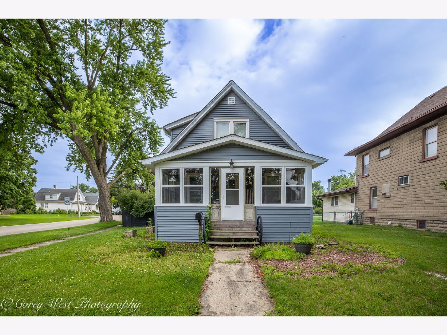
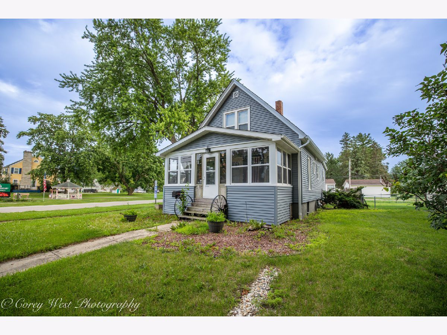
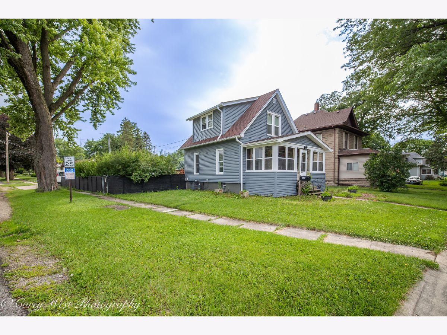
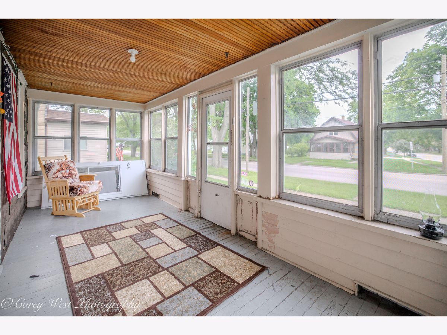
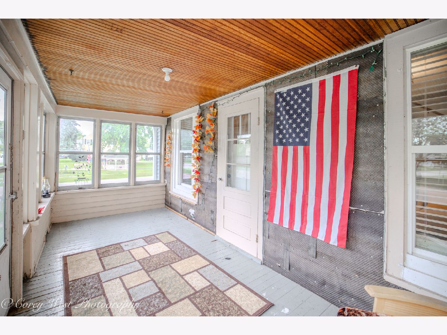
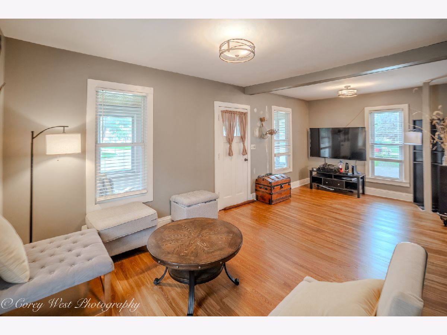
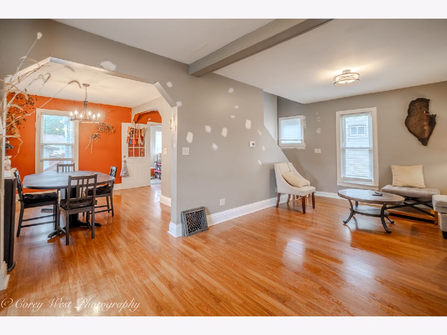
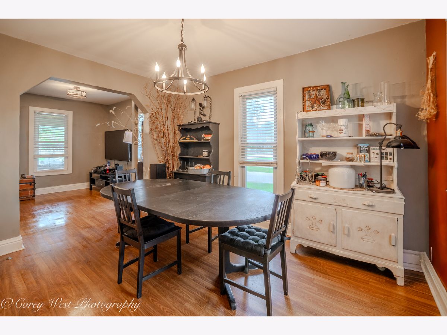
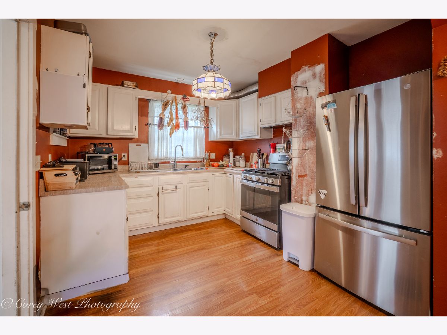
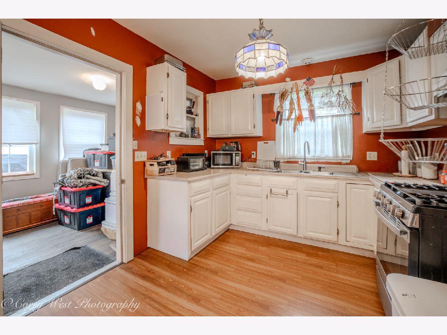
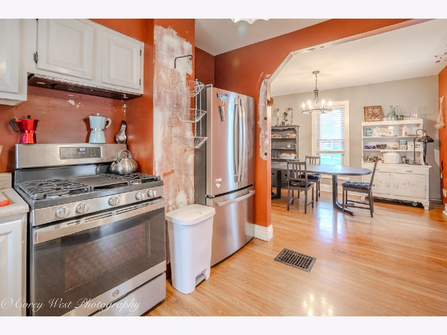
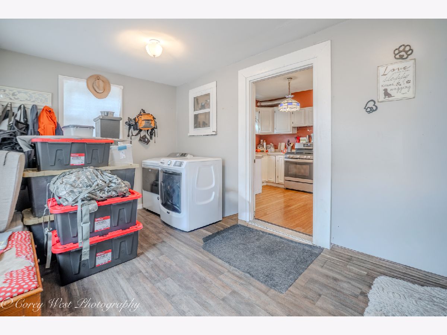
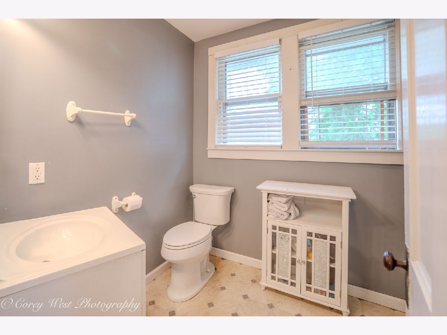
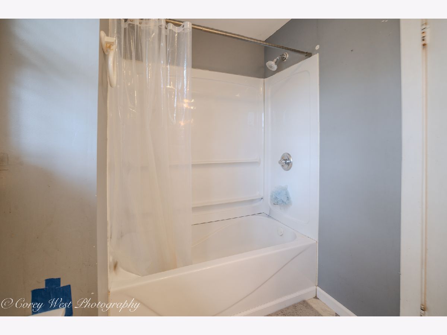
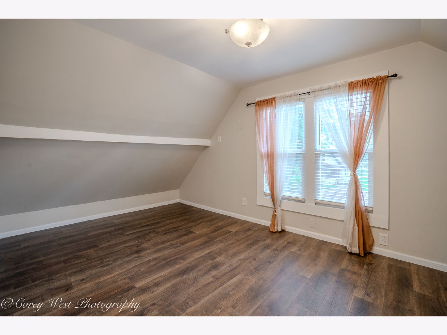
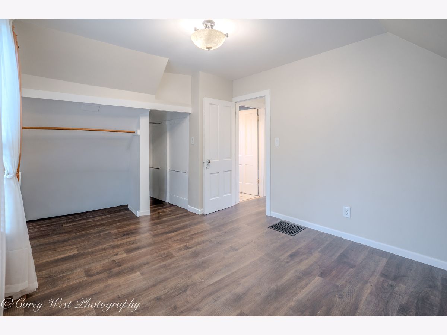
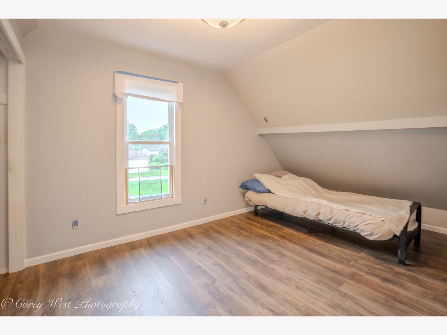
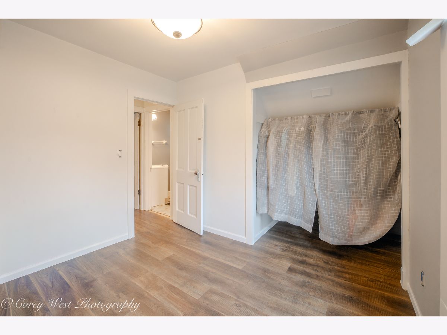
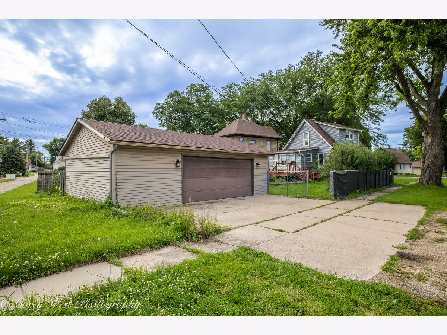
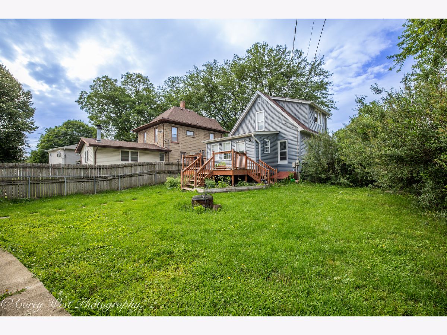
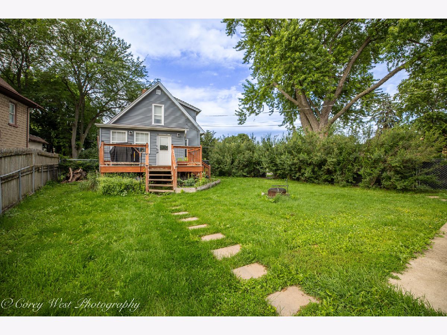
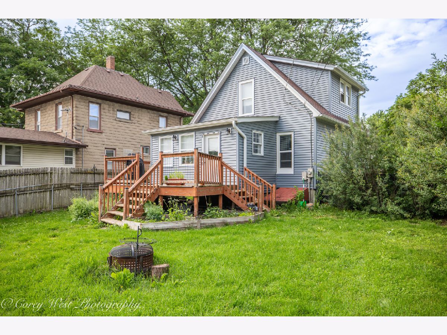
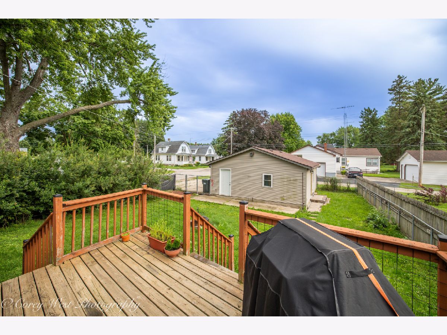
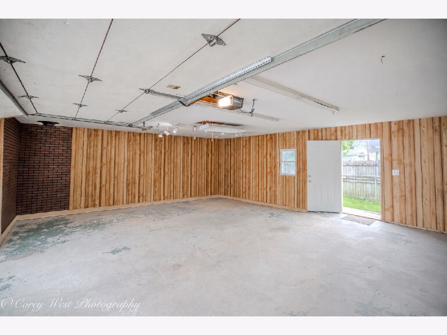
Welcome to this charming 2-bedroom, 1-bath home offering approximately 1,100 square feet of living space on a spacious 51' x 150' corner lot. Originally rehabbed in 2015, the home has continued to receive updates, including new vinyl siding and a roof replaced in 2017. Inside, you'll find a functional layout featuring a main-level laundry room and mudroom combo that provides convenient access to the deck and fully fenced backyard. All kitchen and laundry appliances will remain with the home, making the move even more convenient. Outside, enjoy a large backyard with plenty of room for outdoor gatherings, gardening, or play, along with an impressive 20' x 40' detached two-car garage offering ample space for vehicles, hobbies, or additional storage. A full unfinished basement with a brick foundation provides even more storage potential. This home presents an excellent opportunity for buyers looking to add their own finishing touches. Several projects remain incomplete, including flooring on the staircase, finishing the screened porch, and minor paint touch-ups. To help with the stair project, the unused luxury vinyl plank flooring has already been purchased and will be included with the sale. This allows the next owner to complete the project while adding their own personal style. Conveniently located near parks, shopping, restaurants, and other everyday amenities, this property offers a great combination of value, updates, and potential.
Property Specifics
| Single Family | |
| — | |
| — | |
| — | |
| — | |
| — | |
| No | |
| 0.16 |
| — | |
| — | |
| — / Not Applicable | |
| — | |
| — | |
| — | |
| 12690210 | |
| 0319484006 |
Room Specifics
Total Bedrooms: 2
Bedrooms Above Ground: 2
Bedrooms Below Ground: 0
Dimensions: —
Floor Type: —
Full Bathrooms: 1
Bathroom Amenities: —
Bathroom in Basement: 0
Rooms: —
Basement Description: —
Other Specifics
| 2 | |
| — | |
| — | |
| — | |
| — | |
| 51x150 | |
| — | |
| — | |
| — | |
| — | |
| Not in DB | |
| — | |
| — | |
| — | |
| — |
Contact Agent
Nearby Similar Homes

Nearby Sold Comparables



Contact Agent
Listing Provided By
Coldwell Banker Real Estate Group
