

324 Messenger Circle, North Aurora, Illinois 60542
Subdivision > Orchard Crossing
Sorry, we are updating photos, please update this page in 15 minutes
$230,000
|
Sold
|
|
| Status: | Closed |
| Sqft: | 1,965 |
| Cost/Sqft: | $127 |
| Beds: | 3 |
| Baths: | 3 |
| Year Built: | 1999 |
| Property Taxes: | $6,295 |
| Days On Market: | 6053 |
| Lot Size: | 0,00 |
Description
GREAT VALUE- FABULOUS HOME !!! PERFECT FLOOR PLAN FOR EXTENDED FAMILY!!. 1st FLOOR W/ FORMAL LIVING & DINING RM. KITCHEN W/ HARDWOOD FLOORS & CHERRY STAINED CABINETS. BRICK FIREPLACE, OFFICE/DEN/4th BED, POWDER RM & LAUNDRY IN LOWER LEVEL. THREE LARGE BED ROOMS. HUGE WALK IN CLOSET IN MASTER BEDROOM. BASEMENT PERFECT FOR STORAGE! BEAUTIFUL FENCED BACKYARD /GAZEBO & FISH POND. SPRINKLERS & NEW ROOF 2009.
Property Specifics
| Single Family | |
| — | |
| Tri-Level | |
| 1999 | |
| Full | |
| Aluminum/Vinyl/Steel Siding | |
| — | |
| — | |
| No | |
| 0 |
| Kane | |
| Orchard Crossing | |
| 300 / Annual | |
| Other | |
| Public | |
| Public Sewer | |
| Central Air | |
| Natural Gas, Forced Air | |
| 07501497 | |
| 1232353010 |
Nearby Schools
| NAME: | DISTRICT: | DISTANCE: | |
|---|---|---|---|
|
Grade School
Fearn Elementary School |
129 | — | |
|
Middle School
Jewel Middle School |
129 | Not in DB | |
|
High School
West Aurora High School |
129 | Not in DB | |
Property History
| DATE: | EVENT: | PRICE: | SOURCE: |
|---|---|---|---|
| 16 Jul, 2010 | Sold | $230,000 | MRED MLS |
| 20 Jun, 2010 | Under contract | $250,000 | MRED MLS |
| — | Last price change | $259,900 | MRED MLS |
| 15 Apr, 2010 | Listed for sale | $269,900 | MRED MLS |
Sorry, we are updating photos, please update this page in 15 minutes
Room Specifics
All Bedroom Info:
Total Bedrooms: 3
Bedrooms Above Ground: 3
Bedrooms Below Ground: 0
Total Bedrooms: 3
Bedrooms Above Ground: 3
Bedrooms Below Ground: 0
Second Bedroom Info:
Dimensions: —
Location: —Dimensions: —
Floor Type: Carpet
Third Bedroom Info:
Dimensions: —
Location: —Dimensions: —
Floor Type: Carpet
Bathroom Info:
Full Bathrooms: 3
Partial Bathrooms: 1Full Bathrooms: 3
Bathroom Amenities: —
Bathroom in Basement: 0
Dining Room Info:
Dimensions: —
Location: —Dimensions: —
Floor Type: Hardwood
Kitchen Info:
Dimensions: —
Location: —Dimensions: —
Floor Type: Hardwood
Features: Eating Area-Table Space, Galley
Laundry Room Info:
Dimensions: —
Location: —Dimensions: —
Floor Type: Hardwood
Living Room Info:
Dimensions: —
Location: —Dimensions: —
Floor Type: Hardwood
Family Room Info:
Dimensions: —
Location: —Dimensions: —
Floor Type: Carpet
Additional Rooms Info:
Rooms: Den, Utility Room-1st Floor
Basement: FullRooms: Den, Utility Room-1st Floor
Other Specifics
| 3 | |
| — | |
| Garage | |
| — | |
| — | |
| — | |
| — | |
| — | |
| 60X115 | |
| — | |
| Yes | |
| — | |
| Range, Microwave, Dishwasher, Refrigerator, Washer, Dryer, Disposal | |
| Not in DB | |
| Sidewalks, Street Lights, Street Paved | |
| — | |
| Gas Log, Gas Starter |
Tax History
| Year | Property Taxes |
|---|---|
| 2010 | $6,295 |
Contact Agent
Nearby Similar Homes
66 White Oak Drive, North Aurora, Illinois 60542
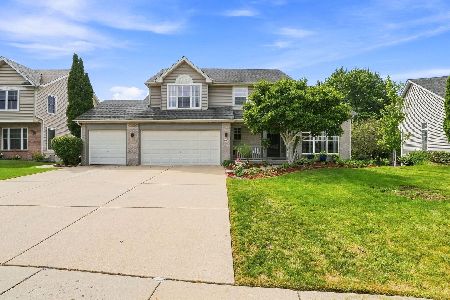
For Sale
$520,000
5 beds / 3.1 baths / 3,200 ft2
Single Family / Built: 1997
45
Lot 53 Michelle, North Aurora, Illinois 60542

For Sale
$698,990
5 beds / 2.1 baths / 3,065 ft2
Single Family / Built: 2026
88
1662 Patterson Avenue, North Aurora, Illinois 60542
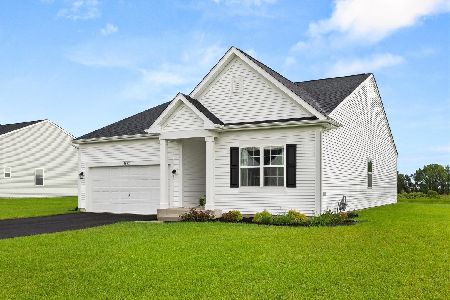
For Sale
$509,900
2 beds / 2.0 baths / 1,720 ft2
Single Family / Built: 2025
87
Nearby Sold Comparables
332 Messenger Circle, North Aurora, Illinois 60542
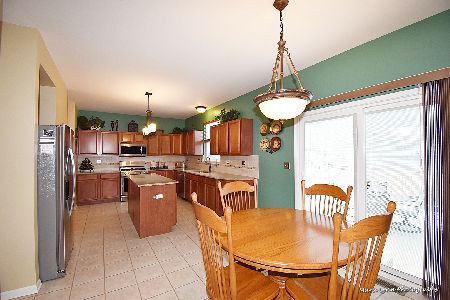
Sold
$315,000
3 beds / 2.1 baths / 2,400 ft2
Single Family / Built: 2000
2077
332 Messenger Circle, North Aurora, Illinois 60542
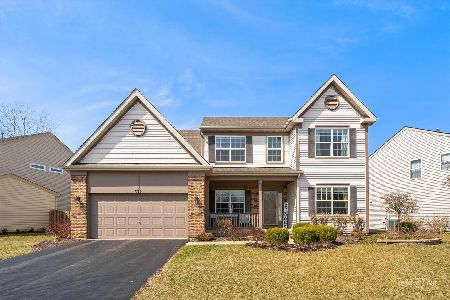
Sold
$360,000
3 beds / 2.1 baths / 2,400 ft2
Single Family / Built: 2000
1692
North Aurora, Illinois 60542

Sold
$324,900
4 beds / 3.1 baths / 2,464 ft2
Single Family / Built: 2000
6367
1488 Whitney Court, North Aurora, Illinois 60542
Sold
$279,900
4 beds / 2.1 baths / 2,500 ft2
Single Family / Built: 2000
6427
North Aurora, Illinois 60542
Sold
$183,000
4 beds / 2.1 baths / 2,464 ft2
Single Family / Built: 2000
5320
Contact Agent
Listing Provided By
Baird & Warner
