

[Address Unavailable], North Aurora, Illinois 60542
Subdivision > Orchard Crossing
Sorry, we are updating photos, please update this page in 15 minutes
$305,000
|
Sold
|
|
| Status: | Closed |
| Sqft: | 2,464 |
| Cost/Sqft: | $132 |
| Beds: | 4 |
| Baths: | 4 |
| Year Built: | 2000 |
| Property Taxes: | $7,012 |
| Days On Market: | 6367 |
| Lot Size: | 0,00 |
Description
Look at this beautifully appointed home in Orchard Crossing. Shows like a model. Four large bedrooms upstairs, finished basement with additional bedroom, full bath and kitchenette. Two story great room, two sided fireplace, very close to elementary and middle schools with playground. Close to everything and the home is very well maintained.
Property Specifics
| Single Family | |
| — | |
| Traditional | |
| 2000 | |
| Full | |
| Aluminum/Vinyl/Steel Siding | |
| Asphalt | |
| TUSCON 2 | |
| No | |
| 0 |
| Kane | |
| Orchard Crossing | |
| 300 / Annual | |
| Other | |
| Public | |
| Public Sewer | |
| Central Air | |
| Natural Gas, Forced Air | |
| 07237053 | |
| 1232353011 |
Nearby Schools
| NAME: | DISTRICT: | DISTANCE: | |
|---|---|---|---|
|
Grade School
Fearn Elementary School |
129 | — | |
|
Middle School
Jewel Middle School |
129 | Not in DB | |
|
High School
West Aurora High School |
129 | Not in DB | |
Property History
| DATE: | EVENT: | PRICE: | SOURCE: |
|---|
Sorry, we are updating photos, please update this page in 15 minutes
Room Specifics
All Bedroom Info:
Total Bedrooms: 5
Bedrooms Above Ground: 4
Bedrooms Below Ground: 1
Total Bedrooms: 5
Bedrooms Above Ground: 4
Bedrooms Below Ground: 1
Second Bedroom Info:
Dimensions: —
Location: —Dimensions: —
Floor Type: Carpet
Third Bedroom Info:
Dimensions: —
Location: —Dimensions: —
Floor Type: Carpet
Fourth Bedroom Info:
Dimensions: —
Location: —Dimensions: —
Floor Type: Carpet
Bathroom Info:
Full Bathrooms: 4
Partial Bathrooms: 1Full Bathrooms: 4
Bathroom Amenities: Separate Shower, Double Sink
Bathroom in Basement: 1
Dining Room Info:
Dimensions: —
Location: —Dimensions: —
Floor Type: Ceramic Tile
Kitchen Info:
Dimensions: —
Location: —Dimensions: —
Floor Type: Ceramic Tile
Features: Eating Area-Breakfast Bar, Eating Area-Table Space, Island
Living Room Info:
Dimensions: —
Location: —Dimensions: —
Floor Type: Carpet
Family Room Info:
Dimensions: —
Location: —Dimensions: —
Floor Type: Carpet
Additional Rooms Info:
Rooms: Bedroom 5, Eating Area, Great Room, Utility Room-1st Floor
Basement: FullRooms: Bedroom 5, Eating Area, Great Room, Utility Room-1st Floor
Other Specifics
| 2 | |
| Concrete Perimeter | |
| Garage | |
| — | |
| — | |
| — | |
| Patio | |
| — | |
| 54X112X93X113 | |
| Unfinished | |
| Full | |
| Vaulted/Cathedral Ceilings | |
| Range, Dishwasher, Refrigerator, Disposal | |
| Not in DB | |
| Sidewalks, Street Lights, Street Paved | |
| — | |
| Double Sided, Attached Fireplace Doors/Screen, Gas Log |
Tax History
| Year | Property Taxes |
|---|
Contact Agent
Nearby Similar Homes
66 White Oak Drive, North Aurora, Illinois 60542
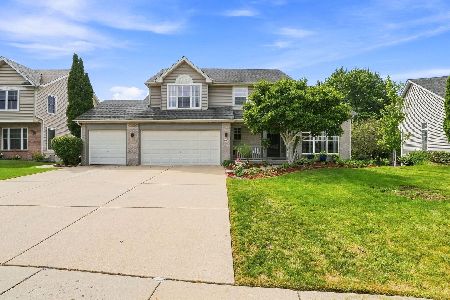
For Sale
$520,000
5 beds / 3.1 baths / 3,200 ft2
Single Family / Built: 1997
45
Lot 53 Michelle, North Aurora, Illinois 60542

For Sale
$698,990
5 beds / 2.1 baths / 3,065 ft2
Single Family / Built: 2026
88
1662 Patterson Avenue, North Aurora, Illinois 60542
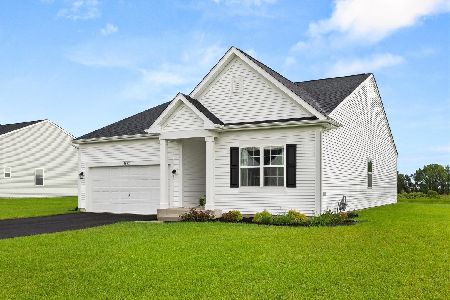
For Sale
$509,900
2 beds / 2.0 baths / 1,720 ft2
Single Family / Built: 2025
87
Nearby Sold Comparables
324 Messenger Circle, North Aurora, Illinois 60542

Sold
$250,000
3 beds / 2.1 baths / 1,965 ft2
Single Family / Built: 1999
6053
1488 Whitney Court, North Aurora, Illinois 60542
Sold
$279,900
4 beds / 2.1 baths / 2,500 ft2
Single Family / Built: 2000
6427
332 Messenger Circle, North Aurora, Illinois 60542
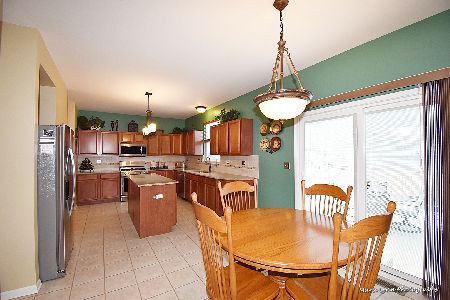
Sold
$315,000
3 beds / 2.1 baths / 2,400 ft2
Single Family / Built: 2000
2077
332 Messenger Circle, North Aurora, Illinois 60542
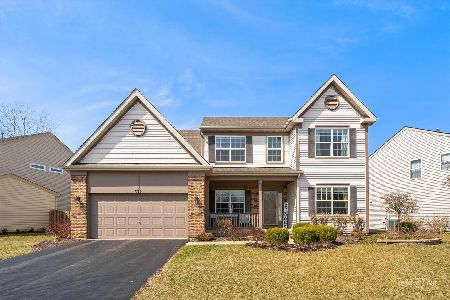
Sold
$360,000
3 beds / 2.1 baths / 2,400 ft2
Single Family / Built: 2000
1692
309 Messenger Circle, North Aurora, Illinois 60542
Sold
$279,800
3 beds / 3.1 baths / 2,400 ft2
Single Family / Built: 2000
4597
309 Messenger Circle, North Aurora, Illinois 60542
Sold
$300,000
3 beds / 3.1 baths / 2,400 ft2
Single Family / Built: 2000
2815
Contact Agent
Listing Provided By
Cedar Rock Realty
