

3240 Stewart Drive, Darien, Illinois 60561
Subdivision > Farmingdale Village
Sorry, we are updating photos, please update this page in 15 minutes
$270,000
|
Sold
|
|
| Status: | Closed |
| Sqft: | 1,598 |
| Cost/Sqft: | $175 |
| Beds: | 3 |
| Baths: | 3 |
| Year Built: | 1978 |
| Property Taxes: | $3,360 |
| Days On Market: | 4082 |
| Lot Size: | 0,21 |
Description
Expended Montclaire, very well maintained by original owner. Large kitchen offers eating area & corian countertops. Hardwood floors under carpets. Family room with gas fireplace. Built in cabinets in laundry room. Roof less than 2 years old. Microwave "AS-IS" doesn't work. Nice, private back yard with beautiful garden! Great location - close to I55 & I 355.
Property Specifics
| Single Family | |
| — | |
| Tri-Level | |
| 1978 | |
| None | |
| Brick | |
| Asphalt | |
| MONTCLAIRE | |
| No | |
| 0.21 |
| Du Page | |
| Farmingdale Village | |
| 0 / Not Applicable | |
| None | |
| Lake Michigan | |
| Public Sewer | |
| Central Air | |
| Natural Gas, Forced Air | |
| 09023448 | |
| 0931306033 |
Nearby Schools
| NAME: | DISTRICT: | DISTANCE: | |
|---|---|---|---|
|
Grade School
Elizabeth Ide Elementary School |
66 | — | |
|
Middle School
Lakeview Junior High School |
66 | Not in DB | |
|
High School
South High School |
99 | Not in DB | |
Property History
| DATE: | EVENT: | PRICE: | SOURCE: |
|---|---|---|---|
| 31 Mar, 2016 | Sold | $270,000 | MRED MLS |
| 22 Feb, 2016 | Under contract | $279,900 | MRED MLS |
| — | Last price change | $289,900 | MRED MLS |
| 27 Aug, 2015 | Listed for sale | $320,000 | MRED MLS |
Sorry, we are updating photos, please update this page in 15 minutes
Room Specifics
All Bedroom Info:
Total Bedrooms: 3
Bedrooms Above Ground: 3
Bedrooms Below Ground: 0
Total Bedrooms: 3
Bedrooms Above Ground: 3
Bedrooms Below Ground: 0
Second Bedroom Info:
Dimensions: —
Location: —Dimensions: —
Floor Type: Carpet
Third Bedroom Info:
Dimensions: —
Location: —Dimensions: —
Floor Type: Carpet
Bathroom Info:
Full Bathrooms: 3
Partial Bathrooms: 1Full Bathrooms: 3
Bathroom Amenities: —
Bathroom in Basement: 0
Dining Room Info:
Dimensions: —
Location: —Dimensions: —
Floor Type: Carpet
Kitchen Info:
Dimensions: —
Location: —Dimensions: —
Floor Type: Ceramic Tile
Features: Eating Area-Table Space
Laundry Room Info:
Dimensions: —
Location: —Dimensions: —
Floor Type: Vinyl
Living Room Info:
Dimensions: —
Location: —Dimensions: —
Floor Type: Carpet
Family Room Info:
Dimensions: —
Location: —Dimensions: —
Floor Type: Carpet
Additional Rooms Info:
Rooms: Foyer
Basement: NoneRooms: Foyer
Other Specifics
| 2 | |
| Concrete Perimeter | |
| Garage | |
| — | |
| — | |
| — | |
| Patio, Storms/Screens | |
| Landscaped | |
| 75 X 125 | |
| — | |
| — | |
| Bar-Wet, Hardwood Floors | |
| Range, Microwave, Dishwasher, Refrigerator, Washer, Dryer, Disposal | |
| Not in DB | |
| Sidewalks, Street Paved | |
| — | |
| Gas Log |
Tax History
| Year | Property Taxes |
|---|---|
| 2016 | $3,360 |
Contact Agent
Nearby Similar Homes
3300 Ailsworth Court, Darien, Illinois 60561

For Sale
$519,000
4 beds / 3.0 baths / 1,598 ft2
Single Family / Built: 1979
58
8571 Wood Vale Drive, Darien, Illinois 60561

For Sale
$525,000
4 beds / 1.1 baths / 2,600 ft2
Single Family / Built: 1978
1
10S221 Suffield Drive, Downers Grove, Illinois 60516
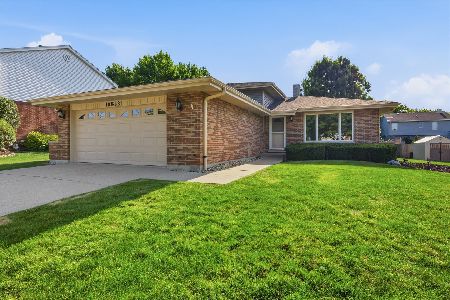
For Sale
$450,000
3 beds / 1.1 baths / 1,633 ft2
Single Family / Built: 1987
17
3013 Harvest Place, Darien, Illinois 60561
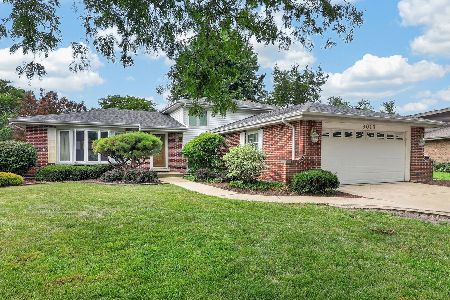
For Sale
$470,000
3 beds / 2.0 baths / 1,655 ft2
Single Family / Built: 1976
87
2976 Drover Lane, Darien, Illinois 60561

For Sale
$425,000
3 beds / 1.2 baths / 1,682 ft2
Single Family / Built: 1986
15
2964 Drover Lane, Darien, Illinois 60561

For Sale
$499,000
3 beds / 2.0 baths / 1,884 ft2
Single Family / Built: 1985
77
Nearby Sold Comparables
3228 Stewert Drive, Darien, Illinois 60561

Sold
$480,000
3 beds / 2.0 baths / 1,872 ft2
Single Family / Built: 1978
664
3253 Stewart Drive, Darien, Illinois 60561

Sold
$355,000
4 beds / 2.1 baths / 0 ft2
Single Family / Built: 1987
3761
3241 Stewart Drive, Darien, Illinois 60561
Sold
$279,900
4 beds / 3.0 baths / 1,570 ft2
Single Family / Built: 1979
3791
3253 Stewart Drive, Darien, Illinois 60561
Sold
$369,900
4 beds / 2.1 baths / 0 ft2
Single Family / Built: 1986
7125
3253 Stewert Drive, Darien, Illinois 60561
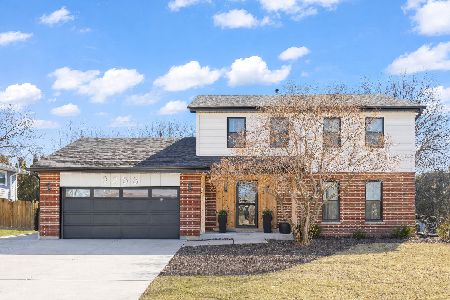
Sold
$630,000
4 beds / 2.1 baths / 2,097 ft2
Single Family / Built: 1987
238
8632 Clifford Drive, Darien, Illinois 60561

Sold
$310,000
4 beds / 3.0 baths / 2,376 ft2
Single Family / Built: 1978
2355
Contact Agent
Listing Provided By
Select Realty INC
