

325 Shadow Wood Drive, Yorkville, Illinois 60560
Subdivision > Caledonia
Sorry, we are updating photos, please update this page in 15 minutes
$215,000
|
Sold
|
|
| Status: | Closed |
| Sqft: | 2,327 |
| Cost/Sqft: | $97 |
| Beds: | 4 |
| Baths: | 3 |
| Year Built: | 2005 |
| Property Taxes: | $1,515 |
| Days On Market: | 4313 |
| Lot Size: | 0,00 |
Description
NEW HOME CONSTRUCTION BY WYNDHAM DEERPOINT (wydp) IN YORKVILLE. BUILDERS MODEL HOME WITH FULL BASEMENT, 4' GARAGE EXTENSION, UPGRADED PANEL MOLDING/TRIM, 4 BDRM, & 2.5 BATHS. MANY UPGRADES ADDED TO THIS MODEL HOME; YOU MUST SEE TO APPRECIATE THE QUALITY AND FEATURES THIS HOME HAS TO OFFER. CALL TODAY AND ARRANGE A VIEWING.
Property Specifics
| Single Family | |
| — | |
| — | |
| 2005 | |
| Full | |
| Vinyl Siding | |
| Asphalt | |
| WESTON | |
| No | |
| — |
| Kendall | |
| Caledonia | |
| 200 / Annual | |
| Insurance, Other | |
| Public | |
| Public Sewer | |
| Central Air | |
| Natural Gas, Forced Air | |
| 08819467 | |
| 0217206007 |
Nearby Schools
| NAME: | DISTRICT: | DISTANCE: | |
|---|---|---|---|
|
Grade School
Bristol Bay Elementary School |
115 | — | |
|
Middle School
Yorkville Middle School |
115 | Not in DB | |
|
High School
Yorkville High School |
115 | Not in DB | |
Property History
| DATE: | EVENT: | PRICE: | SOURCE: |
|---|---|---|---|
| 31 Jul, 2015 | Sold | $215,000 | MRED MLS |
| 22 Jun, 2015 | Under contract | $224,900 | MRED MLS |
| — | Last price change | $235,000 | MRED MLS |
| 19 Jan, 2015 | Listed for sale | $235,000 | MRED MLS |
Sorry, we are updating photos, please update this page in 15 minutes
Room Specifics
All Bedroom Info:
Total Bedrooms: 4
Bedrooms Above Ground: 4
Bedrooms Below Ground: 0
Total Bedrooms: 4
Bedrooms Above Ground: 4
Bedrooms Below Ground: 0
Second Bedroom Info:
Dimensions: —
Location: —Dimensions: —
Floor Type: Carpet
Third Bedroom Info:
Dimensions: —
Location: —Dimensions: —
Floor Type: Carpet
Fourth Bedroom Info:
Dimensions: —
Location: —Dimensions: —
Floor Type: Carpet
Bathroom Info:
Full Bathrooms: 3
Partial Bathrooms: 1Full Bathrooms: 3
Bathroom Amenities: Separate Shower, Double Sink, Soaking Tub
Bathroom in Basement: 0
Dining Room Info:
Dimensions: —
Location: —Dimensions: —
Floor Type: Carpet
Kitchen Info:
Dimensions: —
Location: —Dimensions: —
Floor Type: Wood Laminate
Features: Eating Area-Table Space, Island
Living Room Info:
Dimensions: —
Location: —Dimensions: —
Floor Type: Carpet
Family Room Info:
Dimensions: —
Location: —Dimensions: —
Floor Type: Carpet
Additional Rooms Info:
Rooms: No additional rooms
Basement: FullRooms: No additional rooms
Other Specifics
| 2.5 | |
| Concrete Perimeter | |
| Garage | |
| — | |
| — | |
| — | |
| — | |
| — | |
| 81.80,180.00,81.80,180.00 | |
| — | |
| Full | |
| Vaulted/Cathedral Ceilings, Wood Laminate Floors, First Floor Laundry | |
| — | |
| Not in DB | |
| — | |
| — | |
| — |
Tax History
| Year | Property Taxes |
|---|---|
| 2015 | $1,515 |
Contact Agent
Nearby Similar Homes
2832 Mcmurtrie Way, Yorkville, Illinois 60560
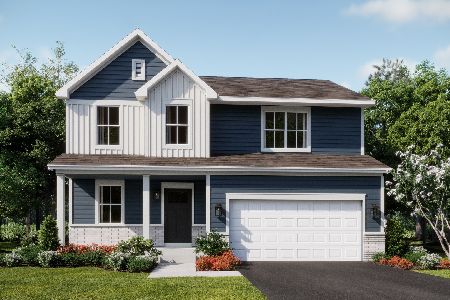
For Sale
$437,490
4 beds / 2.1 baths / 2,218 ft2
Single Family / Built: 2025
131
10210 Corneils Road, Plano, Illinois 60545
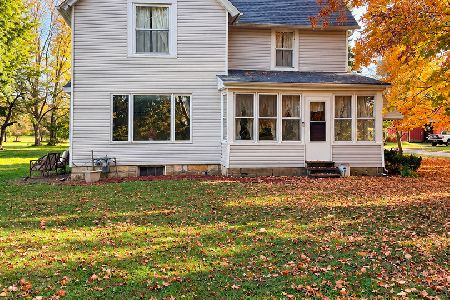
For Sale
$799,000
3 beds / 2.0 baths / 1,840 ft2
Single Family / Built: 1891
14
2807 Mcmurtrie Way, Yorkville, Illinois 60560
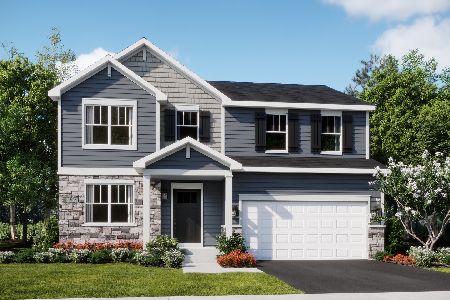
For Sale
$443,495
4 beds / 2.1 baths / 2,382 ft2
Single Family / Built: 2026
5
2801 Mcmurtrie Way, Yorkville, Illinois 60560
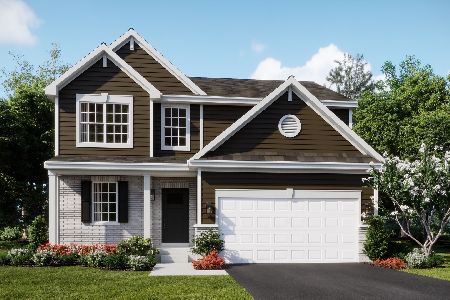
For Sale
$437,135
3 beds / 2.1 baths / 2,063 ft2
Single Family / Built: 2025
19
Yorkville, Illinois 60560

For Sale
$470,545
4 beds / 2.1 baths / 2,631 ft2
Single Family / Built: 2026
54
2888 Mcmurtrie Court, Yorkville, Illinois 60560
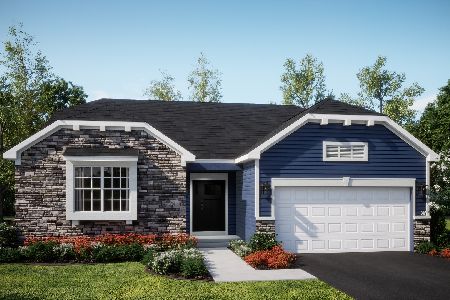
For Sale
$446,990
3 beds / 2.0 baths / 1,965 ft2
Single Family / Built: 2026
5
Nearby Sold Comparables
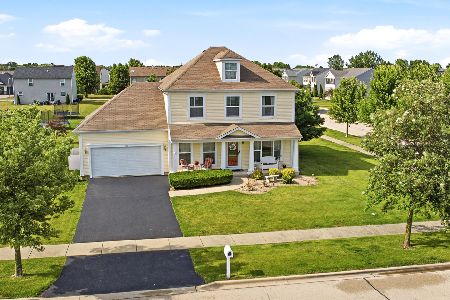
305 Shadow Wood Drive, Yorkville, Illinois 60560

Sold
$199,000
4 beds / 2.1 baths / 2,665 ft2
Single Family / Built: 2009
4225

365 Shadow Wood Drive, Yorkville, Illinois 60560
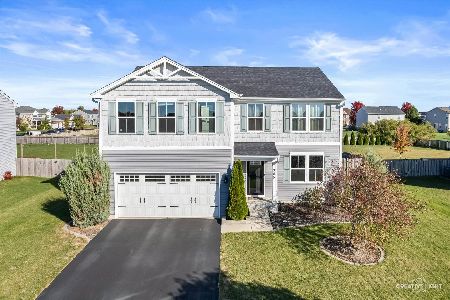
Sold
$409,500
5 beds / 2.1 baths / 0 ft2
Single Family / Built: 2018
364
304 Fontana Drive, Yorkville, Illinois 60560
Sold
$237,950
4 beds / 2.1 baths / 0 ft2
Single Family / Built: 2008
6385
Contact Agent
Listing Provided By
WDH Real Estate
