

325 Stonington Place, South Elgin, Illinois 60177
Sorry, we are updating photos, please update this page in 15 minutes
$140,000
|
Sold
|
|
| Status: | Closed |
| Sqft: | 1,223 |
| Cost/Sqft: | $119 |
| Beds: | 2 |
| Baths: | 2 |
| Year Built: | 1998 |
| Property Taxes: | $3,668 |
| Days On Market: | 2565 |
| Lot Size: | 0,00 |
Description
Charming two bedroom and two full bathroom Condominium. Large living room with vaulted ceiling and corner electric fireplace with mantel. Master bedroom with two double-door closets and attached full bathroom. Kitchen features eat-in area / breakfast bar, pantry and all new stainless steel appliances. Laundry room with overhead shelving, direct access to the attached one car garage and sliding doors to balcony. All new carpeting is being installed on February 25th!! Schedule your showing today!
Property Specifics
| Condos/Townhomes | |
| 1 | |
| — | |
| 1998 | |
| None | |
| Brick | |
| — | |
| — | |
| No | |
| — |
| Kane | |
| — | |
| 155 / Monthly | |
| Insurance, Exterior Maintenance, Lawn Care | |
| Public | |
| Public Sewer | |
| Central Air | |
| Natural Gas, Forced Air | |
| 10550414 | |
| 0634130010 |
Nearby Schools
| NAME: | DISTRICT: | DISTANCE: | |
|---|---|---|---|
|
Grade School
Willard Elementary School |
46 | — | |
|
Middle School
Kenyon Woods Middle School |
46 | Not in DB | |
|
High School
South Elgin High School |
46 | Not in DB | |
Property History
| DATE: | EVENT: | PRICE: | SOURCE: |
|---|---|---|---|
| 2 Aug, 2013 | Sold | $81,000 | MRED MLS |
| 13 Apr, 2013 | Under contract | $81,000 | MRED MLS |
| — | Last price change | $84,000 | MRED MLS |
| 26 Sep, 2011 | Listed for sale | $89,000 | MRED MLS |
| 2 Apr, 2020 | Sold | $140,000 | MRED MLS |
| 24 Feb, 2020 | Under contract | $145,900 | MRED MLS |
| — | Last price change | $149,000 | MRED MLS |
| 17 Oct, 2019 | Listed for sale | $149,000 | MRED MLS |
Sorry, we are updating photos, please update this page in 15 minutes
Room Specifics
All Bedroom Info:
Total Bedrooms: 2
Bedrooms Above Ground: 2
Bedrooms Below Ground: 0
Total Bedrooms: 2
Bedrooms Above Ground: 2
Bedrooms Below Ground: 0
Bathroom Info:
Full Bathrooms: 2
Partial Bathrooms: 0Full Bathrooms: 2
Bathroom Amenities: —
Bathroom in Basement: 0
Kitchen Info:
Dimensions: —
Location: —Dimensions: —
Floor Type: Wood Laminate
Features: Eating Area-Breakfast Bar, Pantry-Closet
Laundry Room Info:
Dimensions: —
Location: —Dimensions: —
Floor Type: Vinyl
Living Room Info:
Dimensions: —
Location: —Dimensions: —
Floor Type: Carpet
Additional Rooms Info:
Rooms: Foyer
Basement: NoneRooms: Foyer
Other Specifics
| 1 | |
| Concrete Perimeter | |
| Garage | |
| — | |
| — | |
| — | |
| Balcony | |
| Mature Trees | |
| COMMON | |
| — | |
| Full | |
| Vaulted/Cathedral Ceilings, Wood Laminate Floors, Laundry Hook-Up in Unit | |
| Range, Microwave, Dishwasher, Refrigerator, Washer, Dryer, Disposal, Stainless Steel Appliance(s) | |
| Not in DB | |
| — | |
| — | |
| Electric |
Tax History
| Year | Property Taxes |
|---|---|
| 2013 | $3,455 |
| 2020 | $3,668 |
Contact Agent
Nearby Similar Homes
993 Kane Street, South Elgin, Illinois 60177
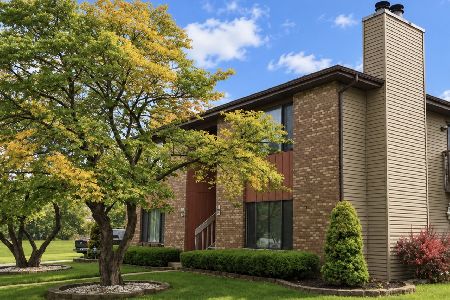
For Sale
$199,900
2 beds / 1.0 baths / 1,107 ft2
Condos/Townhomes / Built: 1986
24
1056 Manchester Court, South Elgin, Illinois 60177
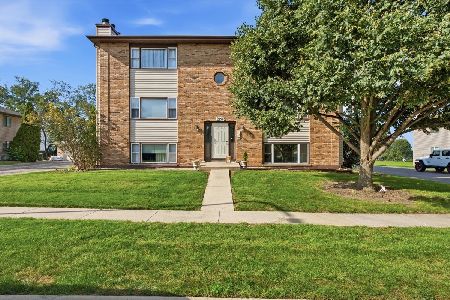
For Sale
$190,000
2 beds / 1.0 baths / 1,011 ft2
Condos/Townhomes / Built: 1987
9
287 Sandhurst Lane, South Elgin, Illinois 60177
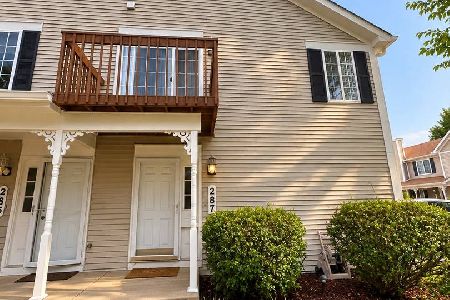
For Sale
$229,900
2 beds / 1.0 baths / 1,059 ft2
Condos/Townhomes / Built: —
25
393 Lowell Drive, South Elgin, Illinois 60177
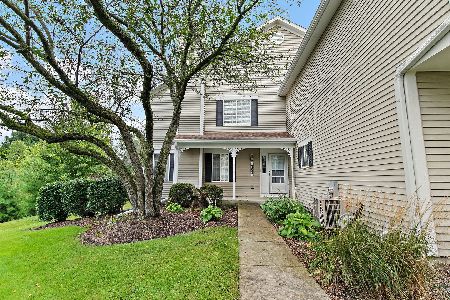
For Sale
$285,000
2 beds / 1.1 baths / 1,220 ft2
Condos/Townhomes / Built: 1998
33
Nearby Sold Comparables
323 Stonington Place, South Elgin, Illinois 60177

Sold
$105,000
2 beds / 3.0 baths / 0 ft2
Condos/Townhomes / Built: 1999
5968
323 Stonington Place, South Elgin, Illinois 60177
Sold
$133,000
2 beds / 3.0 baths / 1,223 ft2
Condos/Townhomes / Built: 1999
3917
323 Stonington Place, South Elgin, Illinois 60177
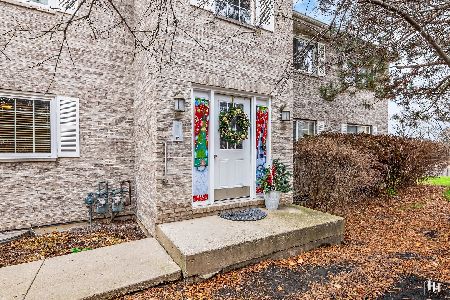
Sold
$238,900
2 beds / 3.0 baths / 1,223 ft2
Condos/Townhomes / Built: 1999
1075
962 Spring Street, South Elgin, Illinois 60177
Sold
$157,500
3 beds / 1.0 baths / 0 ft2
Condos/Townhomes / Built: 1977
6425
369 Stonington Place, South Elgin, Illinois 60177
Sold
$147,500
2 beds / 2.0 baths / 1,195 ft2
Condos/Townhomes / Built: 1998
3118
952 Spring Street, South Elgin, Illinois 60177
Sold
$95,000
2 beds / 1.1 baths / 850 ft2
Condos/Townhomes / Built: 1987
5758
Contact Agent
Listing Provided By
Keller Williams Inspire
