

325 Terrace Drive, Bartlett, Illinois 60103
Subdivision > Williamsburg Woods
Sorry, we are updating photos, please update this page in 15 minutes
$267,999
|
Sold
|
|
| Status: | Closed |
| Sqft: | 2,000 |
| Cost/Sqft: | $137 |
| Beds: | 3 |
| Baths: | 3 |
| Year Built: | 1984 |
| Property Taxes: | $6,924 |
| Days On Market: | 4036 |
| Lot Size: | 0,20 |
Description
Remodeled kitchen in Maple, Stainless Steel appliances, granite counter tops, and hardwood flooring. Paver patio and walkway, fireplace, basement & heated garage. 2010-New Roof-Tear Off. Furnace, water heater & windows have been replaced. Professionally painted in March 2015. Beautifully landscaped yard with invisible fence and close to downtown shopping and walk to train. Walk to Oak Grove park/playground/pond for fishing! Cook County Taxes! Home Warranty included! Owner will offer $3,000 carpet allowance
Property Specifics
| Single Family | |
| — | |
| Colonial | |
| 1984 | |
| Full | |
| Aluminum Siding, Vinyl Siding | |
| Asphalt | |
| GEORGETOWN | |
| No | |
| 0.2 |
| Cook | |
| Williamsburg Woods | |
| 0 / Not Applicable | |
| None | |
| Public | |
| Public Sewer | |
| Central Air | |
| Natural Gas, Forced Air | |
| 09058950 | |
| 06343040270000 |
Nearby Schools
| NAME: | DISTRICT: | DISTANCE: | |
|---|---|---|---|
|
Grade School
Bartlett Elementary School |
46 | — | |
|
Middle School
Eastview Middle School |
46 | Not in DB | |
|
High School
South Elgin High School |
46 | Not in DB | |
Property History
| DATE: | EVENT: | PRICE: | SOURCE: |
|---|---|---|---|
| 17 May, 2010 | Sold | $275,000 | MRED MLS |
| 7 Apr, 2010 | Under contract | $280,000 | MRED MLS |
| — | Last price change | $290,000 | MRED MLS |
| 27 Jan, 2010 | Listed for sale | $295,000 | MRED MLS |
| 16 Feb, 2016 | Sold | $267,999 | MRED MLS |
| 15 Dec, 2015 | Under contract | $274,800 | MRED MLS |
| 6 Oct, 2015 | Listed for sale | $274,800 | MRED MLS |
Sorry, we are updating photos, please update this page in 15 minutes
Room Specifics
All Bedroom Info:
Total Bedrooms: 3
Bedrooms Above Ground: 3
Bedrooms Below Ground: 0
Total Bedrooms: 3
Bedrooms Above Ground: 3
Bedrooms Below Ground: 0
Second Bedroom Info:
Dimensions: —
Location: —Dimensions: —
Floor Type: Carpet
Third Bedroom Info:
Dimensions: —
Location: —Dimensions: —
Floor Type: Carpet
Bathroom Info:
Full Bathrooms: 3
Partial Bathrooms: 1Full Bathrooms: 3
Bathroom Amenities: Separate Shower
Bathroom in Basement: 0
Dining Room Info:
Dimensions: —
Location: —Dimensions: —
Floor Type: Carpet
Kitchen Info:
Dimensions: —
Location: —Dimensions: —
Floor Type: Hardwood
Features: Eating Area-Table Space
Living Room Info:
Dimensions: —
Location: —Dimensions: —
Floor Type: Carpet
Family Room Info:
Dimensions: —
Location: —Dimensions: —
Floor Type: Hardwood
Additional Rooms Info:
Rooms: Eating Area
Basement: FullRooms: Eating Area
Other Specifics
| 2 | |
| Concrete Perimeter | |
| Garage | |
| — | |
| — | |
| — | |
| Patio, Brick Paver Patio, Storms/Screens | |
| Fenced Yard | |
| 62X135X101X109 | |
| — | |
| Full | |
| Hardwood Floors, First Floor Laundry | |
| Range, Microwave, Dishwasher, Refrigerator, Washer, Dryer, Disposal | |
| Not in DB | |
| Sidewalks, Street Lights, Street Paved | |
| — | |
| Gas Log, Gas Starter |
Tax History
| Year | Property Taxes |
|---|---|
| 2010 | $5,145 |
| 2016 | $6,924 |
Contact Agent
Nearby Similar Homes
205 Regency Drive, Bartlett, Illinois 60103

For Sale
$789,900
4 beds / 3.1 baths / 3,351 ft2
Single Family / Built: 2004
9
300 North Avenue, Bartlett, Illinois 60103
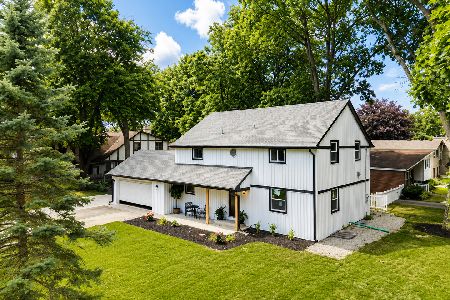
For Sale
$610,000
3 beds / 3.0 baths / 3,000 ft2
Single Family / Built: 1961
5
Nearby Sold Comparables
329 Terrace Drive, Bartlett, Illinois 60103

Sold
$269,900
3 beds / 1.1 baths / 1,457 ft2
Single Family / Built: 1985
2689
312 Oakbrook Court, Bartlett, Illinois 60103
Sold
$209,900
3 beds / 2.1 baths / 1,734 ft2
Single Family / Built: 1984
3242
308 Oakbrook Court, Bartlett, Illinois 60103
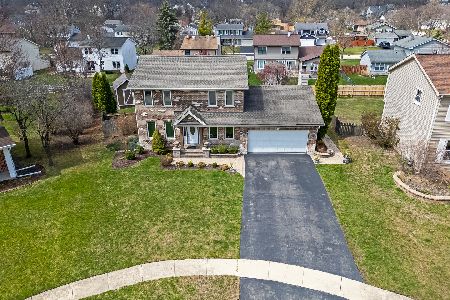
Sold
$539,900
4 beds / 3.1 baths / 2,550 ft2
Single Family / Built: 1984
437
304 Oakbrook Court, Bartlett, Illinois 60103
Sold
$314,900
4 beds / 2.1 baths / 0 ft2
Single Family / Built: 1981
4174
304 Oakbrook Court, Bartlett, Illinois 60103
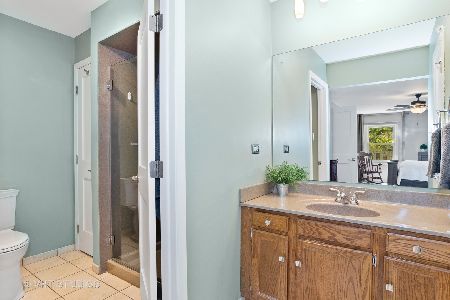
Sold
$359,900
4 beds / 2.1 baths / 2,189 ft2
Single Family / Built: 1981
1900
Contact Agent
Listing Provided By
RE/MAX Central Inc.
