

3253 Oakley Avenue, North Center, Chicago, Illinois 60618
Sorry, we are updating photos, please update this page in 15 minutes
$950,000
|
Sold
|
|
| Status: | Closed |
| Sqft: | 3,200 |
| Cost/Sqft: | $312 |
| Beds: | 4 |
| Baths: | 4 |
| Year Built: | 1998 |
| Property Taxes: | $8,990 |
| Days On Market: | 7100 |
| Lot Size: | 0,00 |
Description
Custom designer finished home in Roscoe Village. Dark wood floors w/ custom window treatments. Tons of professionally organized closets & wood built-ins. Master boasts cathedral ceilings & skylights. Bath has jacuzzi tub & shower w/ limestone throughout. Rec room w/ wet bar & Viking wine refrigerator. Outdoor private patio w/ built in professional gas grill & side burner. Recently shot for "Better Homes and Gardens"
Property Specifics
| Single Family | |
| — | |
| — | |
| 1998 | |
| Full | |
| Aluminum/Vinyl/Steel Siding | |
| — | |
| — | |
| No | |
| — |
| Cook | |
| — | |
| 0 / Not Applicable | |
| None | |
| Lake Michigan | |
| Public Sewer | |
| Central Air, Zoned | |
| Natural Gas, Zoned | |
| 06534123 | |
| 14193250030000 |
Property History
| DATE: | EVENT: | PRICE: | SOURCE: |
|---|---|---|---|
| 9 Jun, 2008 | Sold | $950,000 | MRED MLS |
| 14 Apr, 2008 | Under contract | $999,999 | MRED MLS |
| — | Last price change | $1,050,000 | MRED MLS |
| 31 May, 2007 | Listed for sale | $1,050,000 | MRED MLS |
| 1 Dec, 2020 | Sold | $1,075,000 | MRED MLS |
| 21 Oct, 2020 | Under contract | $1,099,000 | MRED MLS |
| 16 Oct, 2020 | Listed for sale | $1,099,000 | MRED MLS |
Sorry, we are updating photos, please update this page in 15 minutes
Room Specifics
All Bedroom Info:
Total Bedrooms: 4
Bedrooms Above Ground: 4
Bedrooms Below Ground: 0
Total Bedrooms: 4
Bedrooms Above Ground: 4
Bedrooms Below Ground: 0
Second Bedroom Info:
Dimensions: —
Location: —Dimensions: —
Floor Type: Carpet
Third Bedroom Info:
Dimensions: —
Location: —Dimensions: —
Floor Type: Carpet
Fourth Bedroom Info:
Dimensions: —
Location: —Dimensions: —
Floor Type: Carpet
Bathroom Info:
Full Bathrooms: 4
Partial Bathrooms: 1Full Bathrooms: 4
Bathroom Amenities: Whirlpool, Separate Shower, Double Sink
Bathroom in Basement: 1
Dining Room Info:
Dimensions: —
Location: —Dimensions: —
Floor Type: Hardwood
Kitchen Info:
Dimensions: —
Location: —Dimensions: —
Floor Type: Hardwood
Features: Eating Area-Breakfast Bar, Eating Area-Table Space, Island, Pantry-Closet
Living Room Info:
Dimensions: —
Location: —Dimensions: —
Floor Type: Hardwood
Family Room Info:
Dimensions: —
Location: —Dimensions: —
Floor Type: Hardwood
Additional Rooms Info:
Rooms: Recreation Room
Basement: FullRooms: Recreation Room
Other Specifics
| 2 | |
| — | |
| Garage | |
| — | |
| — | |
| — | |
| — | |
| — | |
| 24X120 | |
| — | |
| Full | |
| — | |
| Double Oven, Dishwasher, Refrigerator, Washer, Dryer, Disposal | |
| Not in DB | |
| — | |
| — | |
| Gas Log |
Tax History
| Year | Property Taxes |
|---|---|
| 2008 | $8,990 |
| 2020 | $18,262 |
Contact Agent
Nearby Similar Homes
2215 Roscoe Street, Chicago, Illinois 60618
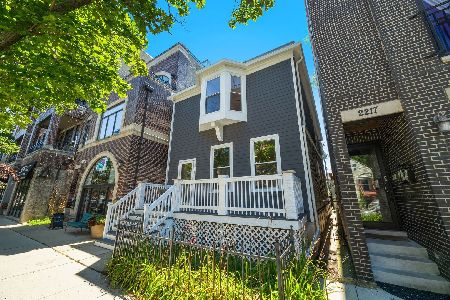
For Sale
$1,670,000
4 beds / 3.1 baths / 2,800 ft2
Single Family / Built: 1898
87
3443 Oakley Avenue, Chicago, Illinois 60618

For Sale
$2,495,000
4 beds / 4.2 baths / 0 ft2
Single Family / Built: 2026
38
3041 Leavitt Street, Chicago, Illinois 60618
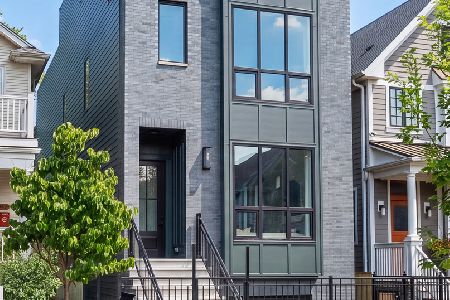
For Sale
$2,249,999
6 beds / 5.1 baths / 0 ft2
Single Family / Built: 2026
1
2927 Oakley Avenue, Chicago, Illinois 60618

For Sale
$1,800,000
4 beds / 4.1 baths / 3,197 ft2
Single Family / Built: 2028
59
2915 Oakley Avenue, Chicago, Illinois 60618

For Sale
$1,700,000
4 beds / 4.1 baths / 3,038 ft2
Single Family / Built: 2028
59
3714 Claremont Avenue, Chicago, Illinois 60618
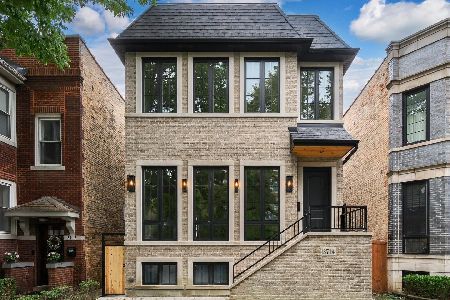
For Sale
$2,499,000
4 beds / 4.1 baths / 5,000 ft2
Single Family / Built: 2026
25
Nearby Sold Comparables
3253 Oakley Avenue, Chicago, Illinois 60618

Sold
$1,099,000
4 beds / 3.1 baths / 3,400 ft2
Single Family / Built: 1998
2213
3259 Oakley Avenue, Chicago, Illinois 60618

Sold
$999,000
4 beds / 3.1 baths / 0 ft2
Single Family / Built: 1996
2523
3259 Oakley Avenue, Chicago, Illinois 60618
Sold
$969,900
3 beds / 3.1 baths / 0 ft2
Single Family / Built: 1996
6039
3241 Oakley Avenue, Chicago, Illinois 60618

Sold
$1,745,000
6 beds / 4.2 baths / 4,800 ft2
Single Family / Built: 1906
905
2241 School Street, Chicago, Illinois 60618

Sold
$1,800,000
5 beds / 3.1 baths / 0 ft2
Single Family / Built: 2017
1188
2242 Melrose Street, Chicago, Illinois 60618
Sold
$1,019,000
3 beds / 3.1 baths / 0 ft2
Single Family / Built: 1908
3960
Contact Agent
Listing Provided By
Keller Williams Gold Coast
