

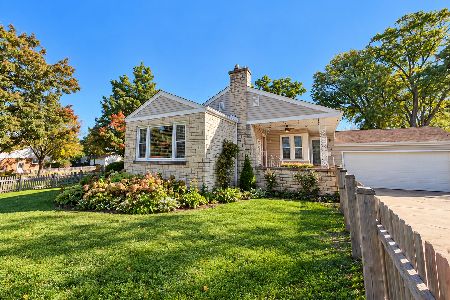
326 Chase Avenue, Lombard, Illinois 60148


$530,000
|
Sold
|
|
| Status: | Closed |
| Sqft: | 1,824 |
| Cost/Sqft: | $288 |
| Beds: | 4 |
| Baths: | 3 |
| Year Built: | 1957 |
| Property Taxes: | $6,916 |
| Lot Size: | 0,00 |
Description
MULTIPLE OFFERS RECEIVED. HIGHEST AND BEST DUE BY SATURDAY AT 6PM. This one of a kind home offers sharp decor, updates throughout, and a fabulous location, too! Second floor master suite addition (2023) provides spacious and sunny bedroom, walk-in closet, and luxury bath. The first floor has a large kitchen with white cabinets that opens to the sunny dining room and a wonderful living room with fireplace. Three first floor bedrooms feature large closets, along with hardwood floors that extend throughout most of the first level. The finished basement has a huge family room with fireplace and built in bar, plus full bath and large storage room. Located on a super social block steps to Madison Meadows and the Prairie Path, there is nothing to do but move in and relax! New roof (house and garage) 2023, New boiler 2026, new windows 2023-24, new water line to house 2023, driveway and patio 2021, fence 2022, dryer 2024, baths updated 2024, 2020, back flow valve 2020, Central air rebuilt 2023. Radiant heat on first floor, separate heating and cooling on second floor for efficiency Two blocks to elementary school...this is it!
Property Specifics
| Single Family | |
| — | |
| Ranch,Other | |
| 1957 | |
| Partially Finished, Exterior Entry, Rec/Family Area, Storage Space, Full | |
| 1,297 (1,097 finished) | |
| Vinyl Siding, Brick | |
| Asphalt | |
| — | |
| No | |
| — |
| — | |
| — | |
| — / Not Applicable | |
| None | |
| Lake Michigan | |
| Public Sewer | |
| Central Air | |
| Gas | |
| 12637759 | |
| 0608407050 |
Nearby Schools
| NAME: | DISTRICT: | DISTANCE: | |
|---|---|---|---|
|
Grade School
Westmore Elementary School |
45 | — | |
|
Middle School
Jackson Middle School |
45 | Not in DB | |
|
High School
Willowbrook High School |
88 | Not in DB | |


Room Specifics
Total Bedrooms: 4
Bedrooms Above Ground: 4
Bedrooms Below Ground: 0
Dimensions: 23X15
Floor Type: Luxury Vinyl
Dimensions: 12X11
Floor Type: Hardwood
Dimensions: 11X11
Floor Type: Hardwood
Dimensions: 11X10
Floor Type: Hardwood
Full Bathrooms: 3
Bathroom Amenities: —
Bathroom in Basement: 1
Dimensions: 11X10
Floor Type: Hardwood
Dimensions: 14X8
Floor Type: Luxury Vinyl
Features: Eating Area-Breakfast Bar
Dimensions: 9X8
Floor Type: —
Dimensions: 19X15
Floor Type: Hardwood
Dimensions: 35X21
Floor Type: Luxury Vinyl
Rooms: Foyer, Storage
Name: Foyer
Dimensions: 10X5
Floor Type: Hardwood
Name: Storage
Dimensions: 23X10
Floor Type: —
Other Specifics
| 2 | |
| Concrete Perimeter | |
| Garage Door Opener, Garage Owned, Detached, Garage | |
| — | |
| Hardwood | |
| Patio | |
| Fenced | |
| — | |
| Corner Lot | |
| 138 x 50 | |
| — | |
| Full | |
| 1st Floor Bedroom, 1st Floor Full Bath | |
| Range, Microwave, Dishwasher, Refrigerator, Washer, Dryer, Disposal | |
| Not in DB | |
| Sidewalks, Street Lights, Street Paved | |
| — | |
| — |
Contact Agent
Nearby Similar Homes

Nearby Sold Comparables



Contact Agent
Listing Provided By
J.W. Reedy Realty
