

326 Plum Street, Elgin, Illinois 60120
Subdivision > Jc And Wh Kimballs
Sorry, we are updating photos, please update this page in 15 minutes
$75,000
|
Sold
|
|
| Status: | Closed |
| Sqft: | 1,472 |
| Cost/Sqft: | $51 |
| Beds: | 3 |
| Baths: | 2 |
| Year Built: | 1988 |
| Property Taxes: | $5,458 |
| Days On Market: | 5534 |
| Lot Size: | 0,23 |
Description
WE HAVE BANK APPROVAL AT LIST PRICE! READY TO CLOSE! Custom home w/generous rm sizes, plenty of storage, w/o bsmnt w/roughed in, master bedroom has own bath & large walk-in closet, spacious kitchen & large bedroom sizes. Gar. has loft/attic space that is 27' deep & 24' wide for storage plus a ramp. All handicap equipped w/oversized doors & wide hallways. Newer roof & spacious front porch. Short Sale-INCREDIBLE VALUE
Property Specifics
| Single Family | |
| — | |
| Ranch | |
| 1988 | |
| Full, Walkout | |
| Frame | |
| Asphalt | |
| CUSTOM | |
| No | |
| 0.23 |
| Kane | |
| Jc And Wh Kimballs | |
| 0 / Not Applicable | |
| None | |
| Public | |
| Public Sewer | |
| Central Air | |
| Natural Gas | |
| 07897807 | |
| 0612353011 |
Nearby Schools
| NAME: | DISTRICT: | DISTANCE: | |
|---|---|---|---|
|
Middle School
Larsen Middle School |
46 | Not in DB | |
|
High School
Elgin High School |
46 | Not in DB | |
Property History
| DATE: | EVENT: | PRICE: | SOURCE: |
|---|---|---|---|
| 19 Mar, 2012 | Sold | $75,000 | MRED MLS |
| 30 Jan, 2012 | Under contract | $75,000 | MRED MLS |
| — | Last price change | $89,900 | MRED MLS |
| 7 Sep, 2011 | Listed for sale | $99,900 | MRED MLS |
Sorry, we are updating photos, please update this page in 15 minutes
Room Specifics
All Bedroom Info:
Total Bedrooms: 3
Bedrooms Above Ground: 3
Bedrooms Below Ground: 0
Total Bedrooms: 3
Bedrooms Above Ground: 3
Bedrooms Below Ground: 0
Second Bedroom Info:
Dimensions: —
Location: —Dimensions: —
Floor Type: Carpet
Bathroom Info:
Full Bathrooms: 2
Partial Bathrooms: 0Full Bathrooms: 2
Bathroom Amenities: Handicap Shower
Bathroom in Basement: 0
Kitchen Info:
Dimensions: —
Location: —Dimensions: —
Floor Type: Carpet
Features: Eating Area-Table Space, Pantry-Walk-in
Living Room Info:
Dimensions: —
Location: —Dimensions: —
Floor Type: Carpet
Additional Rooms Info:
Rooms: Attic, Deck, Foyer, Utility Room-1st Floor, Workshop
Basement: Full, WalkoutRooms: Attic, Deck, Foyer, Utility Room-1st Floor, Workshop
Other Specifics
| 2.5 | |
| Concrete Perimeter | |
| Garage | |
| — | |
| — | |
| — | |
| Deck | |
| Corner Lot | |
| 77X132 | |
| Interior Stair | |
| Full | |
| First Floor Bedroom, First Floor Laundry, First Floor Full Bath | |
| Dishwasher | |
| Not in DB | |
| Sidewalks, Street Lights, Street Paved | |
| — | |
| — |
Tax History
| Year | Property Taxes |
|---|---|
| 2012 | $5,458 |
Contact Agent
Nearby Similar Homes
422 Summit Street, Elgin, Illinois 60120
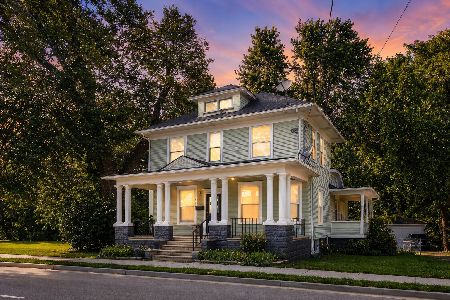
For Sale
$309,900
3 beds / 1.1 baths / 1,998 ft2
Single Family / Built: 1900
106
461 Franklin Boulevard, Elgin, Illinois 60120
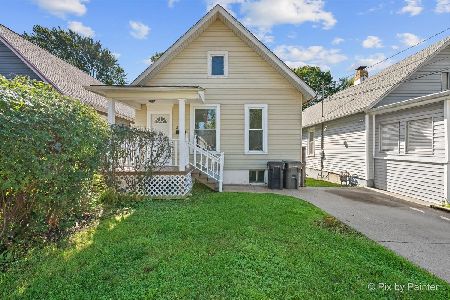
For Sale
$219,900
2 beds / 1.0 baths / 858 ft2
Single Family / Built: 1900
27
Elgin, Illinois 60120
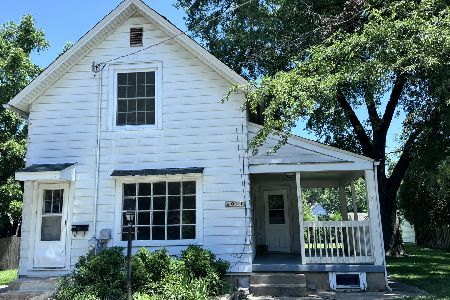
For Sale
$299,900
3 beds / 2.0 baths / 1,151 ft2
Single Family / Built: 1878
90
465 Slade Avenue, Elgin, Illinois 60120
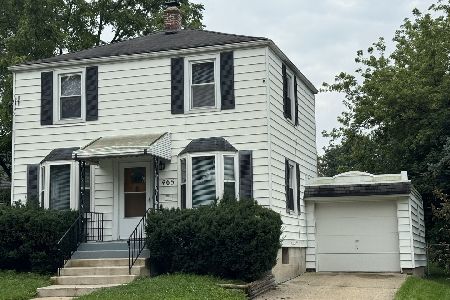
For Sale
$249,900
2 beds / 1.0 baths / 960 ft2
Single Family / Built: 1947
77
1007 Cedar Avenue, Elgin, Illinois 60120
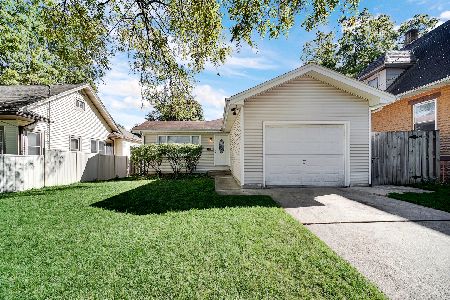
For Sale
$329,900
3 beds / 2.0 baths / 1,077 ft2
Single Family / Built: 1960
25
1020 Hill Avenue, Elgin, Illinois 60120
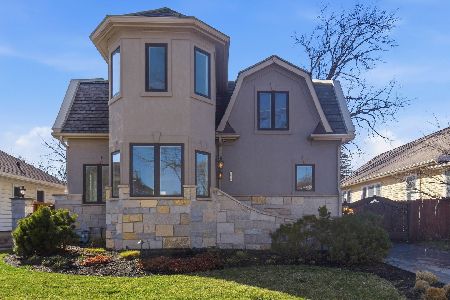
For Sale
$549,900
3 beds / 2.1 baths / 2,811 ft2
Single Family / Built: 1930
230
Nearby Sold Comparables
314 Plum St, Elgin, Illinois 60120

Sold
$215,000
4 beds / 1.1 baths / 2,018 ft2
Single Family / Built: 1906
7429
317 Plum Street, Elgin, Illinois 60120
Sold
$50,000
3 beds / 2.0 baths / 1,923 ft2
Single Family / Built: 1900
5828
315 Jefferson Avenue, Elgin, Illinois 60120
Sold
$69,900
4 beds / 2.0 baths / 1,544 ft2
Single Family / Built: 1923
4465
321 Jefferson Avenue, Elgin, Illinois 60120
Sold
$224,900
3 beds / 2.0 baths / 1,600 ft2
Single Family / Built: 1920
7056
327 Plum Street, Elgin, Illinois 60120
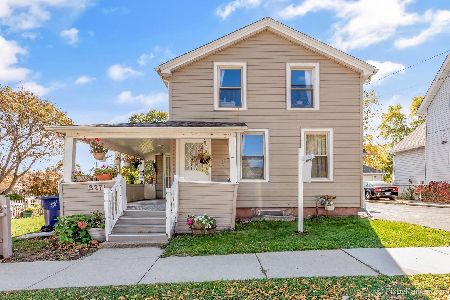
Sold
$207,900
5 beds / 3.0 baths / 1,912 ft2
Single Family / Built: 1900
2207
329 Jefferson Avenue, Elgin, Illinois 60120
Sold
$154,900
3 beds / 1.1 baths / 0 ft2
Single Family / Built: 1926
3828
Contact Agent
Listing Provided By
Century 21 New Heritage - Hampshire
