

327 Driftwood Lane, Aurora, Illinois 60504
Subdivision > Springlake
Sorry, we are updating photos, please update this page in 15 minutes
$90,000
|
Sold
|
|
| Status: | Closed |
| Sqft: | 0 |
| Cost/Sqft: | — |
| Beds: | 3 |
| Baths: | 2 |
| Year Built: | 1982 |
| Property Taxes: | $3,365 |
| Days On Market: | 6087 |
| Lot Size: | 0,00 |
Description
Great 3 Bed end unit Townhome in school dist 204. Appliances are included. NEW: Energy Efficient Furnace, Hot Water Heater, Flooring on 1st Floor, Fresh Paint, Full Finished Basement with Family Room, Office and Storage. Bank has started the short sale process, just need a new contract!
Property Specifics
| Condos/Townhomes | |
| — | |
| — | |
| 1982 | |
| Full | |
| Aluminum/Vinyl/Steel Siding | |
| Asphalt | |
| — | |
| No | |
| — |
| Du Page | |
| Springlake | |
| 149 / — | |
| Insurance, Exterior Maintenance, Lawn Care, Scavenger, Snow Removal | |
| Public | |
| Public Sewer | |
| Central Air, Window/Wall Unit - 1 | |
| Natural Gas, Forced Air | |
| 07448132 | |
| 0721301064 |
Nearby Schools
| NAME: | DISTRICT: | DISTANCE: | |
|---|---|---|---|
|
Grade School
Cowlishaw Elementary School |
204 | — | |
|
Middle School
Granger Middle School |
204 | Not in DB | |
|
High School
Waubonsie Valley High School |
204 | Not in DB | |
Property History
| DATE: | EVENT: | PRICE: | SOURCE: |
|---|---|---|---|
| 26 May, 2011 | Sold | $90,000 | MRED MLS |
| 22 Feb, 2011 | Under contract | $105,000 | MRED MLS |
| — | Last price change | $115,000 | MRED MLS |
| 20 Feb, 2010 | Listed for sale | $115,000 | MRED MLS |
Sorry, we are updating photos, please update this page in 15 minutes
Room Specifics
All Bedroom Info:
Total Bedrooms: 3
Bedrooms Above Ground: 3
Bedrooms Below Ground: 0
Total Bedrooms: 3
Bedrooms Above Ground: 3
Bedrooms Below Ground: 0
Second Bedroom Info:
Dimensions: —
Location: —Dimensions: —
Floor Type: Carpet
Third Bedroom Info:
Dimensions: —
Location: —Dimensions: —
Floor Type: Carpet
Bathroom Info:
Full Bathrooms: 2
Partial Bathrooms: 1Full Bathrooms: 2
Bathroom Amenities: —
Bathroom in Basement: 0
Dining Room Info:
Dimensions: —
Location: —Dimensions: —
Floor Type: Carpet
Kitchen Info:
Dimensions: —
Location: —Dimensions: —
Floor Type: Ceramic Tile
Features: Eating Area-Table Space, Pantry-Butler, Pantry-Walk-in
Laundry Room Info:
Dimensions: —
Location: —Dimensions: —
Floor Type: Other
Living Room Info:
Dimensions: —
Location: —Dimensions: —
Floor Type: Carpet
Family Room Info:
Dimensions: —
Location: —Dimensions: —
Floor Type: Carpet
Additional Rooms Info:
Rooms: Office
Basement: FullRooms: Office
Other Specifics
| — | |
| Concrete Perimeter | |
| Space/s | |
| — | |
| — | |
| — | |
| Deck, Storms/Screens, End Unit | |
| — | |
| COMMON | |
| — | |
| None | |
| Laundry Hook-Up in Unit, Storage | |
| Range, Dishwasher, Refrigerator, Disposal | |
| Not in DB | |
| — | |
| Park, Pool, Tennis Court(s) | |
| — |
Tax History
| Year | Property Taxes |
|---|---|
| 2011 | $3,365 |
Contact Agent
Nearby Similar Homes
114 Raintree Court, Aurora, Illinois 60504
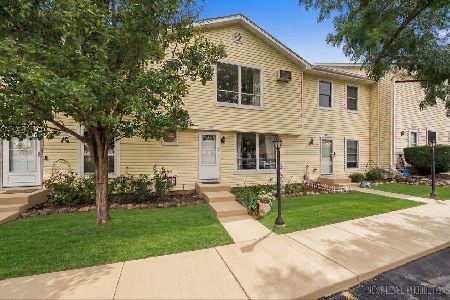
For Sale
$250,000
3 beds / 1.1 baths / 1,152 ft2
Condos/Townhomes / Built: 1982
33
337 Springlake Lane, Aurora, Illinois 60504
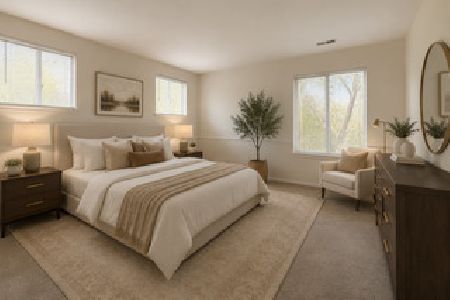
For Sale
$249,500
3 beds / 2.0 baths / 1,189 ft2
Condos/Townhomes / Built: 1979
40
440 Somerset Court, Aurora, Illinois 60504
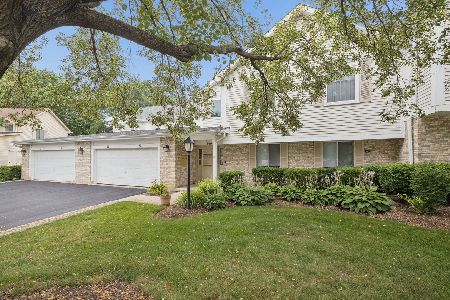
For Sale
$235,000
2 beds / 2.0 baths / 1,189 ft2
Condos/Townhomes / Built: 1979
48
372 Springlake Lane, Aurora, Illinois 60504
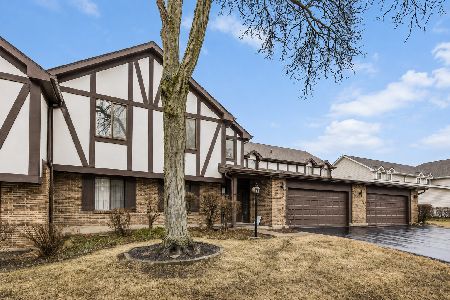
For Sale
$223,000
2 beds / 2.0 baths / 1,058 ft2
Condos/Townhomes / Built: 1979
61
435 Somerset Court, Aurora, Illinois 60504
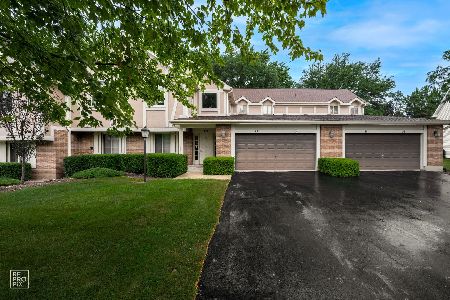
For Sale
$259,000
3 beds / 2.0 baths / 1,189 ft2
Condos/Townhomes / Built: 1979
38
425 Monmouth Court, Aurora, Illinois 60504
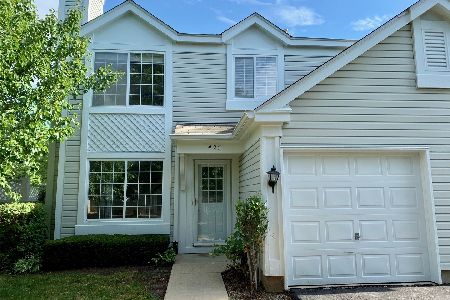
For Sale
$192,000
2 beds / 1.1 baths / 1,052 ft2
Condos/Townhomes / Built: 1992
1532
Nearby Sold Comparables


326 Driftwood Lane, Aurora, Illinois 60504

Sold
$184,900
3 beds / 2.1 baths / 1,224 ft2
Condos/Townhomes / Built: 1982
1845
Contact Agent
Listing Provided By
Coldwell Banker The Real Estate Group
