

3270 Marbill Farm Road, Montgomery, Illinois 60538
Subdivision > Fairfield Way
Sorry, we are updating photos, please update this page in 15 minutes
$253,500
|
Sold
|
|
| Status: | Closed |
| Sqft: | 3,160 |
| Cost/Sqft: | $82 |
| Beds: | 4 |
| Baths: | 3 |
| Year Built: | 2004 |
| Property Taxes: | $7,029 |
| Days On Market: | 3175 |
| Lot Size: | 0,00 |
Description
Looking for a large home in a great family neighborhood? This home is conveniently located not far from I-88 access, Yorkville schools, and has had only one owner. Plenty of living space with open floor plan and upstairs loft for second family room. Kitchen includes an island and very large pantry/laundry room. The second level includes a huge master suite and three other good-sized bedrooms. Full basement is already plumbed for a bathroom. Enjoy a private backyard that backs to an open field as well as a big deck, shed and fenced yard.
Property Specifics
| Single Family | |
| — | |
| — | |
| 2004 | |
| Partial | |
| Vinyl Siding | |
| Asphalt | |
| — | |
| No | |
| — |
| Kane | |
| Fairfield Way | |
| 0 / Not Applicable | |
| None | |
| Public | |
| Public Sewer | |
| Central Air | |
| Natural Gas | |
| 09871194 | |
| 1434426006 |
Nearby Schools
| NAME: | DISTRICT: | DISTANCE: | |
|---|---|---|---|
|
High School
Yorkville High School |
115 | Not in DB | |
Property History
| DATE: | EVENT: | PRICE: | SOURCE: |
|---|---|---|---|
| 8 Aug, 2018 | Sold | $253,500 | MRED MLS |
| 27 Apr, 2018 | Under contract | $259,500 | MRED MLS |
| — | Last price change | $265,900 | MRED MLS |
| 2 Mar, 2018 | Listed for sale | $269,900 | MRED MLS |
Sorry, we are updating photos, please update this page in 15 minutes
Room Specifics
All Bedroom Info:
Total Bedrooms: 4
Bedrooms Above Ground: 4
Bedrooms Below Ground: 0
Total Bedrooms: 4
Bedrooms Above Ground: 4
Bedrooms Below Ground: 0
Second Bedroom Info:
Dimensions: —
Location: —Dimensions: —
Floor Type: Carpet
Third Bedroom Info:
Dimensions: —
Location: —Dimensions: —
Floor Type: Carpet
Fourth Bedroom Info:
Dimensions: —
Location: —Dimensions: —
Floor Type: Carpet
Bathroom Info:
Full Bathrooms: 3
Partial Bathrooms: 1Full Bathrooms: 3
Bathroom Amenities: Separate Shower, Double Sink, Soaking Tub
Bathroom in Basement: 0
Dining Room Info:
Dimensions: —
Location: —Dimensions: —
Floor Type: Carpet
Kitchen Info:
Dimensions: —
Location: —Dimensions: —
Floor Type: Vinyl
Features: Eating Area-Table Space, Pantry-Walk-in
Laundry Room Info:
Dimensions: —
Location: —Dimensions: —
Floor Type: Vinyl
Living Room Info:
Dimensions: —
Location: —Dimensions: —
Floor Type: Carpet
Family Room Info:
Dimensions: —
Location: —Dimensions: —
Floor Type: Carpet
Additional Rooms Info:
Rooms: Loft
Basement: PartialRooms: Loft
Other Specifics
| 2 | |
| Concrete Perimeter | |
| Garage | |
| — | |
| — | |
| — | |
| Deck, Porch | |
| Fenced Yard | |
| 123X67X123X67 | |
| — | |
| Full | |
| First Floor Laundry | |
| Range, Microwave, Dishwasher, Refrigerator, Washer, Dryer | |
| Not in DB | |
| Sidewalks, Street Lights | |
| — | |
| Gas Log, Gas Starter |
Tax History
| Year | Property Taxes |
|---|---|
| 2018 | $7,029 |
Contact Agent
Nearby Similar Homes
3242 Kenilworth Lane, Montgomery, Illinois 60538

For Sale
$399,900
4 beds / 2.1 baths / 2,874 ft2
Single Family / Built: 2004
14
Nearby Sold Comparables

3262 Marbill Farm Road, Montgomery, Illinois 60538
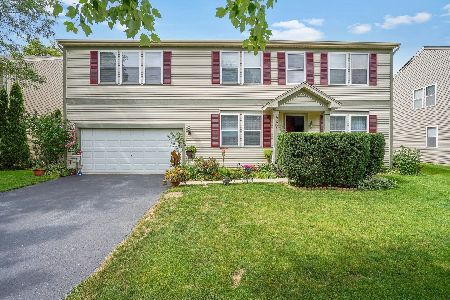
Sold
$299,000
4 beds / 2.1 baths / 3,152 ft2
Single Family / Built: 2005
1951
3277 Marbill Farm Road, Montgomery, Illinois 60538
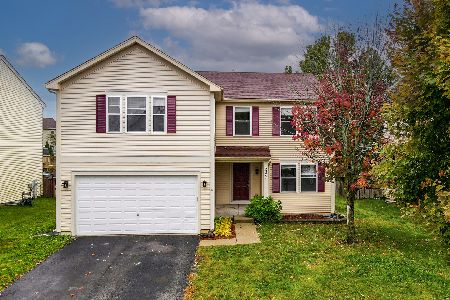
Sold
$339,500
4 beds / 2.1 baths / 2,876 ft2
Single Family / Built: 2005
1485
Contact Agent
Listing Provided By
Coldwell Banker The Real Estate Group
